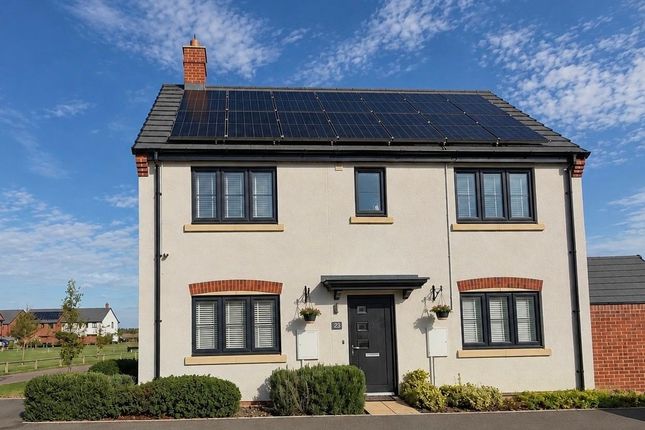
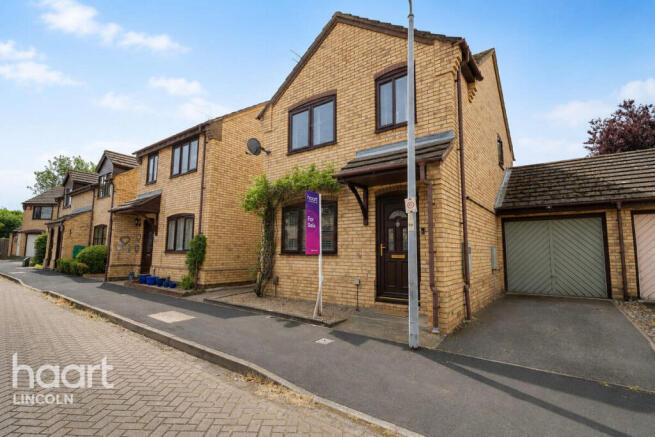
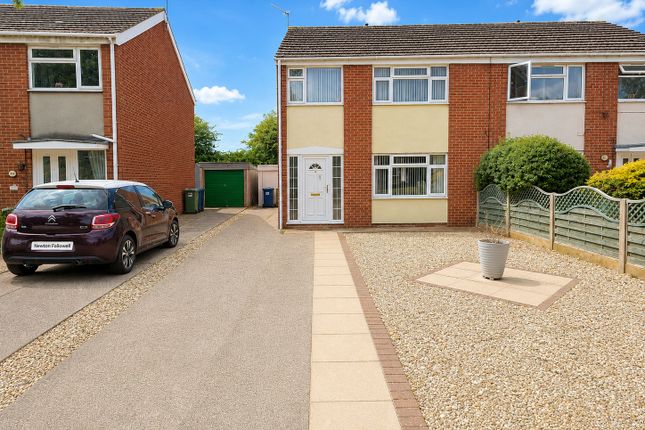
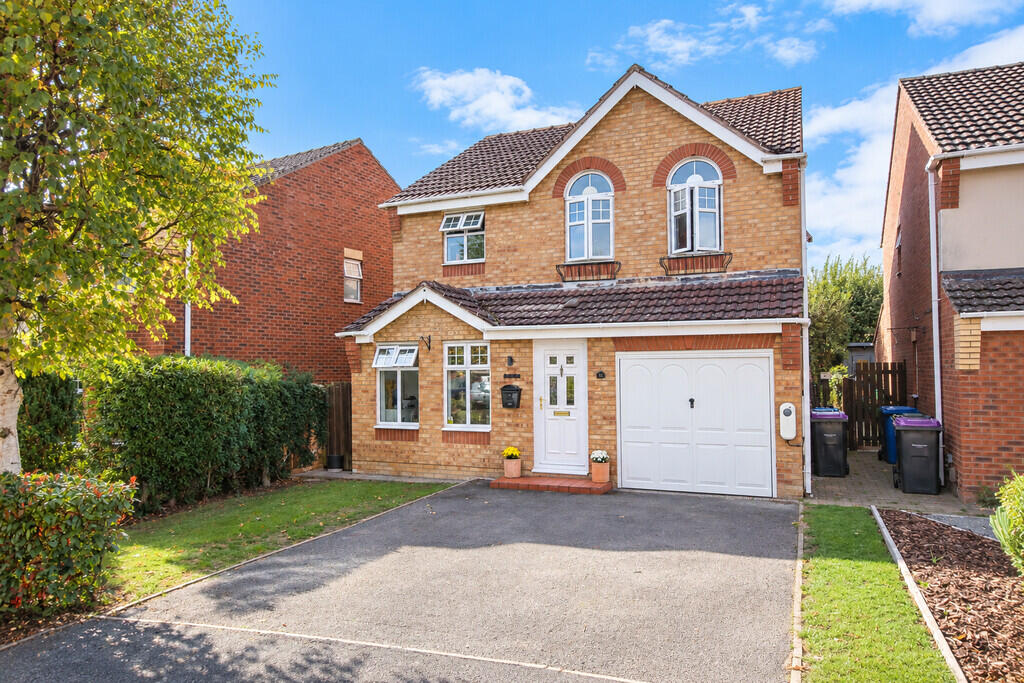
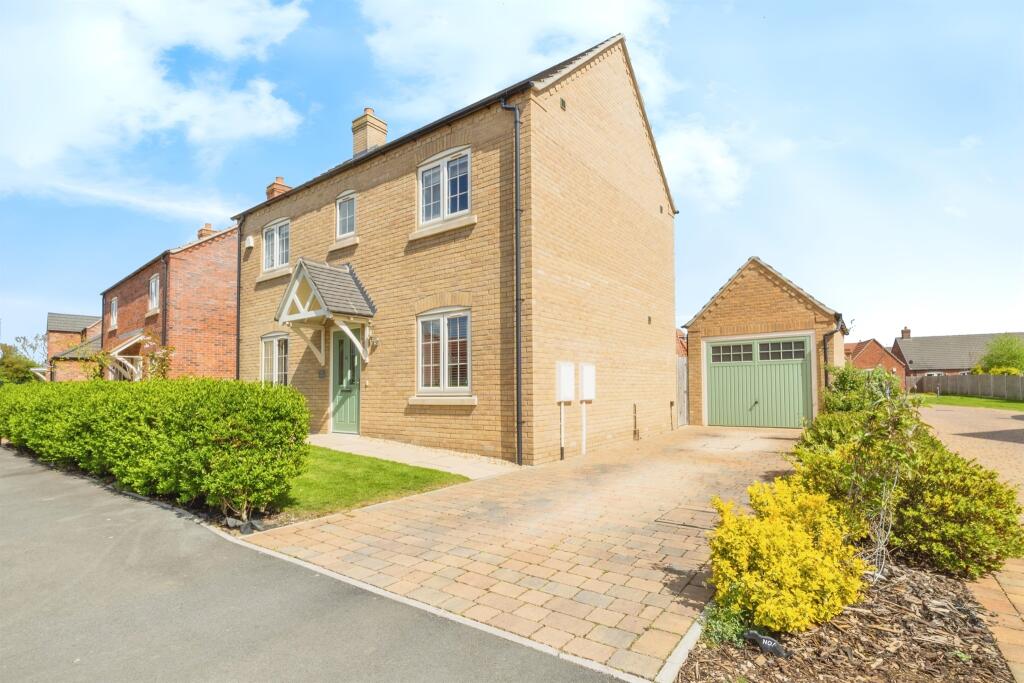
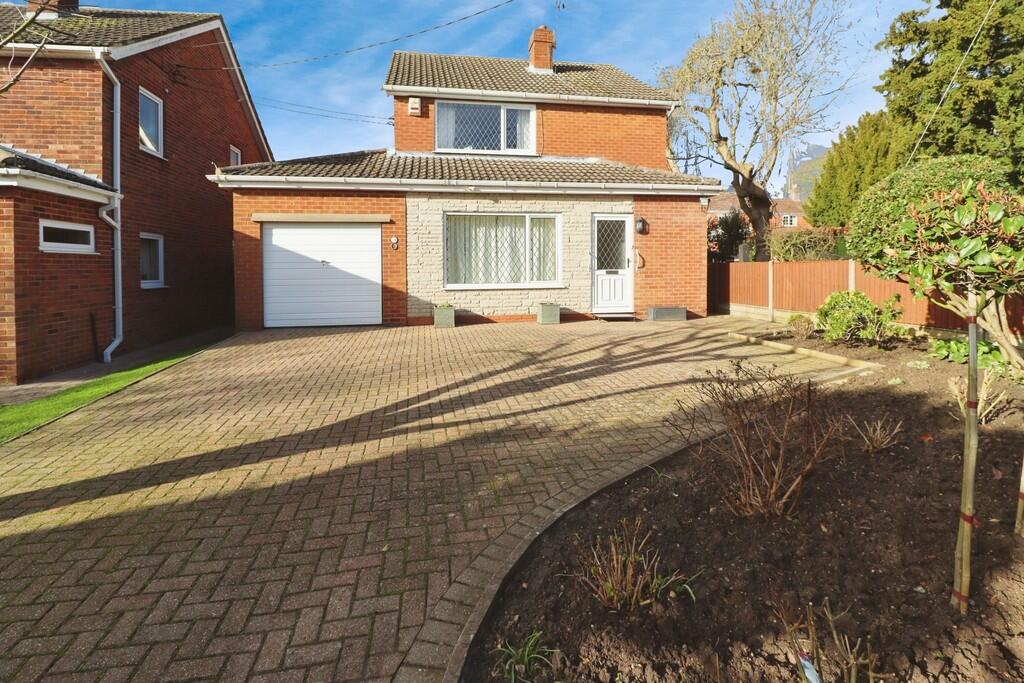
3-bedroom detached house · LN1 2HP
Listing removedListed 235 days
Opportunity summary
See Archie’s verdict, returns by strategy and what to check before viewing.
About
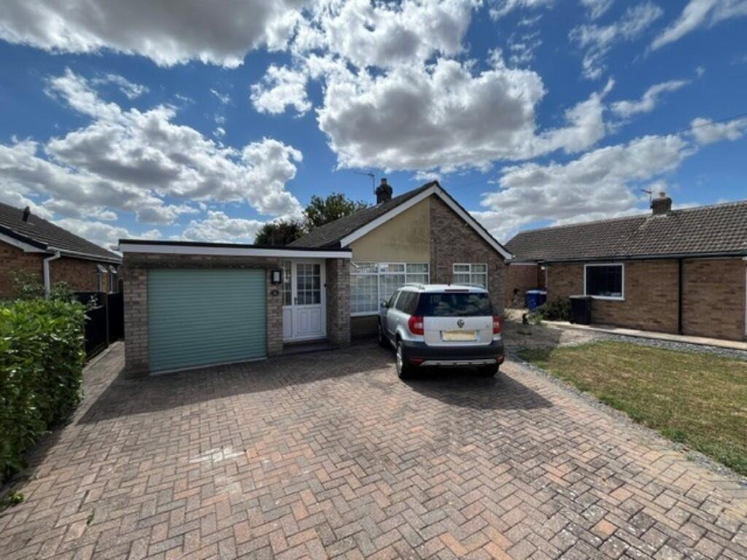
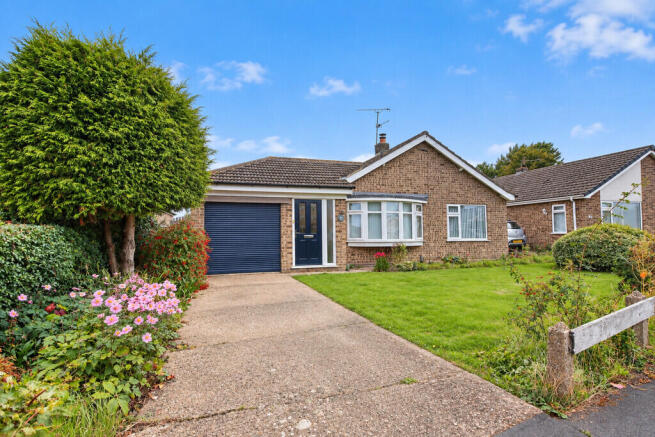
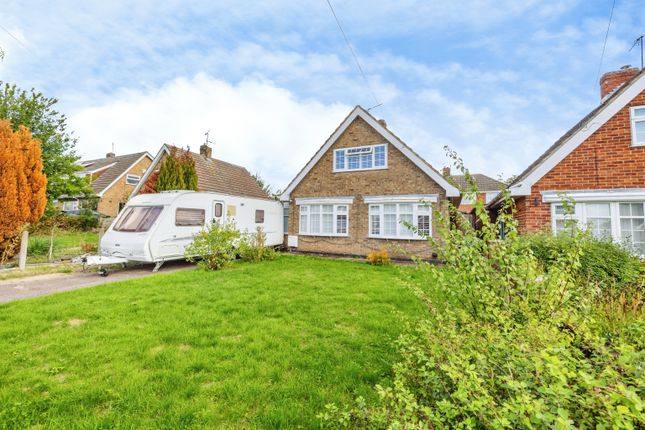
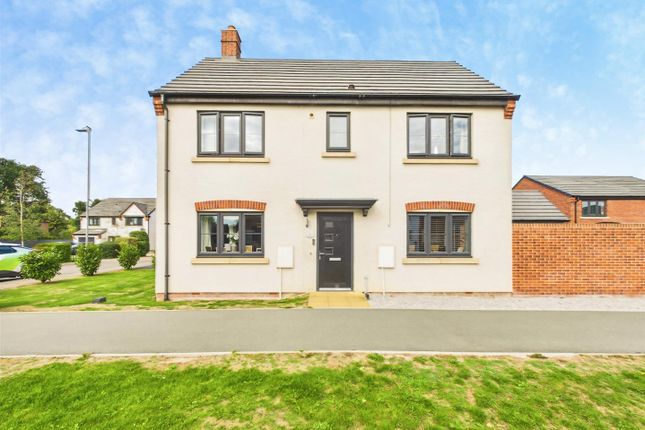
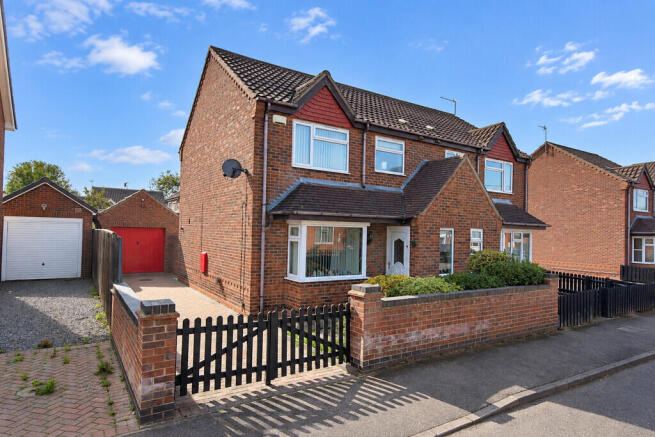
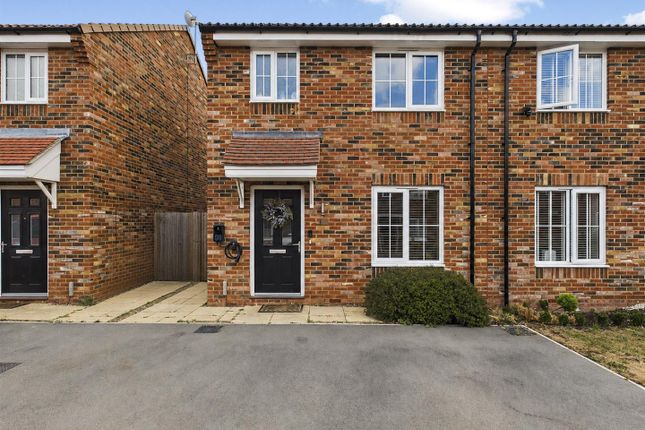
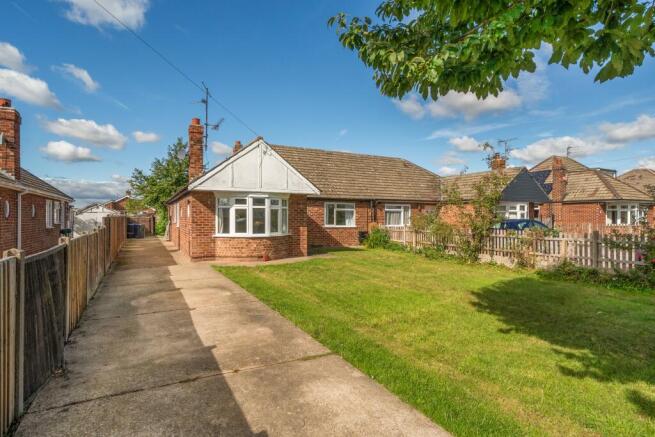
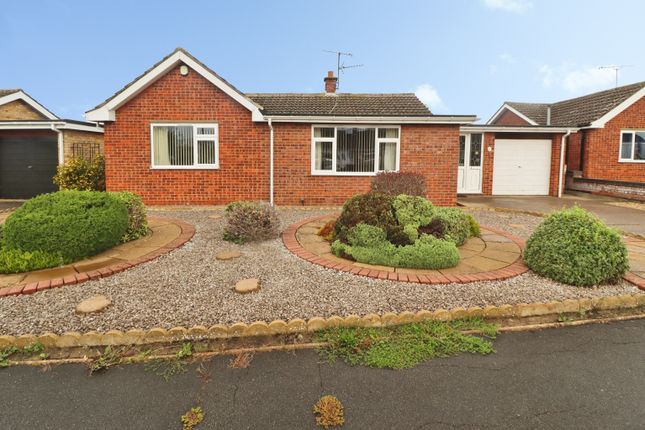
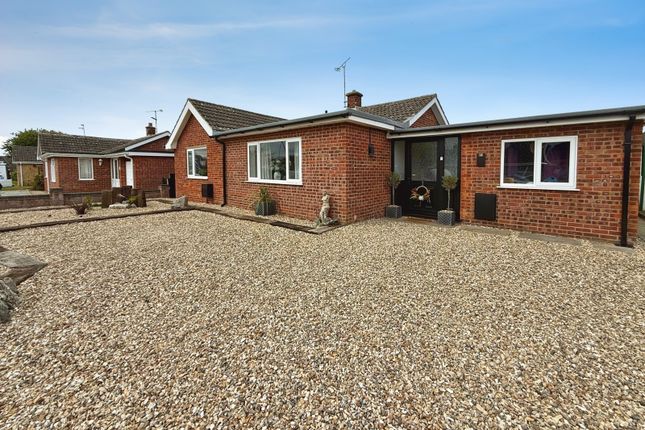
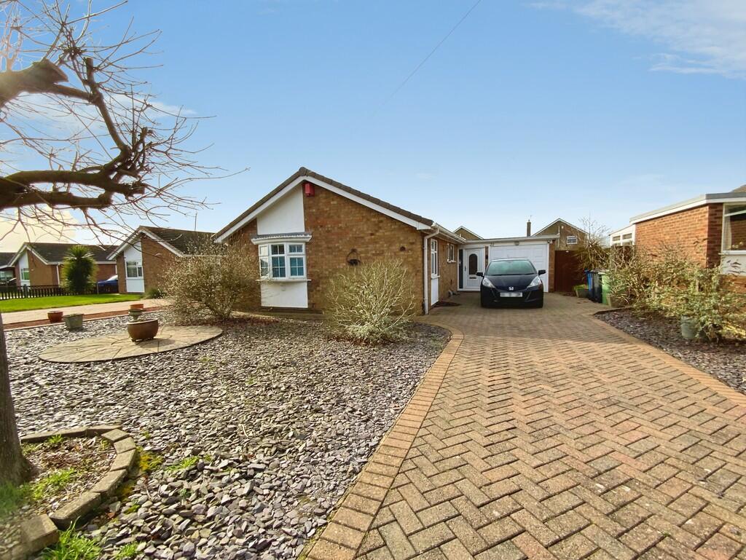
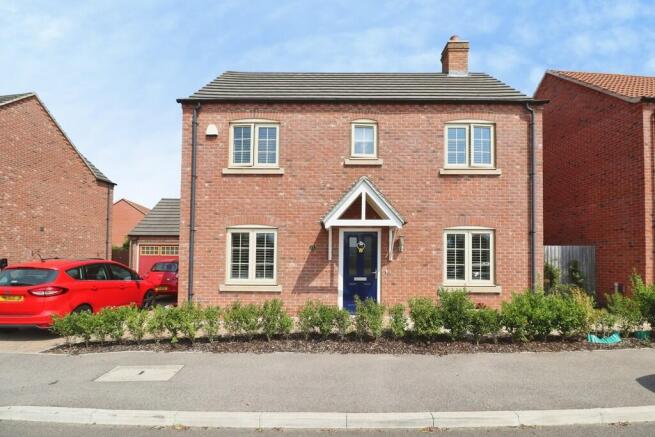
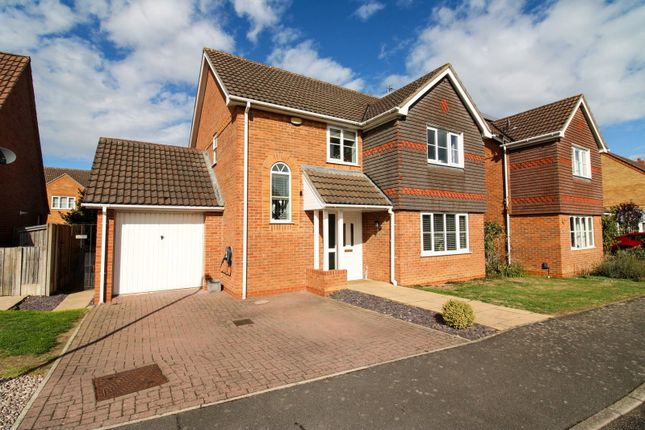
SUMMARY An attractively presented three bedroom detached bungalow situated within this popular and well served village.
Manor Road is ideally situated in the village; being within walking distance, for most, from a wide range of local amenities including Cooperative food store, Post Office, take away restaurants, primary school and train station giving a direct rail route to the nearby City of Lincoln.
The property enjoys a spacious south facing plot, modern kitchen, bathroom and decor throughout.
BREAKFAST KITCHEN 21' 11" x 10' 3" (6.70m x 3.13m) Enjoying modern contemporary units throughout including; A comprehensive range of fitted units to eye and base level; fitted "Stoves" oven and grill to eye level, 4 ring stainless steel gas "Neff" hob inset to work surface, space for tall standing fridge freezer to one end; space under work surface level for dishwasher, washing machine and tumble dryer.
Also with; fitted breakfast bar to one end having larder style fitted storage cupboards adjacent, door to side elevation leading out to the driveway with carport, 12 flush ceiling down lighters, radiator and tiled flooring.
LOUNGE 20' 1" x 11' 7" (6.14m x 3.55m) Window to front elevation, log burner inset to chimney breast, two radiators, coving and fitted carpet.
BEDROOM 1 11' 11" x 10' 4" (3.65m x 3.16m) Window to rear elevation looking out to the south facing rear garden, radiator, fitted shelving to one wall and carpet.
BEDROOM 2 10' 4" x 10' 0" (3.17m x 3.05m) Sliding patio doors to rear elevation allowing access to the adjacent conservatory, coving, radiator and carpet.
BEDROOM 3 8' 10" x 9' 4" (2.71m x 2.87m max) With a westerly outlook, radiator and carpet.
INNER HALLWAY Access to loft space, fitted cupboard housing wall hung Worcester gas fired boiler with radiator below and carpet.
CONSERVATORY 10' 11" x 7' 4" (3.35m x 2.25m) Brick dwarf wall and UPVC construction; door to side elevation allowing access out to the rear garden, power and carpet.
BATHROOM With modern white suite including; P-shaped bath with chrome mixer shower unit over, pedestal wash hand basin, close couple WC, chrome ladder effect heated towel rail, appropriate wall tiling and vinyl flooring WC Accessed via the inner hallway, it offers close couple WC, wall hung wash hand basin, chrome ladder effect heated towel rail and vinyl flooring.
OUTSIDE A concrete driveway extends down one side of the property creating generous off street parking and having carport to one end.
Abutting is access to the attached; Garage (5.62m x 2.59m) Up and over door and side pedestrian door. The property boasts a spacious south facing rear garden.
Having paved patio area standing adjacent to the conservatory providing an alfresco dining area, while leading onto a laid to lawn area having mature borders to either side with boundaries made up of a mixture of mature hedging and timber fencing.
Also with greenhouse and two exterior water taps.
ANTI MONEY LAUNDERING King & Co are required to formally identify all parties to a transaction and will therefore, when negotiating a Sale, require to see proof of identification, e.g.
Passport or Driving License / Utilities Bill, to conform with the Money Laundering Regulations 2003 and the Proceeds of Crime Act 2002.
VIEWINGS Strictly by prior appointment through the Agents office on TENURE We understand that the property is freehold. Vacant possession will be given upon completion.
SERVICES Mains electricity, water, drainage and gas are connected to the property. Central heating is provided to a radiator system from a gas fired boiler. The property is double glazed throughout.
None of the service installations within the property have been tested.
Value & comps
No previous sales on record.
Returns
Set an offer; the calculator follows it.
We're still gathering serviced-accommodation data for this area.
Archie refurb estimate: a Pro feature
0.0% below asking
This is not financial or investment advice. Prop AI Deals is not authorised by the Financial Conduct Authority (FCA) to provide investment advice.
All investment calculators, property analyses, and AI-generated insights are for informational purposes only. Property investment carries risk and may result in financial loss. All calculations should be independently verified and you should consult with FCA-authorised financial advisors before making any investment decisions.
Past performance does not guarantee future results. Tax implications vary by individual circumstances.
Deal
Properties like this can earn 2–3x BTL yields when converted to HMO, with retrofit costs around £10k/room. Sign in to see the full tier, yield projection, and cost breakdown.
Commercial properties like this can earn 30-50% higher yields when converted to residential under Class MA / Q / P / PA, with prior approval costing ~GBP 96/unit. Sign in to see the recommended route, yield uplift, and cost breakdown.
BRRR-suited properties can recycle 80-100% of investor capital on refi, leaving a high-yielding rental with most of the money out. Sign in to see the refurb cost stack, ARV projection, and refinance maths.
Detached + large garden = sub-division play. Pro tier unlocks the tier badge, plot size, uplift estimate, and regional land benchmark.
Short-lease flats trade at deep discount, but extending under the 1993 Act often costs far less than the discount. Pro tier unlocks the tier badge, premium breakdown, long-lease ARV and arbitrage maths.
See projected short-stay revenue vs a vanilla BTL for this property.
See real sub-let margins (HMO room rates & SA nightly rates) vs the landlord rent.
Area
Agent & docs
FAQ
About Manor Road, Saxilby
Explore nearby