4-bedroom house · HP13 5UG
For saleReduced £25k (−4%) on 2 SepListed 88 days
Opportunity summary
See Archie’s verdict, returns by strategy and what to check before viewing.
About
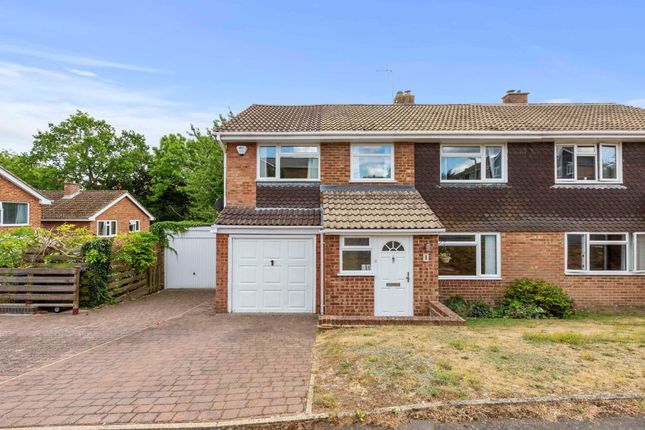
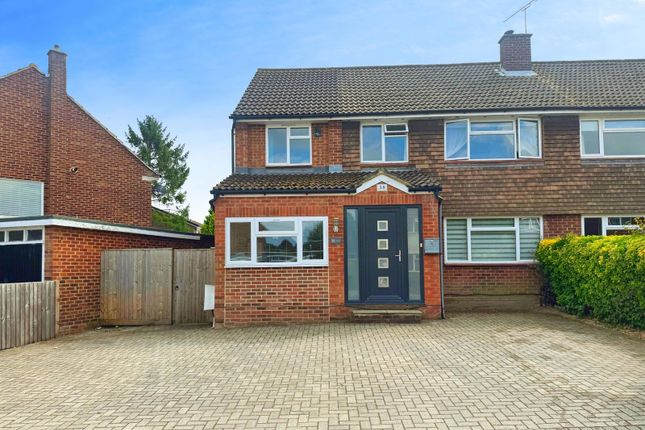
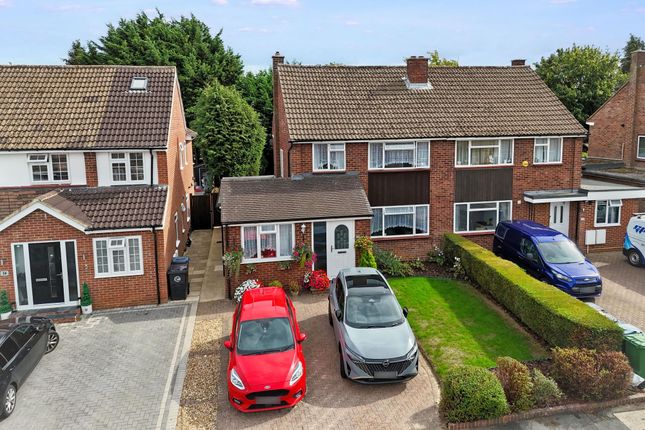
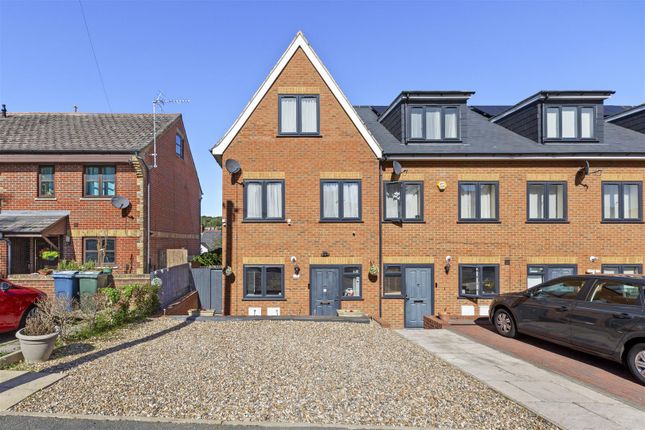
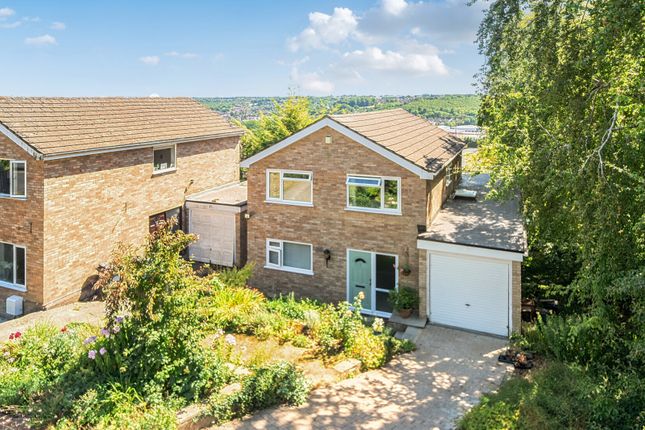
This skilfully extended and refurbished four bedroom semi detached family home offers a superb blend of modern living and practical design, perfectly positioned in a sought after location within walking distance of excellent local schools, village shops and picturesque countryside.
Upon entering, you are welcomed by a bright entrance vestibule that leads to a spacious hallway, complete with useful understairs storage.
The heart of the home is the impressive open plan sitting and dining room, featuring a wide bow window to the front and two sets of patio doors to the rear, allowing for an abundance of natural light and a seamless flow throughout the living space.
The stylish kitchen is fitted with a comprehensive range of base and eye level units, providing both functionality and elegance for family meals or entertaining guests.
An inner hall leads to a dedicated study/bedroom five, ideal for those working from home or guests to stay, and a modern downstairs cloak/shower room for added convenience.
Upstairs, the generous main bedroom benefits from built in wardrobes, offering ample storage, while three further bedrooms provide flexible accommodation for family or guests.
These bedrooms are served by a contemporary family shower room, finished to a high standard with quality fittings.
The property also boasts ample driveway parking to the front, with side access available for additional convenience.
To the rear you will find a generous patio area with steps leading up onto level lawn with garden shed, enclosed by fencing.
This is an exceptional opportunity to acquire a beautifully presented family home in a desirable setting, thoughtfully designed to cater for modern family life.
EPC Rating: C Location Close to National Trust-owned Downley Common which serves as a gateway to acres of beautiful Chiltern Countryside and woodland, perfect for beautiful walks.
Downley has both a Tesco Express and a Co-Op supermarket along with several other village shops.
The Downley school is just around the corner, whilst for the older children you have access to some of the finest state grammar schools – John Hampden, rgs & Wycombe High.
High Wycombe town centre, Eden shopping complex is easily accessible and offers a more extensive range of amenities including high street stores, restaurants, Tesco Supermarket and Cinema/Bowling complex.
You will also find Wycombe Swan Theatre which hosts quality shows, concerts and comedians.
The mainline Train station provides regular fast service to London Marylebone & Birmingham and the M40 can be accessed from Junction 4 to London, Oxford and The North.
Kitchen (4.57m x 2.63m) Dining Room (5.68m x 2.92m) Sitting Room (4.42m x 3.74m) Study/Bedroom 5 (2.59m x 2.53m) Downstairs Family/Shower Room (2.22m x 1.58m) Bedroom 1 (4.59m x 2.63m) Bedroom 2 (3.55m x 3.05m) Bedroom 3 (3.83m x 3.65m) Bedroom 4 (2.57m x 2.45m) Parking - Driveway Disclaimer Particulars described on our website and in marketing materials are for indicative purposes only; their complete accuracy cannot be guaranteed.
Details such as boundary lines, rights of way, or property condition should not be treated as fact.
Interested parties are advised to consult their own surveyor, solicitor, or other professional before committing to any expenditure or legal obligations.
Value & comps
No previous sales on record.
Returns
Set an offer; the calculator follows it.
We're still gathering serviced-accommodation data for this area.
Archie refurb estimate: a Pro feature
0.0% below asking
This is not financial or investment advice. Prop AI Deals is not authorised by the Financial Conduct Authority (FCA) to provide investment advice.
All investment calculators, property analyses, and AI-generated insights are for informational purposes only. Property investment carries risk and may result in financial loss. All calculations should be independently verified and you should consult with FCA-authorised financial advisors before making any investment decisions.
Past performance does not guarantee future results. Tax implications vary by individual circumstances.
Deal
Properties like this can earn 2–3x BTL yields when converted to HMO, with retrofit costs around £10k/room. Sign in to see the full tier, yield projection, and cost breakdown.
Commercial properties like this can earn 30-50% higher yields when converted to residential under Class MA / Q / P / PA, with prior approval costing ~GBP 96/unit. Sign in to see the recommended route, yield uplift, and cost breakdown.
BRRR-suited properties can recycle 80-100% of investor capital on refi, leaving a high-yielding rental with most of the money out. Sign in to see the refurb cost stack, ARV projection, and refinance maths.
Detached + large garden = sub-division play. Pro tier unlocks the tier badge, plot size, uplift estimate, and regional land benchmark.
Short-lease flats trade at deep discount, but extending under the 1993 Act often costs far less than the discount. Pro tier unlocks the tier badge, premium breakdown, long-lease ARV and arbitrage maths.
See projected short-stay revenue vs a vanilla BTL for this property.
See real sub-let margins (HMO room rates & SA nightly rates) vs the landlord rent.
Area
Agent & docs
FAQ
About 38 Grays Lane, High Wycombe
Explore nearby