2-bedroom house · PR9 9TA
Listing removedListed 210 days
Opportunity summary
See Archie’s verdict, returns by strategy and what to check before viewing.
About
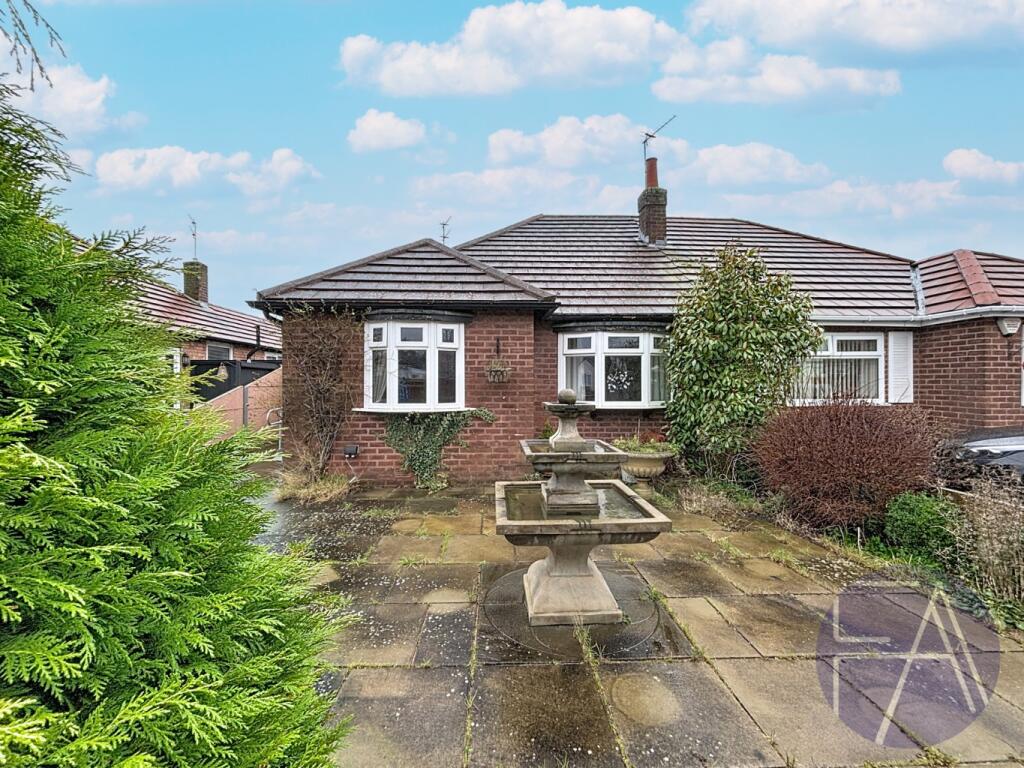
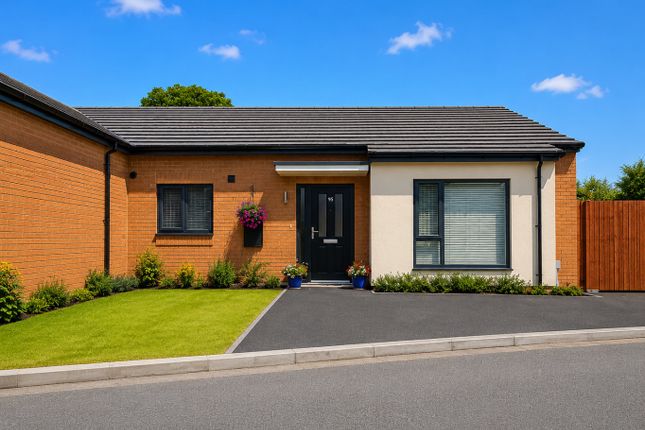
Bailey Estates is delighted to bring to market this truly charming two-bedroom semi-detached bungalow, perfectly positioned at the end of a quiet cul-de-sac off Marshside Road, a beautifully peaceful spot nestled amongst a row of similar-style homes in the heart of Marshside.
Tucked away in a wonderfully secluded setting, this "chocolate box" bungalow enjoys not only peace and privacy but also benefits from multiple parking options, a rare find!
To the end of the cul-de-sac, a dedicated parking space sits adjacent to a private side access gate into the rear garden.
On the opposite side of the property, accessed off Willow Hey, there is a spacious double garage and additional off-road driveway parking in front, ideal for visitors or multi-car households.
Stepping inside, the property opens into a welcoming entrance hallway that flows through to a front reception lounge bursting with character.
Exposed beamed ceilings, a feature fireplace, and a cleverly disguised storage cupboard designed to look like a built-in bookshelf all add to the warm, homely atmosphere.
Double doors lead through into a spacious sitting room, filled with natural light spilling in from the rear sunroom beyond.
To the right, the bathroom is well-appointed with a bath, separate shower cubicle, WC, sink, and ample built-in storage.
From the sitting room, a door to the left opens into a private inner hallway providing access to two generous double bedrooms.
The first benefits from fitted wardrobes, while the second bedroom is particularly impressive, offering a fabulous walk-in dressing room with mirrored fitted wardrobes and a built-in desk or dressing table area.
Back in the sitting room, an electric fireplace adds a cosy touch, while double doors open into the rear sunroom, a bright and inviting space with serene views out over the rear garden.
French doors provide a seamless flow onto the patio terrace, perfect for enjoying those sunny afternoons.
The sunroom leads into a well-equipped kitchen, offering a range of upper and lower units, integrated freezer, gas hob and oven, with the sink ideally placed beneath a window overlooking the garden.
A handy utility area at the end houses the washing machine and a standalone fridge, and a rear door offers additional access out to the garden.
The rear garden itself is a true haven, lovingly maintained with patio areas, mature shrubs and trees, and a generous lawn.
Gated access from both sides of the property adds convenience, including a gate leading directly to the rear driveway in front of the garage.
The double garage, currently used as a workshop, is in excellent condition and provides superb additional space.
If you"re looking for character, comfort, and a peaceful lifestyle in the heart of Marshside, this beautifully unique bungalow is not to be missed!
Early viewing is strongly advised, call Bailey Estates today on Travelling north on Lord Street heading for Preston continue over roundabout taking 2nd left into Albert Road.
Following this road through a set of traffic lights continue along the road round a bend and at the roundabout turn left into Cambridge Road following the signs to Preston (A565).
Continue until reaching a set of traffic lights.
Turn left at these lights and follow Marshside Road, after passing the Morrisons Daily the property will be off to the left down a row of thatched cottages where 123A is at the end.
Entrance Hallway 7' 6'' x 3' 3'' (2.29m x 1m) Lounge 14' 4'' x 11' 4'' (4.37m x 3.47m) Sitting Room 14' 2'' x 9' 3'' (4.33m x 2.83m) Bathroom 10' 7'' x 6' 9'' (3.23m x 2.08m) Hallway 15' 5'' x 2' 9'' (4.72m x 0.86m) Bedroom 1 13' 1'' x 9' 11'' (4.01m x 3.04m) Bedroom 1 Dressing Room 13' 1'' x 6' 11'' (4.01m x 2.12m) Bedroom 2 16' 0'' x 7' 4'' (4.88m x 2.25m) Kitchen 13' 8'' x 8' 2'' (4.18m x 2.49m) Utility Area 8' 2'' x 2' 3'' (2.49m x 0.7m) Sun Room 10' 1'' x 9' 7'' (3.08m x 2.94m) Double Garage 18' 0'' x 17' 8'' (5.49m x 5.4m)
Value & comps
No previous sales on record.
Returns
Set an offer; the calculator follows it.
We're still gathering serviced-accommodation data for this area.
Archie refurb estimate: a Pro feature
0.0% below asking
This is not financial or investment advice. Prop AI Deals is not authorised by the Financial Conduct Authority (FCA) to provide investment advice.
All investment calculators, property analyses, and AI-generated insights are for informational purposes only. Property investment carries risk and may result in financial loss. All calculations should be independently verified and you should consult with FCA-authorised financial advisers before making any investment decisions.
Past performance does not guarantee future results. Tax implications vary by individual circumstances.
Deal
Properties like this can earn 2–3x BTL yields when converted to HMO, with retrofit costs around £10k/room. Sign in to see the full tier, yield projection, and cost breakdown.
Commercial properties like this can earn 30-50% higher yields when converted to residential under Class MA / Q / P / PA, with prior approval costing ~GBP 96/unit. Sign in to see the recommended route, yield uplift, and cost breakdown.
BRRR-suited properties can recycle 80-100% of investor capital on refi, leaving a high-yielding rental with most of the money out. Sign in to see the refurb cost stack, ARV projection, and refinance maths.
Detached + large garden = sub-division play. Pro tier unlocks the tier badge, plot size, uplift estimate, and regional land benchmark.
Short-lease flats trade at deep discount, but extending under the 1993 Act often costs far less than the discount. Pro tier unlocks the tier badge, premium breakdown, long-lease ARV and arbitrage maths.
See projected short-stay revenue vs a vanilla BTL for this property.
See real sub-let margins (HMO room rates & SA nightly rates) vs the landlord rent.
Area
Agent & docs
FAQ
About Marshside Road, Marshside, Southport, Merseyside, PR9 9TA
Explore nearby