3-bedroom house · M30 9DB
Sold STCReduced £25k (−7.1%) on 27 AugListed 78 days
Opportunity summary
See Archie’s verdict, returns by strategy and what to check before viewing.
About
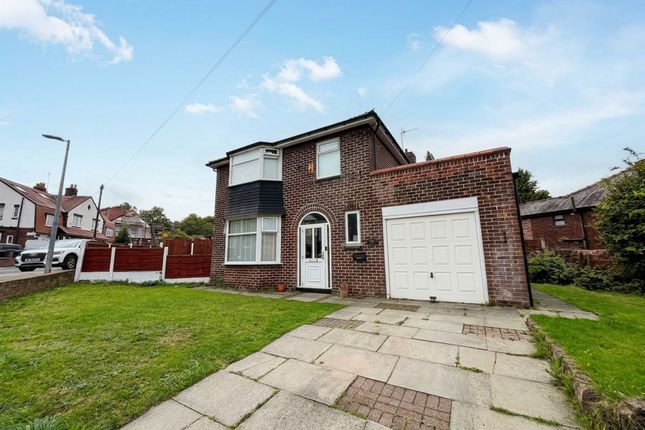
Wow... Sell Well are thrilled to present this exceptional extended three-bedroom family home, meticulously transformed through a comprehensive back-to-brick renovation in 2023.
Finished to an outstanding standard throughout, this freehold property effortlessly combines contemporary luxury with cutting-edge energy efficiency.
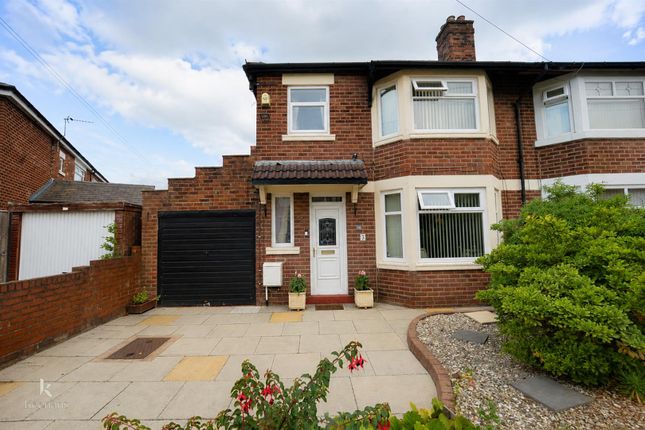
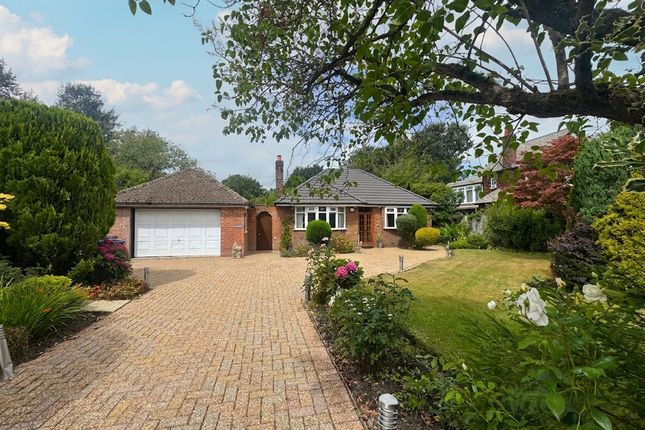
A resin double driveway provides ample off-road parking and benefits from an EV charging point, while to the rear, an exceptionally generous family garden extends across an impressive plot, providing extensive lawned space for children to play, outdoor entertaining and future landscaping-something rarely found with homes of this style.
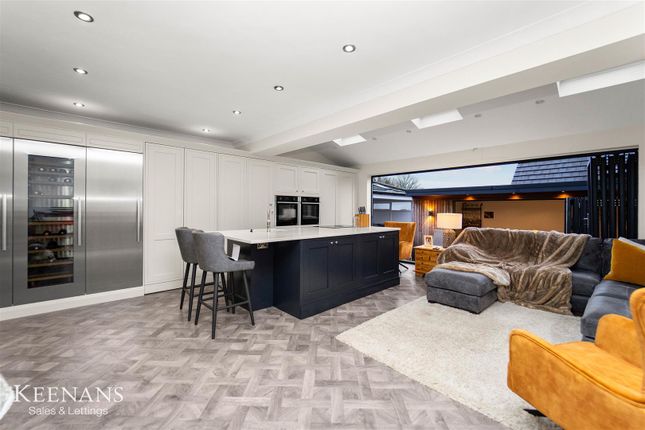
Inside, a welcoming entrance hall with a striking oak and glass staircase leads to a spacious lounge and an impressive open-plan kitchen, dining and family room that forms the true heart of the home.
Flooded with natural light from two rooflights and anthracite bi-fold doors, the bespoke kitchen features sleek handleless units, a substantial quartz island with breakfast seating and premium integrated AEG appliances.
A separate utility/laundry room and stylish ground floor shower room add everyday practicality, while a dedicated plant room discreetly houses the underfloor heating controls, hot water cylinder and consumer units, ensuring the home's advanced systems are neatly organised and easily accessible.
Upstairs are three beautifully presented bedrooms, including a spacious master bedroom, together with a contemporary family bathroom.
Designed with the future in mind, the impressive specification includes underfloor heating throughout the ground floor, a Samsung air source heat pump, roof-integrated solar panels with battery storage, and an EV charging point, creating a future-focused home that delivers exceptional comfort, outstanding energy efficiency and remarkably low running costs.
During the renovation, the chimney breast was completely removed to maximise internal floor space, enhancing the home's open and spacious feel throughout.
Situated on a quiet residential street in the ever-popular Eccles area, the property is perfectly placed for families and commuters, with excellent local schools, parks, shops, Eccles town centre, Monton Village, Salford Royal Hospital, MediaCityUK and Manchester City Centre all within easy reach, together with superb transport links via the M602, M60, rail and Metrolink networks.
A truly turnkey home where exceptional craftsmanship, contemporary design, generous outdoor space and innovative energy-efficient technology combine to create one of the finest family homes of its type.
Early viewing is highly recommended.
Additional Information This exceptional extended freehold family home has been fully refurbished to an outstanding standard, having been taken back to brick during a comprehensive renovation in 2023.
Situated on an adopted road maintained by Salford City Council, the property falls within Council Tax Band A (£1,730 per annum) and offers approximately 99.4m2 (1,069.9 sq ft) of beautifully finished living accommodation.
The extensive refurbishment includes a resin double driveway, complete rewire, new doors and windows including impressive five-panel bi-fold doors to the rear extension, and a high-specification heating system featuring an air source heat pump, owned solar panels, a storage battery, and underfloor heating throughout the entire ground floor, including the porch.
The property also benefits from replastered walls and ceilings, new internal doors, frames, architraves and skirting boards, new flooring throughout, and a stunning oak and glass staircase.
The contemporary kitchen has been thoughtfully designed with premium integrated AEG appliances, including two ovens, a microwave oven, dishwasher, a large induction hob and a rising extractor fan set within the island.
Both bathrooms have been luxuriously finished with porcelain tiling to the walls and floors.
The home also benefits from a separate utility/laundry room, providing practical additional storage and workspace.
Externally, the property enjoys generous gardens, ideal for families and entertaining, together with off-road parking to the front.
The loft is fully boarded and fitted with lighting and a ladder, offering excellent storage space. Energy efficiency is a real standout feature.
The air source heat pump, installed in 2023 and last serviced in 2025, works alongside the owned solar panels and battery storage to deliver exceptional running costs, with the current owners reporting annual energy bills of less than £1,000 for a family of four.
The current EPC is B rated. The property has also been extended with the benefit of the appropriate planning permission and Building Regulations approval.
Disclaimer The information contained in these particulars is believed to be accurate to the best of our knowledge and has been provided in good faith.
Prospective purchasers should verify all information through their own enquiries before relying upon it.
Value & comps
No previous sales on record.
Returns
Set an offer; the calculator follows it.
We're still gathering serviced-accommodation data for this area.
Archie refurb estimate: a Pro feature
0.0% below asking
This is not financial or investment advice. Prop AI Deals is not authorised by the Financial Conduct Authority (FCA) to provide investment advice.
All investment calculators, property analyses, and AI-generated insights are for informational purposes only. Property investment carries risk and may result in financial loss. All calculations should be independently verified and you should consult with FCA-authorised financial advisers before making any investment decisions.
Past performance does not guarantee future results. Tax implications vary by individual circumstances.
Deal
Properties like this can earn 2–3x BTL yields when converted to HMO, with retrofit costs around £10k/room. Sign in to see the full tier, yield projection, and cost breakdown.
Commercial properties like this can earn 30-50% higher yields when converted to residential under Class MA / Q / P / PA, with prior approval costing ~GBP 96/unit. Sign in to see the recommended route, yield uplift, and cost breakdown.
BRRR-suited properties can recycle 80-100% of investor capital on refi, leaving a high-yielding rental with most of the money out. Sign in to see the refurb cost stack, ARV projection, and refinance maths.
Detached + large garden = sub-division play. Pro tier unlocks the tier badge, plot size, uplift estimate, and regional land benchmark.
Short-lease flats trade at deep discount, but extending under the 1993 Act often costs far less than the discount. Pro tier unlocks the tier badge, premium breakdown, long-lease ARV and arbitrage maths.
See projected short-stay revenue vs a vanilla BTL for this property.
See real sub-let margins (HMO room rates & SA nightly rates) vs the landlord rent.
Area
Agent & docs

FAQ
About 5, Grafton Avenue, Manchester
Explore nearby