We've tightened what earns a Pursue. A home now needs a published valuation, a strategy that still makes money after real running costs and lender stress tests, and no listing problems that would stop a mortgage. You'll see fewer Pursues, and each one has been checked harder.
See how verdicts work4-bedroom detached house · B32 2AT
Listing removedListed 237 days
Opportunity summary
See Archie’s verdict, returns by strategy and what to check before viewing.
About
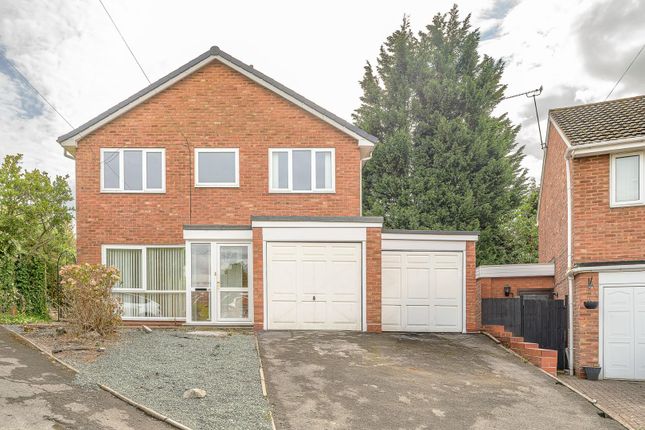
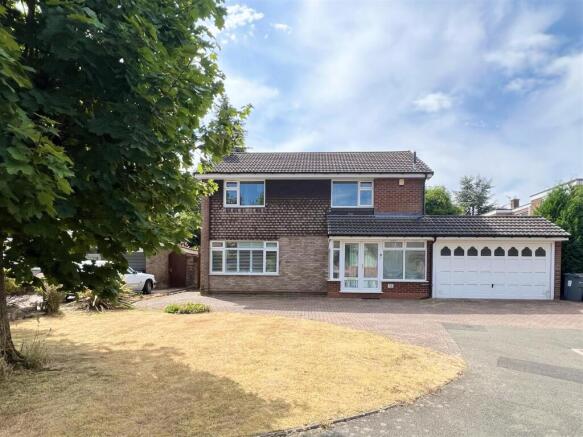
Located in the sought-after Martineau Gardens development—a peaceful cul-de-sac setting on the Harborne/Quinton border—this modern four-bedroom detached home, built in 2017, offers a superb balance of practical layout and contemporary living, with accommodation of 1179 sq ft.
The ground floor features a welcoming hallway, front-facing living room, and a stylish kitchen/diner with ample space for family gatherings or entertaining.
A separate utility room with access to a downstairs WC enhances everyday convenience.
Upstairs, the home continues to impress with a well-proportioned landing, a sleek modern family bathroom, and four bedrooms, including a master with ensuite shower room.
All rooms are bright and neutral, ready for personal touches.
Further benefits include a spacious rear garden, a garage with electric up-and-over door, front driveway parking, double glazing, and gas central heating (where specified).
Area Ansell Way is situated in the Martineau Gardens estate, located just off Martineau Drive and originally built by Persimmon Homes.
It is a convenient and intimate road just a short commute to the attractive boutiques and nearby shop amenities complemented by that of which Harborne High Street is proud to boast of, including Marks & Spencers Food hall and Waitrose, along with a plethora of independent restaurants and eateries.
Queen Elizabeth hospital, Birmingham University and Medical Quarter are within within easy reach, as is Birmingham city centre via arterial road and transport links, whilst very accessible to A38 links to M6 motorway and Birmingham International Airport.
Excellent primary secondary and prep schools are very close by such as the popular Our Lady Of Fatima and Harborne Primary school (annexe), but also near to Edgbaston High School for Girls, The Priory School and The King Edward Foundation Schools, along with Hallfield Preparatory School, West House, The Blue Coat and St George's Schools.
Leisure facilities are provided with nearby Harborne Pool & Fitness centre, Harborne golf club within a short walk, with recreational facilities such as Botanical Gardens and Martineau Gardens a short journey away.
Approach Tarmac driveway, paved pathway, front garden laid to lawn, access to up and over garage door, side gate and front door to: Entrance Hall Amtico flooring, carpeted stairs to first floor, ceiling light point and coving, door into: Living Room Double glazed bay window with front aspect, Amtico flooring, ceiling light point and coving, two radiators, power points, telephone and TV point.
Kitchen/Diner Amtico flooring double French doors opening to garden, double glazed window, range of wall and base mounted units, roll worktop surfaces with inset one and a 1/2 bowl sink with draining area and mixer tap above, four ring ‘Electrolux' induction hob, with double oven below and extractor hood above, 'Zanussi' dishwasher, ceiling light point and further recessed ceiling downlighters, coving, radiator, selection of power points.
Utility Integrated appliances of ‘Zanussi' fridge with freezer below, a ‘Indesit' washer dryer, ‘Ideal' boiler, Amtico flooring, radiator, door to garden, ceiling light point.
WC Amtico flooring, radiator low level WC, corner pedestal sink, tiled to splash back areas, obscure double glazed window, ceiling light First Floor Landing Carpeted, ceiling light point and coving, door to airing cupboard, loft hatch and doors to: Master Bedroom Double glazed window with front aspect, radiator, ceiling light point, carpeted, power points, TV point, storage above stairs, coving, door to: Ensuite Fully tiled, obscure double glazed window, wall mounted heated towel rail, low level WC, pedestal sink, corner shower cubicle with rain shower head and adjustable hose, recessed ceiling downlighters.
Bedroom Two Double glazed window with front aspect, ceiling light point and coving, radiator, carpeted, power points.
Bedroom Three Double glazed window with rear aspect, ceiling light point and coving, radiator, power points, carpeted.
Bedroom Four Rear-facing double glazed window, ceiling light point and coving, radiator, carpeted power points.
Bathroom Matching contemporary suite of low level WC, pedestal sink and bath with electric shower fitting above, recessed ceiling downlighters, mirror with lighting, wall mounted heated tower rail, tiling to splash back areas, obscure double glazed window.
Garage Up and over electric operated door, fuse board, ceiling light point, power points. Garden Laid to lawn, fencing to boundaries, paved patio area, side gate to front.
Further Details Tenure: Freehold Council Tax Band: D EPC: B Service/Estate charge: £163.32 per annumUtility supply, rights and restrictions:Utility supplyBroadband: FTTPElectricity supply: Mains supplySewerage: Mains supplyWater supply: Mains supplyOther informationConstruction materials: BrickRoof material: Tile Disclaimer With approximate measurements these particulars have been prepared in good faith by the selling agent in conjunction with the vendor(s) with the intention of providing a fair and accurate guide to the property.However, they do not constitute or form part of an offer or contract nor may they be regarded as representations, all interested parties must themselves verify their accuracy.
No tests or checks have been carried out in respect of heating, plumbing, electric installations or any type of appliances which may be included.
Value & comps
No previous sales on record.
Returns
Set an offer; the calculator follows it.
We're still gathering serviced-accommodation data for this area.
Archie refurb estimate: a Pro feature
0.0% below asking
This is not financial or investment advice. Prop AI Deals is not authorised by the Financial Conduct Authority (FCA) to provide investment advice.
All investment calculators, property analyses, and AI-generated insights are for informational purposes only. Property investment carries risk and may result in financial loss. All calculations should be independently verified and you should consult with FCA-authorised financial advisers before making any investment decisions.
Past performance does not guarantee future results. Tax implications vary by individual circumstances.
Deal
Properties like this can earn 2–3x BTL yields when converted to HMO, with retrofit costs around £10k/room. Sign in to see the full tier, yield projection, and cost breakdown.
Commercial properties like this can earn 30-50% higher yields when converted to residential under Class MA / Q / P / PA, with prior approval costing ~GBP 96/unit. Sign in to see the recommended route, yield uplift, and cost breakdown.
BRRR-suited properties can recycle 80-100% of investor capital on refi, leaving a high-yielding rental with most of the money out. Sign in to see the refurb cost stack, ARV projection, and refinance maths.
Detached + large garden = sub-division play. Pro tier unlocks the tier badge, plot size, uplift estimate, and regional land benchmark.
Short-lease flats trade at deep discount, but extending under the 1993 Act often costs far less than the discount. Pro tier unlocks the tier badge, premium breakdown, long-lease ARV and arbitrage maths.
See projected short-stay revenue vs a vanilla BTL for this property.
See real sub-let margins (HMO room rates & SA nightly rates) vs the landlord rent.
Area
Agent & docs

FAQ
About Ansell Way, Harborne, B32 2AT
Explore nearby