We've tightened what earns a Pursue. A home now needs a published valuation, a strategy that still makes money after real running costs and lender stress tests, and no listing problems that would stop a mortgage. You'll see fewer Pursues, and each one has been checked harder.
See how verdicts work3-bedroom house · TA19 0AN
For saleListed 205 days
Opportunity summary
See Archie’s verdict, returns by strategy and what to check before viewing.
About
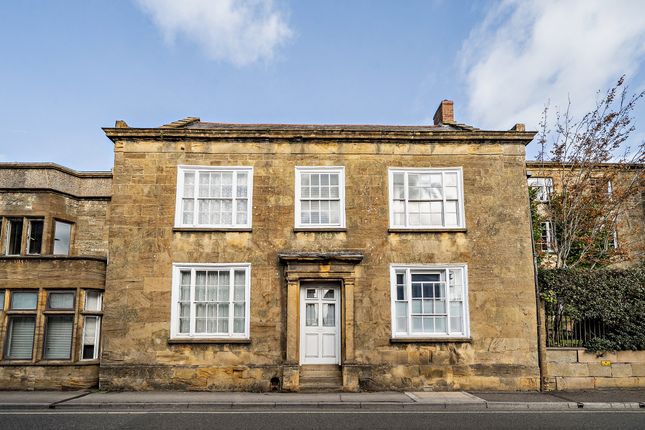
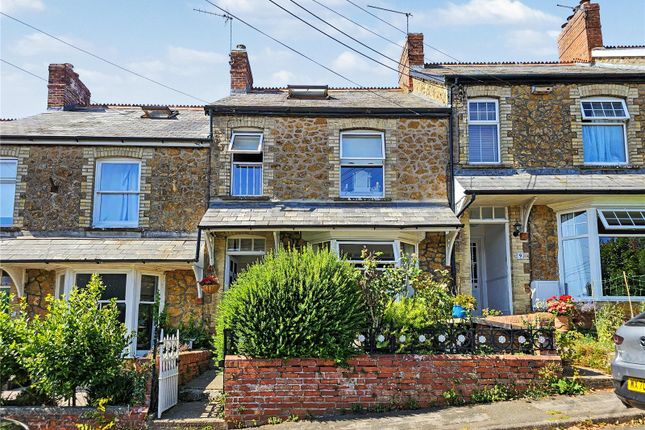
A beautiful Georgian townhouse, perfect for those who like the feel of the countryside being on your doorstep with the reassurance of being in the midst of a thriving and friendly community.
The Property Step inside and feel instantly at home in this charming Georgian property.
Beautifully combining period character with spacious, light-filled reception rooms and high ceilings, it offers a lifestyle that balances comfort and elegance.
Enjoy lovely views from the principal rooms and enjoy the countryside within a short stroll, while the town centre-with its shops, arts venues, and sports facilities-is right on your doorstep.
The perfect blend of town and country living.
Accommodation The traditional central entrance hall, with its practical tiled floor, leads through to the rear of the house where a graceful Georgian staircase rises to the first floor.
To one side is an impressive dual-aspect sitting room, featuring a charming window seat overlooking the front and a new wood-burning stove due to be installed early April, perfect for cosy winter evenings.
This space opens seamlessly into what would originally have been a separate reception room, now unified by oak flooring and offering ample room for a formal dining area.
Across the hall, a versatile “bonus” reception room provides an ideal snug or generous home office, complete with a feature fireplace.
It could also serve as an alternative dining room or, subject to the necessary consents, be opened through into the kitchen at the rear.
The kitchen itself is thoughtfully designed with stylish dark blue cabinetry, incorporating an integrated fridge-freezer, dishwasher, and space for a gas cooker, complemented by a ceramic sink and smart metro tiling.
The vendors are happy to include the gas cooker in the sale. Beyond the rear hall, a bright and airy rear lobby with a double-glazed roof and windows opens onto the courtyard garden.
This flexible space leads into a convenient ground-floor shower room with utility area and a washing machine which is included in the sale.
The modern white suite features a double shower -perfect for washing off after long countryside walks for both two- and four-legged family members.
Upstairs, the first-floor landing is flooded with soft natural light from a large north-facing window. Three double bedrooms each retain their own character.
The main bedroom enjoys beautiful views across the valley and a generous range of fitted wardrobes.
The second front-facing bedroom also benefits from lovely vistas, with stylish shelving fitted into each alcove.
The third double at the rear features a charming cast-iron Art Nouveau fireplace, creating a serene and restful space, with outlook over the courtyard.
The generous bathroom includes a modern white suite with dual head shower over the bath and bespoke wash hand basin set in an antique cabinet, a pretty glazed door opens to the linen cupboard with slatted shelving.
The bathroom is finished with travertine tiled flooring and a chrome towel radiator.
Outside Set above street level, the front garden offers more privacy than might initially be expected, along with a stunning southerly-facing view across the town towards the surrounding countryside.
Accessed via shared stone steps and a pathway to the front door, the garden is laid to lawn with attractively planted borders and features a beautiful Wisteria-clad façade, which is especially striking in spring.
There is a charming spot for a bench, perfect for enjoying a morning coffee or afternoon tea. To the rear, a fully enclosed and private courtyard garden awaits.
In the warmer months, the elevated position creates a delightful sun trap, with the old stone walls retaining warmth and sheltering the space from prevailing winds.
Ideal for container gardening and low-maintenance, sun-loving plants such as olives have flourished here.
A gateway provides convenient access via an internal passageway (owned by the neighbour, but with a right of way for this property), allowing items to be brought to the rear without passing through the house.
There are also convenient external power points. Although the property does not have allocated parking, a garage is located a short walk away.
It is currently rented by the owners, and the landlord has confirmed in writing that any buyer of the property would have first refusal to continue a similar arrangement.
There are also various options for parking within the town and the office is happy to discuss this with prospective viewers.
Situation The property is ideally situated in the heart of the charming town centre, where local shops are centred around the market square and the 15th-century Minster church.
The town offers a range of amenities, including an excellent butcher and delicatessen, a cheese and dairy shop, homewares and antique stores, and gift shops.
A town-centre Tesco with ample free parking is just a short walk away, alongside a Co-op/Peacocks store.
Nearby, residents can enjoy leisure facilities such as a popular bowls club and tennis club, as well as the town library.
For arts and culture, Ilminster boasts a vibrant arts centre with café and a well-supported local theatre. Dining options are plentiful, with a variety of cafes and takeaways throughout the town.
Families are well catered for with a recently merged primary school for ages 4–11, along with several local pre-schools and nurseries.
Additional amenities include hairdressers, beauty salons, a dental surgery, and a modern health centre on the southern side of town, featuring two doctors’ surgeries.
Ilminster is widely regarded as one of South Somerset’s prettiest market towns, with excellent road links via the A303 and A358.
Directions What3words//////redouble.lecturing.finds Services Mains electricity, gas, water and drainage are connected. Ultrafast broadband is available.
There is mobile coverage at the property, please refer to Ofcom's website for further details. Material Information Somerset Council Tax Band C.
The property is Grade II listed and located within the town's designated conservation area.
The potential rental of the garage is via a third party with which the owners have contact details and will be happy to discuss outside of the property transaction.
Symonds and Sampson are not instructed to act on behalf of the garage owner.
Value & comps
No previous sales on record.
Returns
Set an offer; the calculator follows it.
We're still gathering serviced-accommodation data for this area.
Archie refurb estimate: a Pro feature
0.0% below asking
This is not financial or investment advice. Prop AI Deals is not authorised by the Financial Conduct Authority (FCA) to provide investment advice.
All investment calculators, property analyses, and AI-generated insights are for informational purposes only. Property investment carries risk and may result in financial loss. All calculations should be independently verified and you should consult with FCA-authorised financial advisers before making any investment decisions.
Past performance does not guarantee future results. Tax implications vary by individual circumstances.
Deal
Properties like this can earn 2–3x BTL yields when converted to HMO, with retrofit costs around £10k/room. Sign in to see the full tier, yield projection, and cost breakdown.
Commercial properties like this can earn 30-50% higher yields when converted to residential under Class MA / Q / P / PA, with prior approval costing ~GBP 96/unit. Sign in to see the recommended route, yield uplift, and cost breakdown.
BRRR-suited properties can recycle 80-100% of investor capital on refi, leaving a high-yielding rental with most of the money out. Sign in to see the refurb cost stack, ARV projection, and refinance maths.
Detached + large garden = sub-division play. Pro tier unlocks the tier badge, plot size, uplift estimate, and regional land benchmark.
Short-lease flats trade at deep discount, but extending under the 1993 Act often costs far less than the discount. Pro tier unlocks the tier badge, premium breakdown, long-lease ARV and arbitrage maths.
See projected short-stay revenue vs a vanilla BTL for this property.
See real sub-let margins (HMO room rates & SA nightly rates) vs the landlord rent.
Area
Agent & docs
FAQ
About Venusta House, East Street, Ilminster
Explore nearby