We've tightened what earns a Pursue. A home now needs a published valuation, a strategy that still makes money after real running costs and lender stress tests, and no listing problems that would stop a mortgage. You'll see fewer Pursues, and each one has been checked harder.
See how verdicts work7-bedroom house · HP8 4LW
For saleListed 160 days
Opportunity summary
See Archie’s verdict, returns by strategy and what to check before viewing.
About
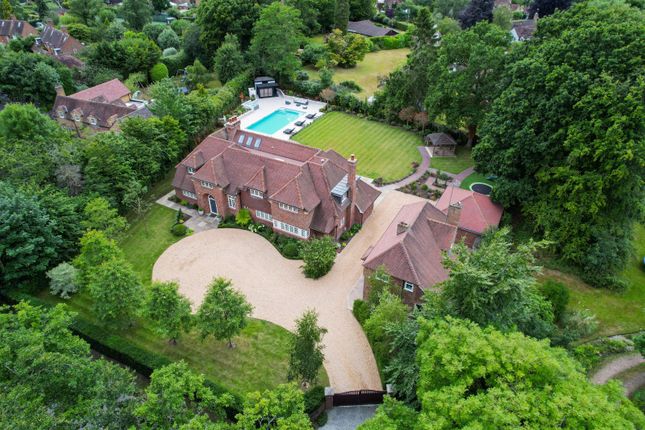
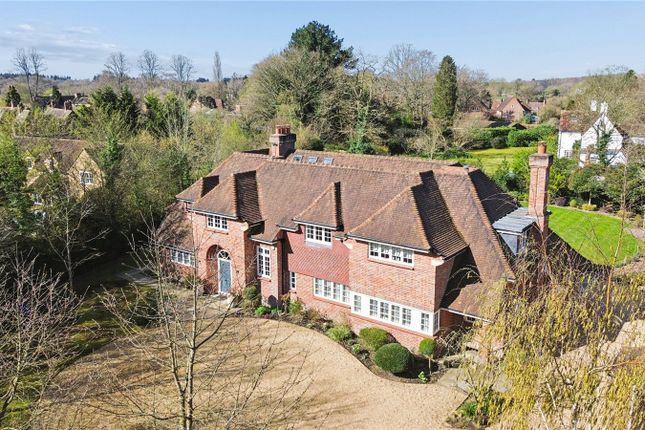
A handsome Grade II listed Georgian family residence with leisure amenities, set in landscaped gardens and grounds of approximately one acre, enjoying an attractive semi-rural setting in a highly regarded location and within the catchment area for popular grammar schools.
Meticulously reimagined through an extensive programme of internal and external redevelopment, this residence offers a sophisticated blend of contemporary family living and timeless character.
Every detail has been executed with precision, sympathetically enhancing the home’s original features while honouring the integrity of its historic layout.
Complementing the main residence are comprehensive leisure facilities, which have been completely remodelled to an exacting standard.
This rare combination of heritage charm and modern amenity makes the estate an exceptional find.
Living & Entertaining The original Georgian wing serves as the heart of the home, centered around a traditional entrance hall.
The ground floor offers a versatile arrangement of formal and informal spaces: The Snug: Richly appointed with striking Oak paneling and a wood-burning stove.
The Playroom: A bright, double-aspect space flooded with natural light and providing direct access to the grounds.
The Formal Living Room: An elegant sanctuary featuring bespoke cabinetry and a dual-aspect fireplace shared with the adjacent reception room. French doors lead seamlessly to the manicured gardens.
The Dining Room & Orangery: The formal dining room flows effortlessly into a stunning, redesigned Orangery.
This glass-clad retreat offers a tranquil space for entertaining or quiet reflection with uninterrupted garden views.
The Culinary Heart The magnificent Martin Moore kitchen is a masterclass in country-house design.
Hand-built cabinetry is finished in a delicate palette, centered around a feature island and equipped with professional-grade appliances by Lacanche, Gaggenau, and Miele.
A charming, diner-style breakfast nook provides the perfect spot for informal family meals, overlooking a private, landscaped courtyard.
Accommodations & Grounds Principal Suite: A sanctuary of luxury on the first floor, featuring a dedicated bedroom, an expansive dressing room, and a spa-like en-suite bathroom.
Guest Bedrooms: Three additional double bedrooms offer elevated views of the estate and share two beautifully appointed bath and shower rooms.
The Annexe: Located on the far side of the leisure complex, further accommodation provides a versatile "house within a house, " ideal for guests, staff, or extended family.
The Leisure Complex & Ancillary Living Running along the flank of the estate is a magnificent, redesigned leisure complex that evokes the atmosphere of a world-class spa.
The Spa: Features a natural salt-water "endless" pool, designer tiling, and dedicated lounge areas. Twin sets of doors open directly to the grounds, creating a sophisticated indoor-outdoor flow.
The Link: A striking, part-vaulted internal hallway with Velux skylights bathes the space in light and provides a stylish connection between the main residence and the leisure wing.
Versatile Accommodation: Spanning three floors adjacent to the pool, this space offers exceptional flexibility. It currently houses: Two additional double bedrooms and a contemporary shower room.
A dedicated home study and a comprehensive boot/plant room. A lower-ground gym and playroom that opens onto a superb sunken patio, perfect for alfresco training or private relaxation.
Arrival & Formal Gardens Entry is gained through timber privacy gates, where a sweeping driveway-flanked by an elegant avenue of Hornbeam trees-leads to an expansive parking area and a detached double garage.
The Terraces: Architectural hard landscaping, including brick retaining walls and precision-manicured box hedging, frames a series of elevated seating areas and vibrant, well-stocked botanical beds.
Formal Entertaining: The centerpiece of the garden is a fine circular lawn bordered by gravel pathways.
This area features four symmetrical ponds and an extensive terrace, providing an exquisite backdrop for formal outdoor gatherings.
The Lawns & Summer House: Beyond the formal parterres, vast manicured lawns stretch toward an open-fronted summer house, ideal for shaded afternoon retreats.
Privacy & Seclusion The estate is fully enclosed by a combination of mature specimen hedging and high-specification acoustic fencing, ensuring the grounds remain a tranquil, private sanctuary.
Location Chalfont St Giles is one of Buckinghamshire’s most desirable village settings, combining a traditional village atmosphere with excellent connectivity into London and the wider South East.
Bowles Court is positioned within the sought-after Three Households area, offering a balance of peaceful residential living and convenient access to everyday amenities.
The village centre provides an attractive selection of independent shops, cafés, restaurants and pubs, together with practical conveniences including supermarkets, healthcare services and leisure facilities.
Nearby towns including Amersham, Beaconsfield and Gerrards Cross further enhance the area’s retail, dining and leisure offering.
The area is particularly well regarded for schooling, with an excellent choice of highly rated state and independent schools nearby.
These include Dr Challoner’s Grammar School, Dr Challoner’s High School, The Chalfonts Community College and Maltman’s Green School, together with a range of respected preparatory and primary schools serving the local area.
For commuters, the property enjoys convenient access to both London Underground Metropolitan Line and Chiltern Rail services from nearby stations at Amersham, Chalfont & Latimer and Gerrards Cross, providing direct routes into London Marylebone and Baker Street.
The M40, M25 and M4 motorway networks are also easily accessible, making travel to Heathrow Airport, central London and the wider motorway network straightforward.
The surrounding Chiltern countryside offers an abundance of green space, walking routes and outdoor recreation opportunities, adding to the area’s strong appeal for families and professionals alike.
EPC Rating - D
Value & comps
No previous sales on record.
Returns
Set an offer; the calculator follows it.
We're still gathering serviced-accommodation data for this area.
Archie refurb estimate: a Pro feature
0.0% below asking
This is not financial or investment advice. Prop AI Deals is not authorised by the Financial Conduct Authority (FCA) to provide investment advice.
All investment calculators, property analyses, and AI-generated insights are for informational purposes only. Property investment carries risk and may result in financial loss. All calculations should be independently verified and you should consult with FCA-authorised financial advisers before making any investment decisions.
Past performance does not guarantee future results. Tax implications vary by individual circumstances.
Deal
Properties like this can earn 2–3x BTL yields when converted to HMO, with retrofit costs around £10k/room. Sign in to see the full tier, yield projection, and cost breakdown.
Commercial properties like this can earn 30-50% higher yields when converted to residential under Class MA / Q / P / PA, with prior approval costing ~GBP 96/unit. Sign in to see the recommended route, yield uplift, and cost breakdown.
BRRR-suited properties can recycle 80-100% of investor capital on refi, leaving a high-yielding rental with most of the money out. Sign in to see the refurb cost stack, ARV projection, and refinance maths.
Detached + large garden = sub-division play. Pro tier unlocks the tier badge, plot size, uplift estimate, and regional land benchmark.
Short-lease flats trade at deep discount, but extending under the 1993 Act often costs far less than the discount. Pro tier unlocks the tier badge, premium breakdown, long-lease ARV and arbitrage maths.
See projected short-stay revenue vs a vanilla BTL for this property.
See real sub-let margins (HMO room rates & SA nightly rates) vs the landlord rent.
Area
Agent & docs

FAQ
About Bowles Court,, Three Households, Buckinghamshire
Explore nearby