We've tightened what earns a Pursue. A home now needs a published valuation, a strategy that still makes money after real running costs and lender stress tests, and no listing problems that would stop a mortgage. You'll see fewer Pursues, and each one has been checked harder.
See how verdicts work7-bedroom house · HP8 4NR
Listing removedReduced £300k (−9.2%) on 10 JunListed 605 days
Opportunity summary
See Archie’s verdict, returns by strategy and what to check before viewing.
About
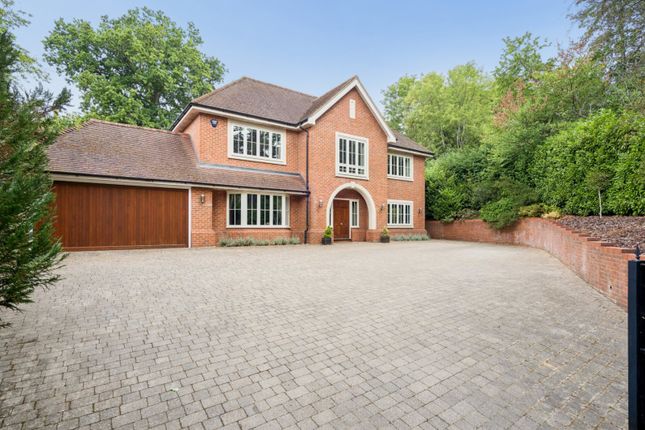
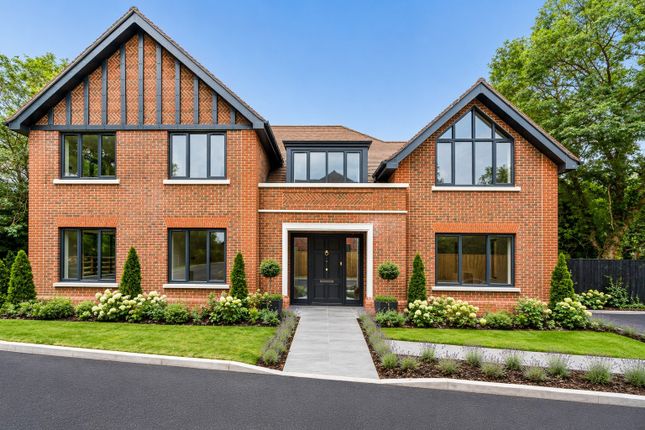
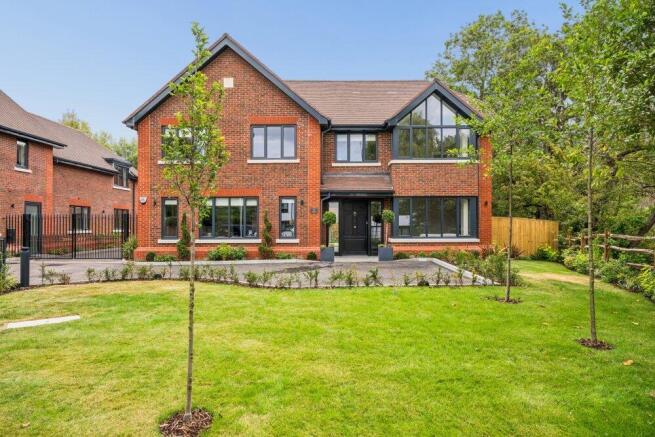
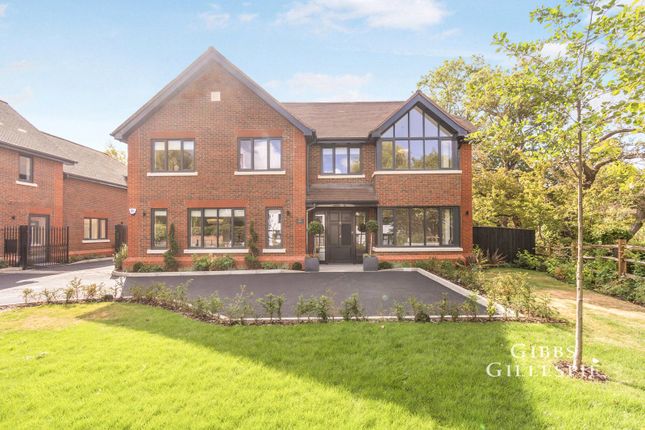
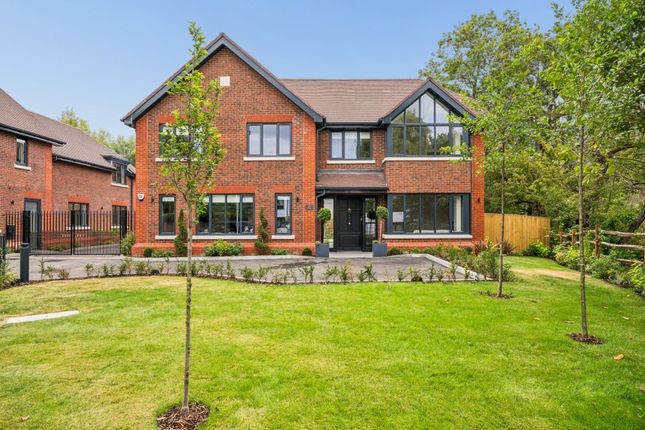
Built in 2006 to a high specification, this impressive family residence offers stylish living accommodation across three floors, with the added benefit of a self-contained annexe above a large triple garage.
The property is approached via a covered portico, opening into a welcoming entrance hall with a central oak staircase leading to the first floor.
Due to the natural slope of the plot, the ground floor is set across two levels, with steps from the hallway leading down to three large reception rooms, all with high ceilings.
These include two dual-aspect sitting rooms and a study with built-in cupboards and shelving on two walls.
The stunning kitchen, separated from the hall by floor-to-ceiling sliding doors, overlooks the south-facing garden.
In 2019, a contemporary extension was added, creating a vast open-plan family and dining area.
Enclosed on three sides by floor-to-ceiling windows and triple Schüco sliding doors, the extension also features a striking ceiling-to-floor waterfall window.
The kitchen itself boasts an extensive range of bespoke cupboards and drawers, complemented by granite work surfaces and inset lighting.
At the heart of the kitchen is a large central island with seating and wraparound storage. High-end appliances include a dishwasher, two full-size ovens, an induction hob, Quooker tap, and microwave.
The adjacent utility room, renovated along with the kitchen, features bespoke cupboards and worktops.
A fifth reception room, currently used as a games room, includes a fireplace, window seating, and provides additional living space.
The house benefits from underfloor heating throughout the ground and first floors.
On the first floor, there are four principal bedrooms, all with high-quality en-suite facilities and built-in wardrobes. The luxurious master suite also features a spacious dressing area.
A secondary staircase from the galleried landing leads to the top floor, where three further double bedrooms are serviced by a well-appointed bathroom.
Outside The property is accessed from Mill Lane via electrically operated wrought-iron gates, leading onto a block-paved driveway with ample parking and turning space.
At the end of the driveway is a detached triple garage with electric doors.
Above the garage, a self-contained annexe includes a kitchenette, shower room, and an open-plan bedroom/sitting area, offering flexible accommodation as a guest suite, home office, or studio.
The property is centrally positioned within its plot, surrounded by extensive lawns to the front and rear, with mature borders on both sides.
The rear garden features two large paved patio terraces linked by steps, providing the perfect space for outdoor entertaining.
The property enjoys views over fields to the rear and is bordered by mature shrubs, trees, post-and-rail fencing, and close-boarded fencing to the front.
Situation The property is located on the edge of the picturesque village of Chalfont St Giles, within walking distance of the village centre, which offers cafes, shops, and pubs.
Situated on a quiet lane in the Chiltern Area of Outstanding Natural Beauty, the house enjoys access to scenic walks in the surrounding countryside.
The location offers excellent transport links, with easy access to the M40 and M25 motorways.
Rail services from Chalfont & Latimer station provide connections to London Marylebone via the Chiltern Line and Baker Street via the Metropolitan Line.
Additional amenities can be found in nearby Beaconsfield, Amersham, and Gerrards Cross, which offer a variety of shops, restaurants, and schools.
The area is also served by outstanding state and private schools, including the highly regarded Dr Challoner’s Grammar Schools for both boys and girls. Property Ref Number: Ham-50228
Value & comps
No previous sales on record.
Returns
Set an offer; the calculator follows it.
We're still gathering serviced-accommodation data for this area.
Archie refurb estimate: a Pro feature
0.0% below asking
This is not financial or investment advice. Prop AI Deals is not authorised by the Financial Conduct Authority (FCA) to provide investment advice.
All investment calculators, property analyses, and AI-generated insights are for informational purposes only. Property investment carries risk and may result in financial loss. All calculations should be independently verified and you should consult with FCA-authorised financial advisers before making any investment decisions.
Past performance does not guarantee future results. Tax implications vary by individual circumstances.
Deal
Properties like this can earn 2–3x BTL yields when converted to HMO, with retrofit costs around £10k/room. Sign in to see the full tier, yield projection, and cost breakdown.
Commercial properties like this can earn 30-50% higher yields when converted to residential under Class MA / Q / P / PA, with prior approval costing ~GBP 96/unit. Sign in to see the recommended route, yield uplift, and cost breakdown.
BRRR-suited properties can recycle 80-100% of investor capital on refi, leaving a high-yielding rental with most of the money out. Sign in to see the refurb cost stack, ARV projection, and refinance maths.
Detached + large garden = sub-division play. Pro tier unlocks the tier badge, plot size, uplift estimate, and regional land benchmark.
Short-lease flats trade at deep discount, but extending under the 1993 Act often costs far less than the discount. Pro tier unlocks the tier badge, premium breakdown, long-lease ARV and arbitrage maths.
See projected short-stay revenue vs a vanilla BTL for this property.
See real sub-let margins (HMO room rates & SA nightly rates) vs the landlord rent.
Area
Agent & docs

FAQ
About Fieldfare, Mill Lane, Chalfont St. Giles
Explore nearby