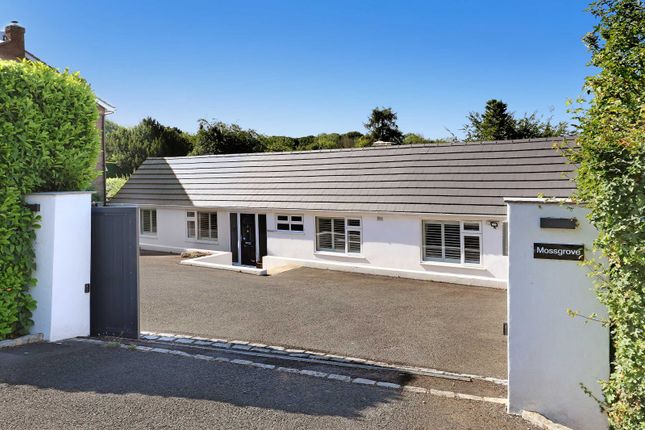
4-bedroom house · HP13 7HN
Sold STCListed 108 days
Opportunity summary
See Archie’s verdict, returns by strategy and what to check before viewing.
About
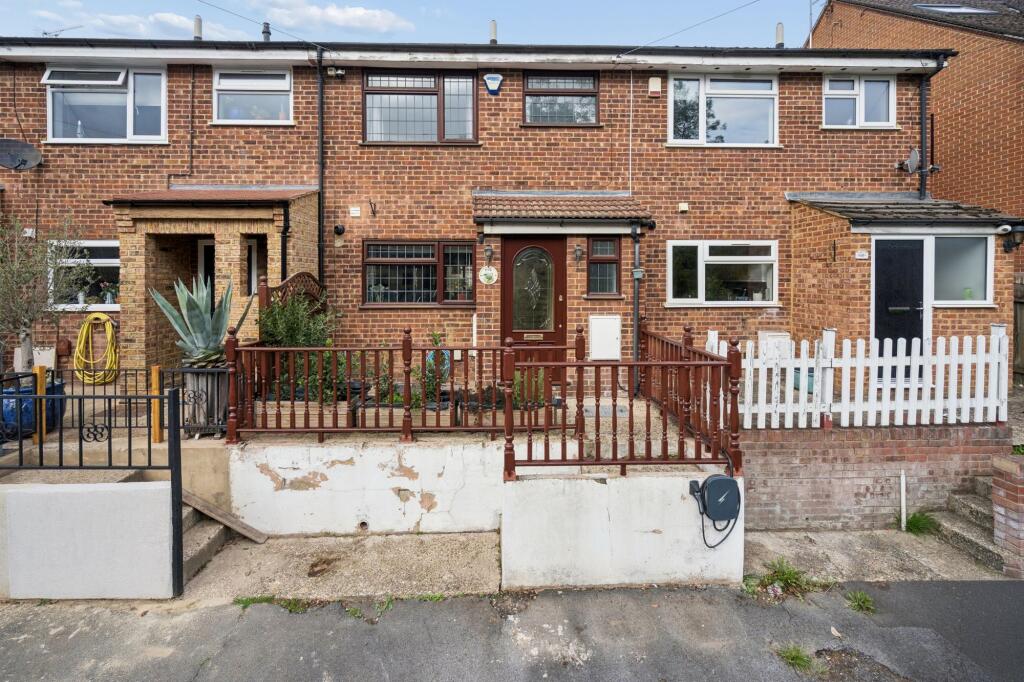
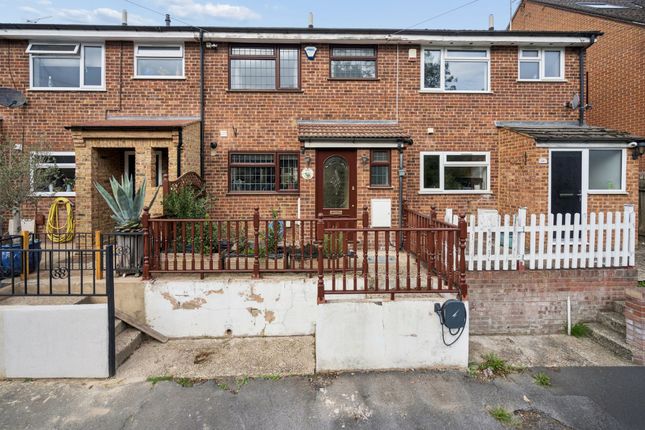
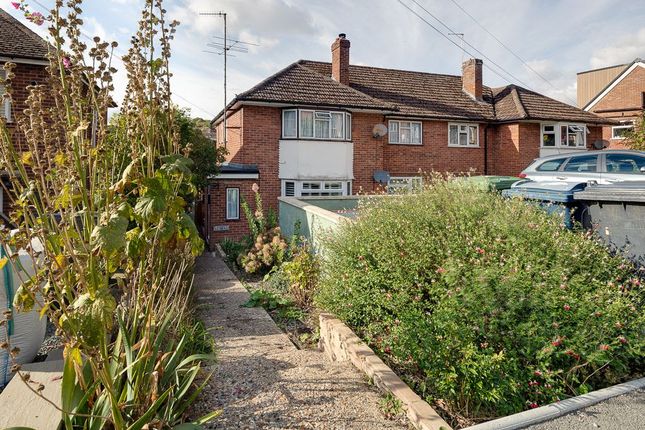
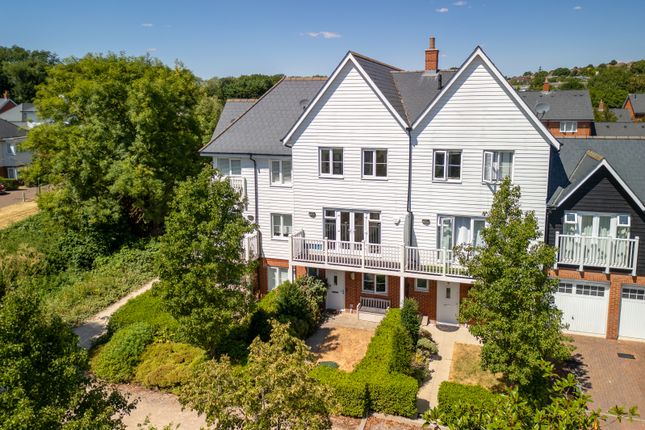
Summary Well-presented four-bedroom mid-terrace home arranged over three floors in east High Wycombe.
Offering a bay-fronted sitting room, fitted kitchen, conservatory, family bathroom and loft-converted fourth bedroom. Further benefits include a private rear garden and driveway parking.
Description This well-presented mid-terrace four-bedroom home is located to the east of High Wycombe, offering spacious and versatile accommodation arranged over three floors.
The property has been thoughtfully maintained and provides an excellent opportunity for families or those seeking a comfortable home in a convenient location.
On entering, an entrance porch leads into a welcoming hallway that gives access to the main living areas.
The sitting room, positioned at the front of the house, features a large bay window that allows natural light to flood the space, creating a bright and inviting atmosphere.
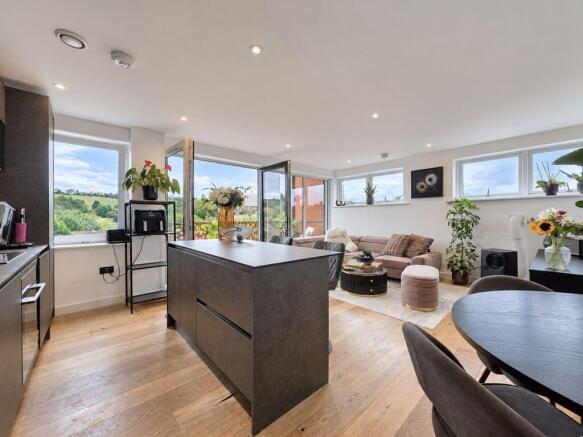
To the rear, the kitchen is fitted with a range of wall and base units, an integrated oven and hob, and space for white goods.
A conservatory extends the living space further, providing a pleasant area to dine or relax while overlooking the garden.
The first floor offers three well-proportioned bedrooms together with a family bathroom, complete with a shower cubicle, WC and wash hand basin.
The second floor accommodates a fourth bedroom, created through a loft conversion, featuring a skylight window and useful storage, making it an ideal principal suite, guest room or home office.
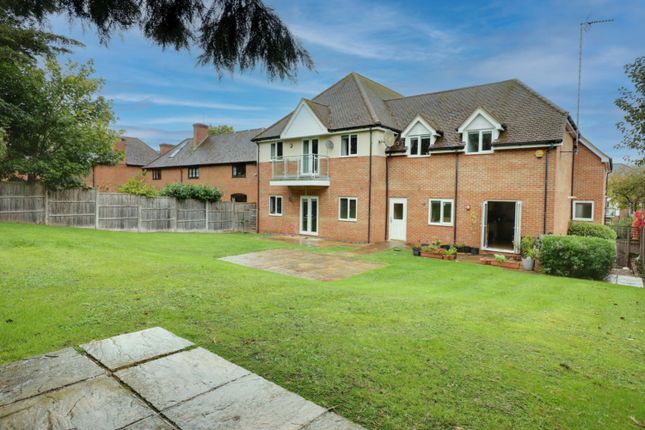
Externally, the property benefits from a private rear garden, mainly laid to lawn, with a hardstanding area to the rear suitable for a shed, all fully enclosed for privacy.
To the front, there is driveway parking, adding to the practicality of this attractive family home.
Living Room 11' 4" max x 11' 4" max ( 3.45m max x 3.45m max ) Kitchen 17' 2" max x 10' 8" max ( 5.23m max x 3.25m max ) Conservatory 17' 3" max x 10' 11" max ( 5.26m max x 3.33m max ) Bedroom One 10' 10" max x 10' 5" max ( 3.30m max x 3.17m max ) Bedroom Two 9' 10" max x 9' 4" max ( 3.00m max x 2.84m max ) Bedroom Three 6' 11" max x 6' 4" max ( 2.11m max x 1.93m max ) Bathroom 5' 5" max x 9' 2" max ( 1.65m max x 2.79m max ) Loft Space 12' 7" max x 9' 1" max ( 3.84m max x 2.77m max ) 1.
Money laundering regulations - Intending purchasers will be asked to produce identification documentation at a later stage and we would ask for your co-operation in order that there will be no delay in agreeing the sale.
2: These particulars do not constitute part or all of an offer or contract. 3: The measurements indicated are supplied for guidance only and as such must be considered incorrect.
4: Potential buyers are advised to recheck the measurements before committing to any expense.
5: Connells has not tested any apparatus, equipment, fixtures, fittings or services and it is the buyers interests to check the working condition of any appliances.
6: Connells has not sought to verify the legal title of the property and the buyers must obtain verification from their solicitor.
Value & comps
No previous sales on record.
Returns
Set an offer; the calculator follows it.
We're still gathering serviced-accommodation data for this area.
Archie refurb estimate: a Pro feature
0.0% below asking
This is not financial or investment advice. Prop AI Deals is not authorised by the Financial Conduct Authority (FCA) to provide investment advice.
All investment calculators, property analyses, and AI-generated insights are for informational purposes only. Property investment carries risk and may result in financial loss. All calculations should be independently verified and you should consult with FCA-authorised financial advisers before making any investment decisions.
Past performance does not guarantee future results. Tax implications vary by individual circumstances.
Deal
Properties like this can earn 2–3x BTL yields when converted to HMO, with retrofit costs around £10k/room. Sign in to see the full tier, yield projection, and cost breakdown.
Commercial properties like this can earn 30-50% higher yields when converted to residential under Class MA / Q / P / PA, with prior approval costing ~GBP 96/unit. Sign in to see the recommended route, yield uplift, and cost breakdown.
BRRR-suited properties can recycle 80-100% of investor capital on refi, leaving a high-yielding rental with most of the money out. Sign in to see the refurb cost stack, ARV projection, and refinance maths.
Detached + large garden = sub-division play. Pro tier unlocks the tier badge, plot size, uplift estimate, and regional land benchmark.
Short-lease flats trade at deep discount, but extending under the 1993 Act often costs far less than the discount. Pro tier unlocks the tier badge, premium breakdown, long-lease ARV and arbitrage maths.
See projected short-stay revenue vs a vanilla BTL for this property.
See real sub-let margins (HMO room rates & SA nightly rates) vs the landlord rent.
Area
Agent & docs

FAQ
About 94, Herbert Road, High Wycombe
Explore nearby