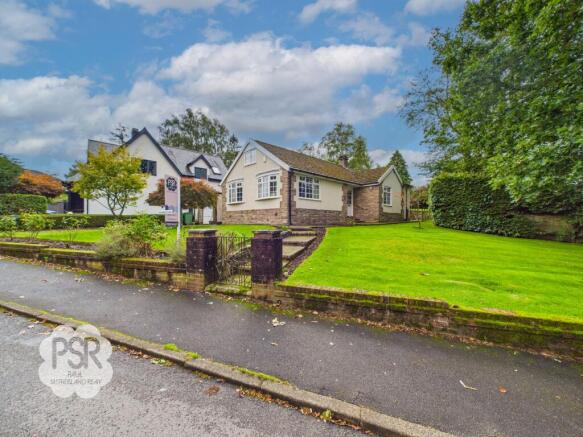
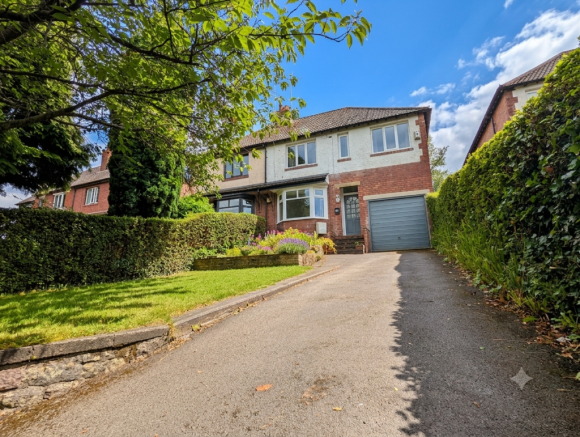
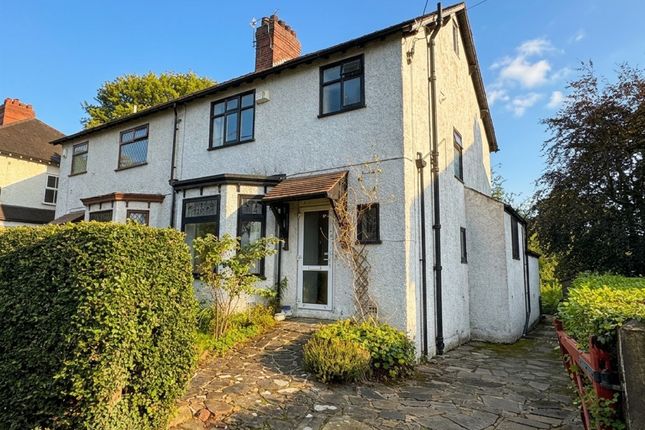
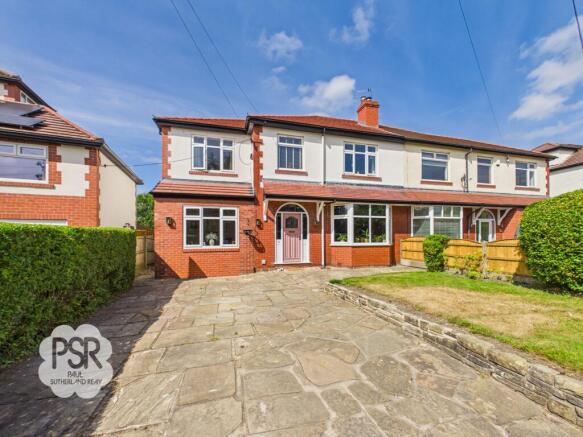
4-bedroom semi-detached house · SK6 6PA
For saleListed 22 days
Opportunity summary
See Archie’s verdict, returns by strategy and what to check before viewing.
About
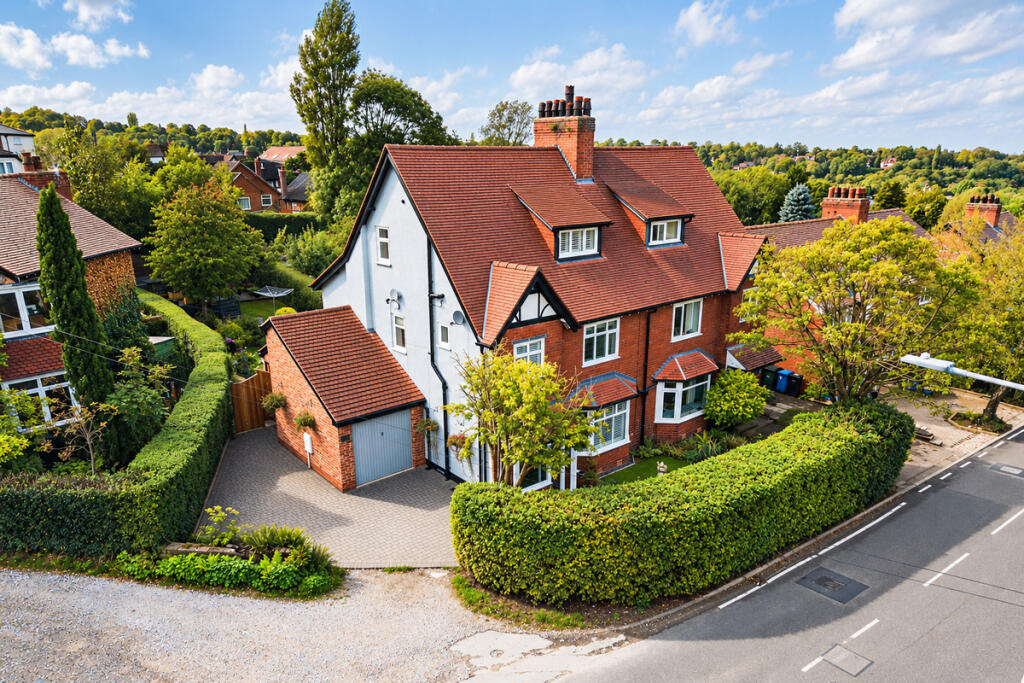
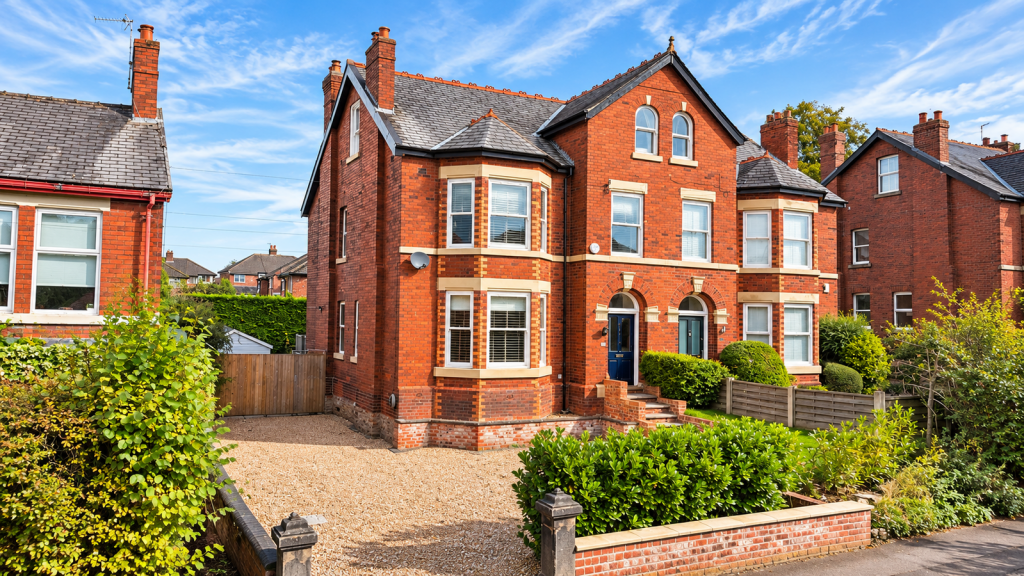
An exquisite Edwardian semi-detached home in the heart of Marple, offering spacious living accommodation and four bedrooms across four floors.
open house: Mon 5/10 (By appt only) Beautifully presented and seamlessly blending traditional period features with contemporary upgrades throughout, this is a home with the space and flexibility to adapt as your family life evolves.
Extending to approx.
2,400 sq ft and set on a sizeable 0.2 acre plot (approx) at the Memorial Park end of Station Road, Hayfield House is just a short stroll from the centre of Marple and the fantastic local amenities on offer.
At A glance Substantial period family home Four bedrooms / Principal bedroom with en-suite Two traditional reception spaces with character features Kitchen breakfast room Separate utility room and ground-floor WC Cellars split into office space and storage Period features throughout Driveway parking with scope to extend into garden Large, mature and surprisingly private garden Summerhouse and useful garden store Our thoughts Location location location - what a location!
Walking distance to Marple with views over the Memorial Park and the new community hub to the front.
And the home itself - a truly lovely place to raise a family with super sized rooms and a garden to match.
There's two reception rooms to choose from - relax and take a seat in the bay window in the lounge to the front and watch the world go by or retire to the sitting/dining room to the rear.
A homely kitchen breakfast room awaits - beautifully appointed with views of the amazing garden where there are so many areas to explore.
And if you work from home, the cellar is part storage/ part converted to a fabulous office space so when you're done for the day, simply head up the stairs and close the door.
To the upper floors, the principal bedroom is a dream, spacious and bright with a beautiful bay window looking out to the Memorial Park and an ensuite shower room.
There's two further bedrooms on this floor and up at the second floor there's another ensuite bedroom.
We adore the garden - it's a really good size - befitting of the grandeur of the house - and feels remarkably enclosed and private.
Surrounded by greenery, there's palms, planted beds, mature trees, a pond and several seating areas create plenty of interest, while the summerhouse, tree swing and garden lighting make it feel homely and special.
We'd love for you to enjoy our video tour and get in touch with us to book in to view.
Good to know Tenure: Freehold EPC: D Council Tax: F Station Road & Winnington Road Conservation Area Heating: Gas central - Boiler and tanks | Mains services and drainage Broadband estimated speeds: 19 mbps to 10,000 mbps Driveway parking | Scope to extend driveway into garden subject to planning Cellars - part tanked Garden shed with power and light Dining/sitting room fireplace is decorative and not currently operational Majority double glazed windows TPOs specified on some trees within the garden Broadband - (estimated speeds 19 mbps to 10,000 mbps) Marple Railway Station 0.5 miles | Rose Hill Station 0.9 miles Catchment Schools Ludworth Primary 0.8 miles | Marple Hall School 1.4 miles Marple Town Centre 0.3 miles | Stockport 5 miles | Manchester Airport 11 miles | Manchester City Centre 12 miles Contact eXp to arrange your viewing.
Please quote reference ND0151 when calling.
Buyer notes Prior to any sale being formally agreed, any prospective purchaser will be required to provide evidence of funds and complete a third-party anti-money laundering (aml) check to comply with all regulations.
At the time of writing, these checks cost £30 for each prospective purchaser.
While great care has been taken to produce this advertisement, it is the buyer’s responsibility to verify that all information is correct and that all services and goods are in working order.
These details were produced in conjunction with the vendor to ensure accuracy; however, they do not constitute a guarantee or form part of any contract. Any measurements provided are approximate.
Value & comps
No previous sales on record.
Returns
Set an offer; the calculator follows it.
We're still gathering serviced-accommodation data for this area.
Archie refurb estimate: a Pro feature
0.0% below asking
This is not financial or investment advice. Prop AI Deals is not authorised by the Financial Conduct Authority (FCA) to provide investment advice.
All investment calculators, property analyses, and AI-generated insights are for informational purposes only. Property investment carries risk and may result in financial loss. All calculations should be independently verified and you should consult with FCA-authorised financial advisors before making any investment decisions.
Past performance does not guarantee future results. Tax implications vary by individual circumstances.
Deal
Properties like this can earn 2–3x BTL yields when converted to HMO, with retrofit costs around £10k/room. Sign in to see the full tier, yield projection, and cost breakdown.
Commercial properties like this can earn 30-50% higher yields when converted to residential under Class MA / Q / P / PA, with prior approval costing ~GBP 96/unit. Sign in to see the recommended route, yield uplift, and cost breakdown.
BRRR-suited properties can recycle 80-100% of investor capital on refi, leaving a high-yielding rental with most of the money out. Sign in to see the refurb cost stack, ARV projection, and refinance maths.
Detached + large garden = sub-division play. Pro tier unlocks the tier badge, plot size, uplift estimate, and regional land benchmark.
Short-lease flats trade at deep discount, but extending under the 1993 Act often costs far less than the discount. Pro tier unlocks the tier badge, premium breakdown, long-lease ARV and arbitrage maths.
See projected short-stay revenue vs a vanilla BTL for this property.
See real sub-let margins (HMO room rates & SA nightly rates) vs the landlord rent.
Area
Agent & docs

FAQ
About 105, Station Road, Stockport
Explore nearby