4-bedroom bungalow · SK6 7DU
For saleListed 114 days
Opportunity summary
See Archie’s verdict, returns by strategy and what to check before viewing.
About
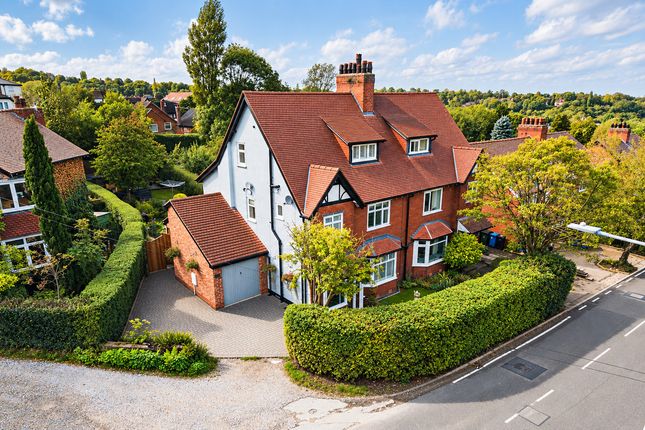
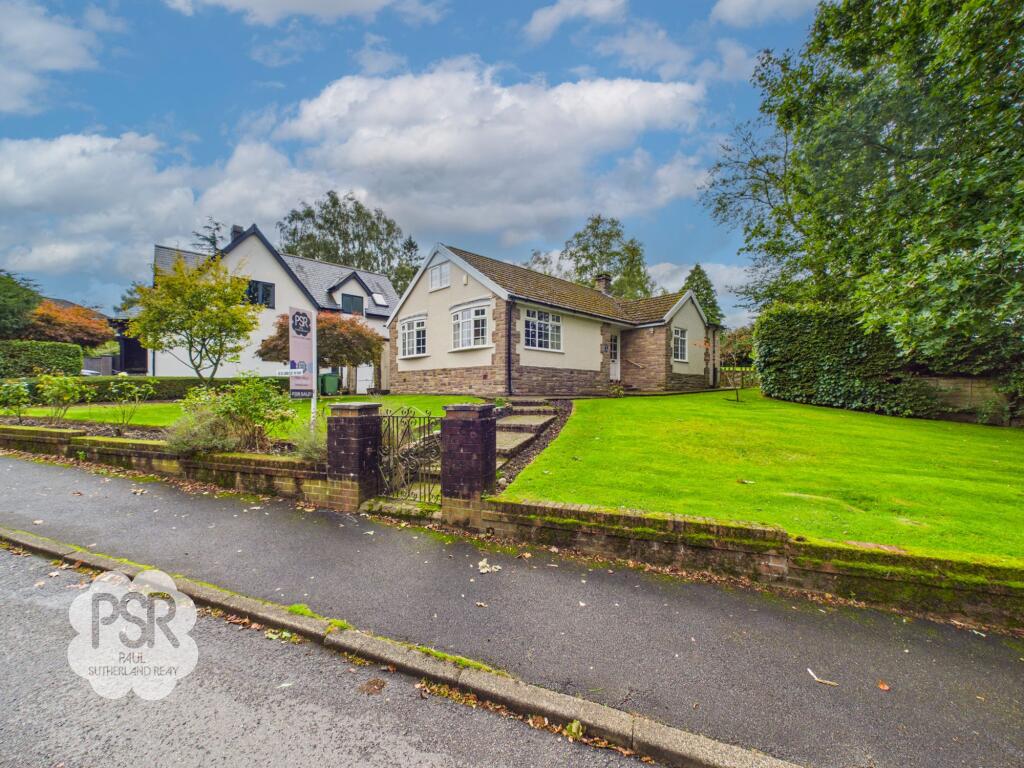
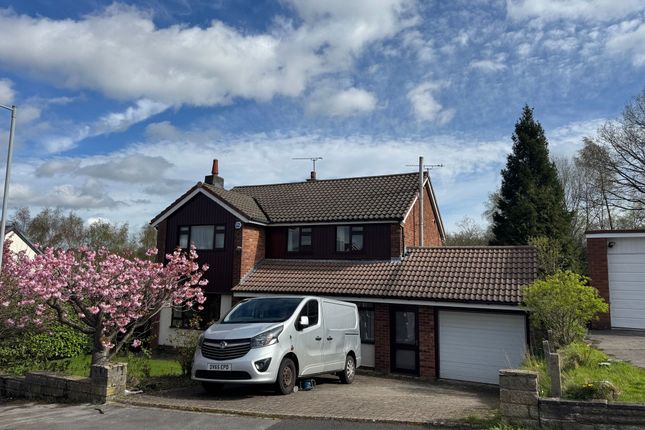
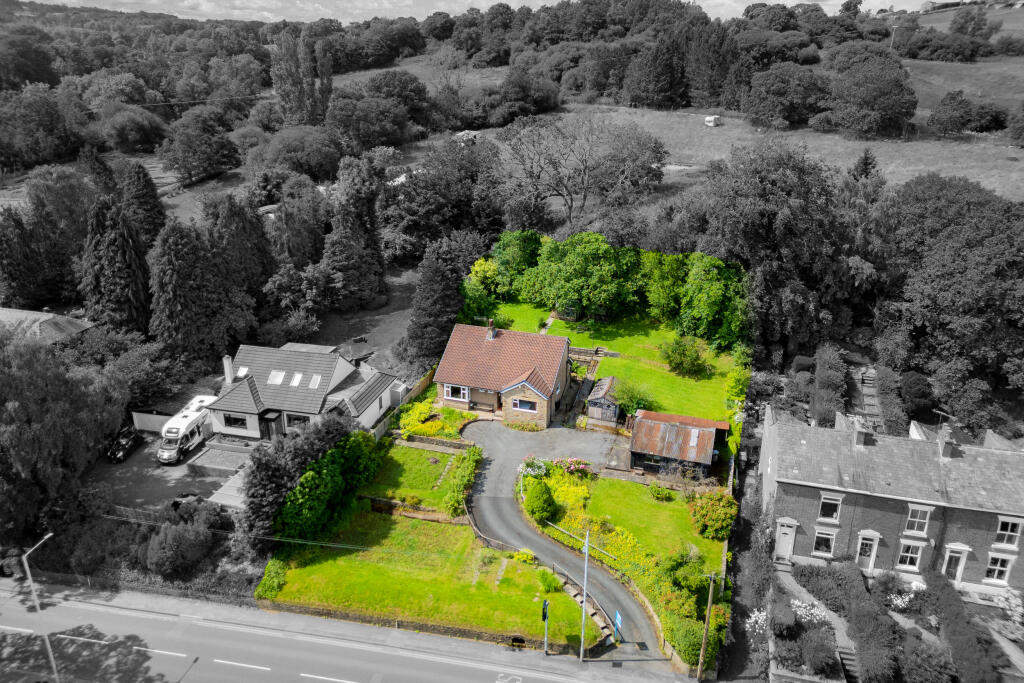
Welcome to this attractive four-bedroom detached bungalow, set within a highly sought-after location and enjoying an elevated position with scenic views across the surrounding Goyt Valley and the foothills of the Peak District.
Offering spacious accommodation in a desirable setting, the property combines comfortable living with a beautiful outlook over the surrounding countryside.
Enter through a practical porch into a spacious and light-filled hallway with the added benefit of a useful storage cupboard.
The generous living room provides a welcoming space to relax, centred around an attractive log burner set within a characterful stone surround, while beautiful views create an impressive backdrop.
The spacious dining room features patio doors opening onto the garden, creating an effortless connection between indoor and outdoor living.
The well-appointed kitchen offers a range of matching wall and base units and is fitted with Bosch appliances including an electric oven, induction hob and dishwasher.
A traditional gas Aga forms an eye-catching centrepiece to the room.
To the rear, a useful utility area provides additional storage and plumbing facilities for a washing machine and dryer and houses the gas central heating boiler.
The master double bedroom enjoys outstanding views and benefits from fitted wardrobes.
The second double bedroom offers generous proportions, while the third double bedroom also benefits from fitted wardrobes.
Completing the accommodation, the fourth bedroom is equally well-sized and offers flexibility for family living, guests or home working.
Both family bathrooms are finished to a high standard and benefit from underfloor heating.
Fully tiled throughout, each is fitted with a shower cubicle, one with an addition bath, and both with wash basin, heated towel rail and WC, combining practicality with everyday comfort.
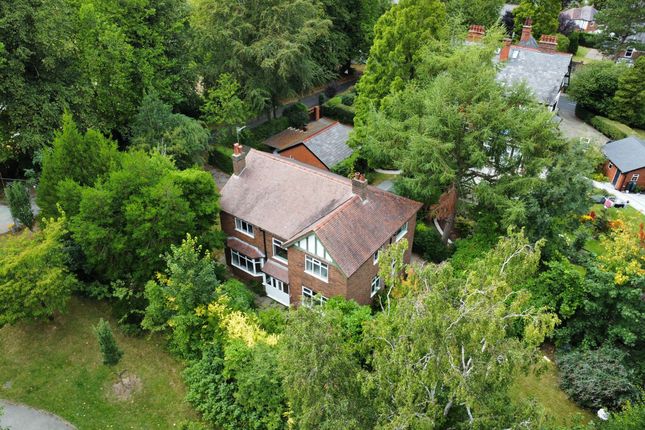
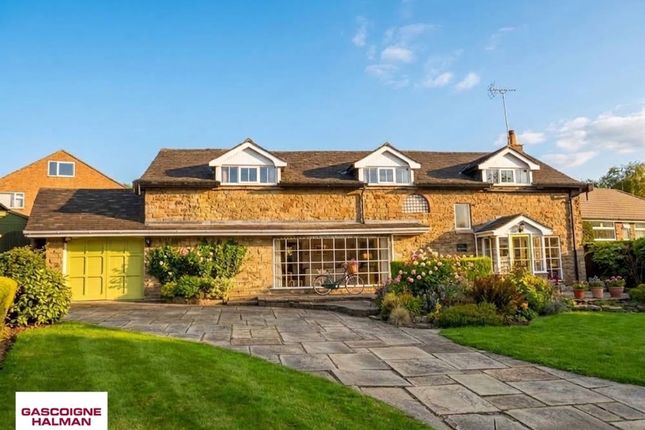
The property enjoys generous gardens to all sides, mainly laid to lawn and bordered by established rhododendron bushes, mature shrubs and planting, creating an attractive and private outdoor space backing on to the canal.
A useful summer house provides additional storage and a relaxing area to enjoy views across the valley.
To the front, two spacious driveways lead to a double integrated garage and a brick built workshop with light and power offering ample off-road parking for several vehicles and additional storage.
Ideally located, with canal side and countryside walks right on your doorstep.
Close to Marple village, with its excellent range of amenities, and a short distance to Strines, Marple, and Rose Hill Railway Stations, offering easy access to central Manchester in approximately 30 minutes.
The 358 bus stop nearby provides direct routes to Hayfield, New Mills, Marple, and Stockport.
Early viewing is essential to truly appreciate the space, luxury, and lifestyle this beautifully upgraded home offers. Please call our Marple office to arrange a private viewing.
Please download our key facts for buyers for further information.
TENURE - FREEHOLD EPC - TO FOLLOW COUNCIL TAX BAND -G Agents Note To proceed with purchasing a property in the United Kingdom, all estate agents are legally required to carry out identity checks on every customer involved in the transaction, in line with Anti-Money Laundering regulations.
We use a trusted third party provider to complete these checks, and a fee applies. If your offer is accepted, the cost of this check is a non refundable £30 plus VAT, totalling £36 per buyer.
Value & comps
No previous sales on record.
Returns
Set an offer; the calculator follows it.
We're still gathering serviced-accommodation data for this area.
Archie refurb estimate: a Pro feature
0.0% below asking
This is not financial or investment advice. Prop AI Deals is not authorised by the Financial Conduct Authority (FCA) to provide investment advice.
All investment calculators, property analyses, and AI-generated insights are for informational purposes only. Property investment carries risk and may result in financial loss. All calculations should be independently verified and you should consult with FCA-authorised financial advisers before making any investment decisions.
Past performance does not guarantee future results. Tax implications vary by individual circumstances.
Deal
Properties like this can earn 2–3x BTL yields when converted to HMO, with retrofit costs around £10k/room. Sign in to see the full tier, yield projection, and cost breakdown.
Commercial properties like this can earn 30-50% higher yields when converted to residential under Class MA / Q / P / PA, with prior approval costing ~GBP 96/unit. Sign in to see the recommended route, yield uplift, and cost breakdown.
BRRR-suited properties can recycle 80-100% of investor capital on refi, leaving a high-yielding rental with most of the money out. Sign in to see the refurb cost stack, ARV projection, and refinance maths.
Detached + large garden = sub-division play. Pro tier unlocks the tier badge, plot size, uplift estimate, and regional land benchmark.
Short-lease flats trade at deep discount, but extending under the 1993 Act often costs far less than the discount. Pro tier unlocks the tier badge, premium breakdown, long-lease ARV and arbitrage maths.
See projected short-stay revenue vs a vanilla BTL for this property.
See real sub-let margins (HMO room rates & SA nightly rates) vs the landlord rent.
Area
Agent & docs
FAQ
About Strines Road, Marple, Stockport, Cheshire, SK6 7DU
Explore nearby