We've tightened what earns a Pursue. A home now needs a published valuation, a strategy that still makes money after real running costs and lender stress tests, and no listing problems that would stop a mortgage. You'll see fewer Pursues, and each one has been checked harder.
See how verdicts work4-bedroom detached house · SK6 5AH
No longer listedListed 41 days
Opportunity summary
See Archie’s verdict, returns by strategy and what to check before viewing.
About
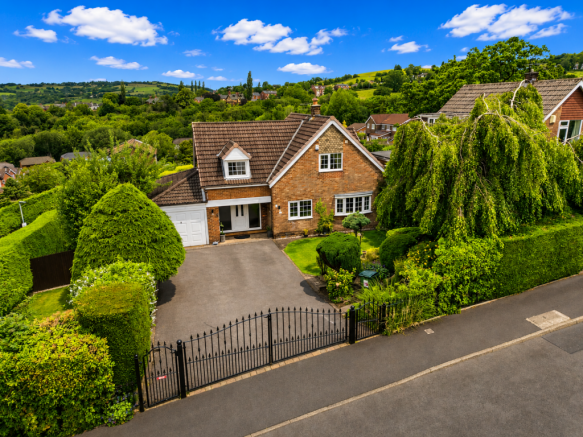
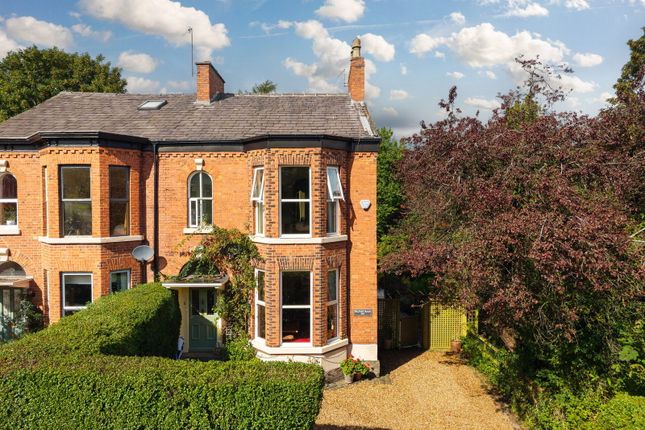
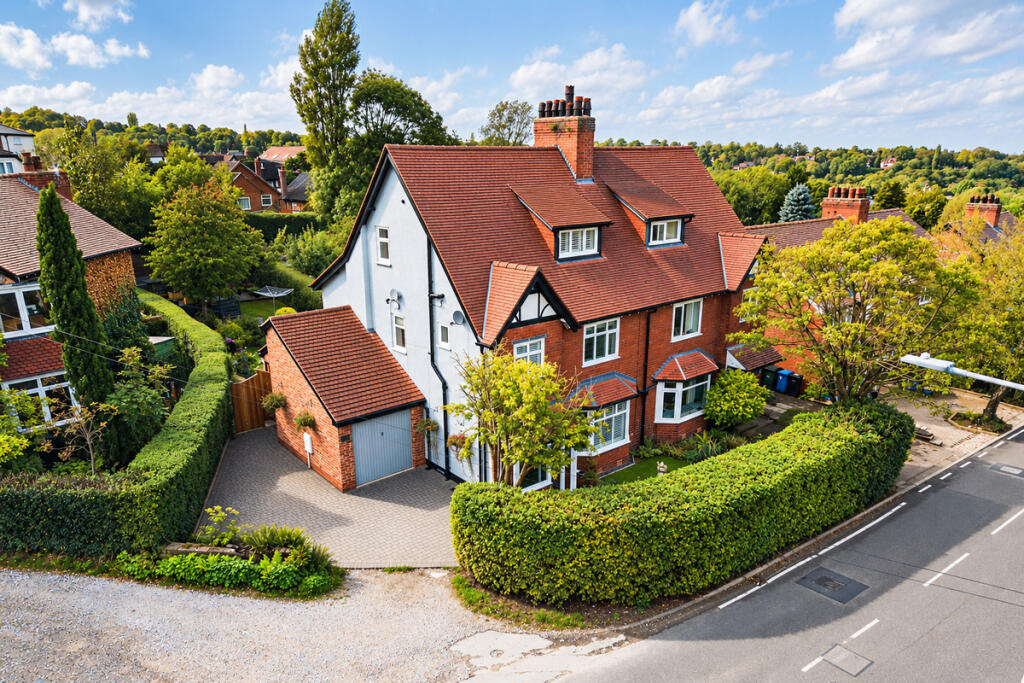
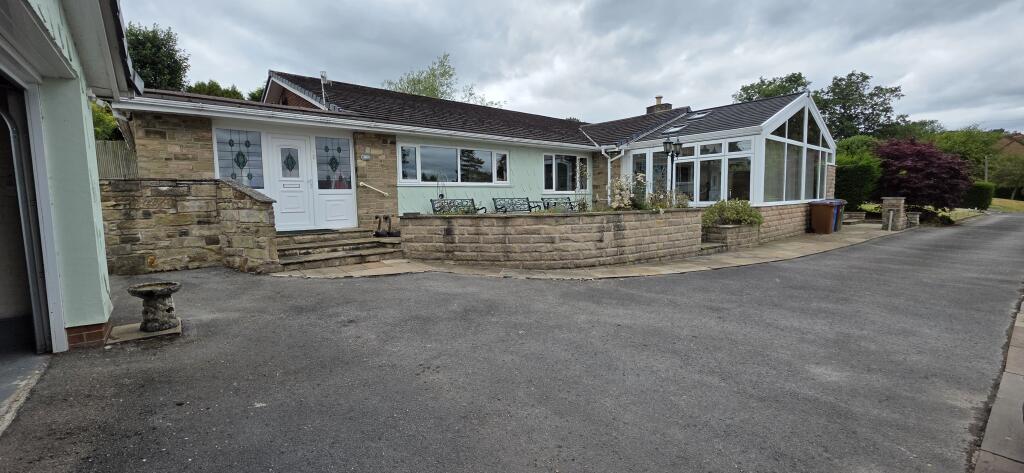
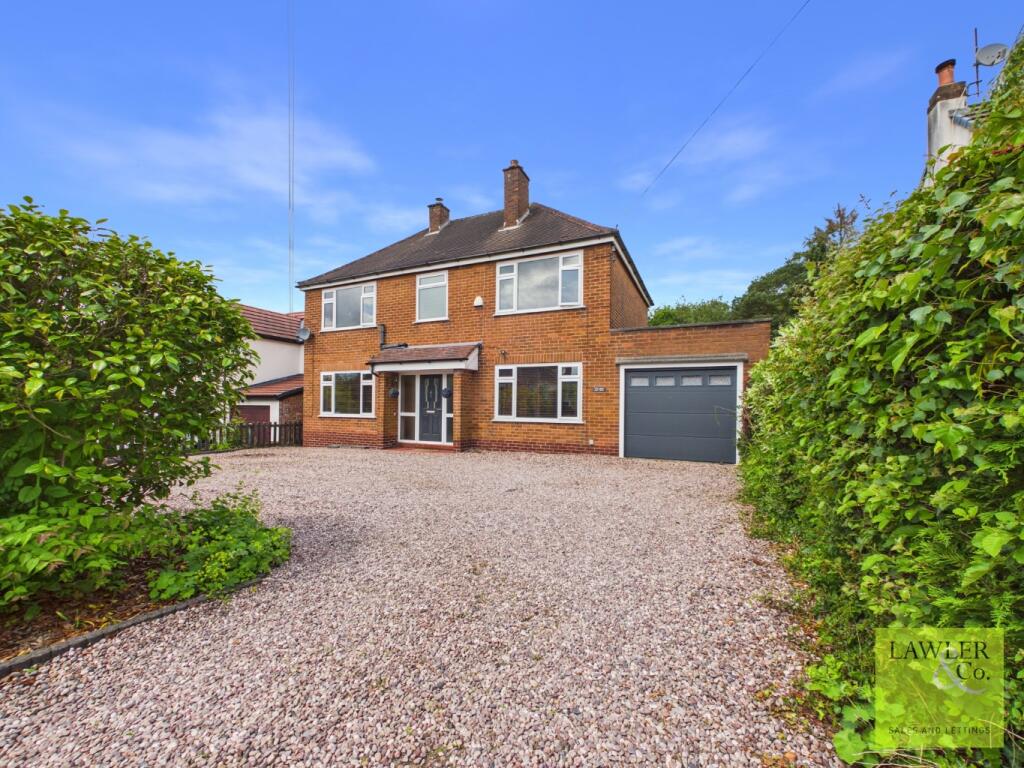
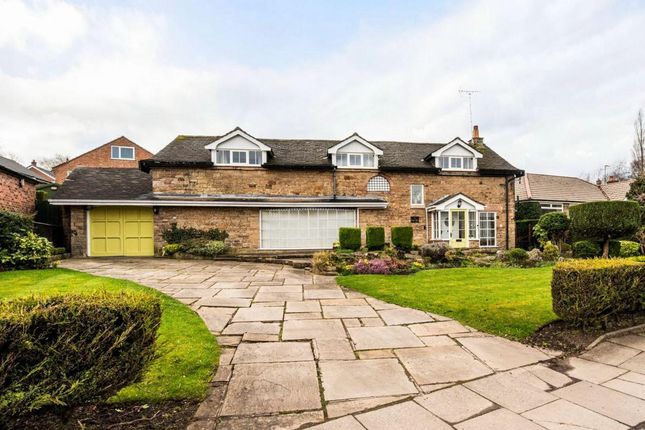
A magnificent double-fronted Edwardian home, brimming with period character and offering nearly 3,000 sq ft of accommodation over four levels.
Set within a substantial garden plot and ripe for full renovation, this is an exciting opportunity to create one of Marple Bridge’s finest family homes.
** No Seller Chain** The house requires comprehensive modernisation and a significant programme of investment.
However, for a buyer with the vision and appetite to take on a substantial project, the potential is extraordinary.
Grand proportions, high ceilings, bay windows and traditional architectural details provide the foundations for a truly exceptional restoration.
At A glance Substantial double-fronted Edwardian detached home Approximately 2,986 sq ft of accommodation Four bedrooms plus dressing room/home office Three generous reception rooms Accommodation arranged over three floors Four separate cellar areas Abundance of period character Recently installed oil heating system Outstanding potential to extend and reconfigure Substantial tiered gardens Two high-quality bespoke built greenhouses Garage accessed from Townscliffe Lane and parking No onward chain The property A storm porch opens into a wonderfully proportioned entrance hallway, where the staircase rises through the centre of the house and immediately establishes its period character.
There are two elegant reception rooms at the front, each featuring a bay window.
The sitting room sits to the right of the hallway, while the larger living room to the left benefits from an additional side window, allowing natural light to fill the space.
Towards the rear is a separate dining room leading into an L-shaped kitchen. Although dated, the existing kitchen remains serviceable and has several windows providing plenty of natural light.
The dining room also connects to a conservatory-style sunroom, with double doors opening onto the rear garden. The ground floor offers tremendous scope for transformation.
Subject to the necessary planning permissions and building regulations, an extension across the rear could create a spectacular open-plan kitchen, dining and family room overlooking the garden.
An orangery-style addition would work particularly well here (subject to necessary consents), introducing even more light and creating a strong connection between the house and its extensive grounds.
The grand proportions continue upstairs, where a spacious landing leads to three double bedrooms and the family bathroom.
There is also a smaller single bedroom which, in our view, would lend itself particularly well to use as a dressing room, nursery or home office.
A further staircase rises to the top/second floor, where there is an additional bedroom alongside a sizeable landing area.
This floor offers further potential for reconfiguration and could become a private principal suite, guest accommodation or an inspiring studio and workspace, subject to the appropriate structural advice and consents.
Beneath the house are four distinct cellar areas, offering extensive storage and housing the recently installed oil boiler and substantial water tanks.
These spaces may present further possibilities for practical or recreational use, subject to a full assessment of their condition and any necessary approvals.
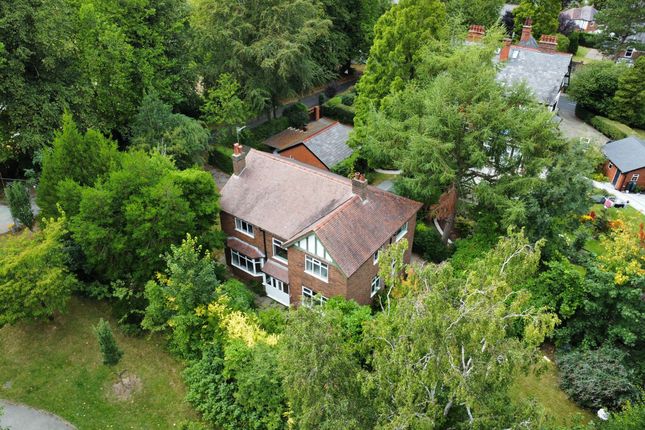
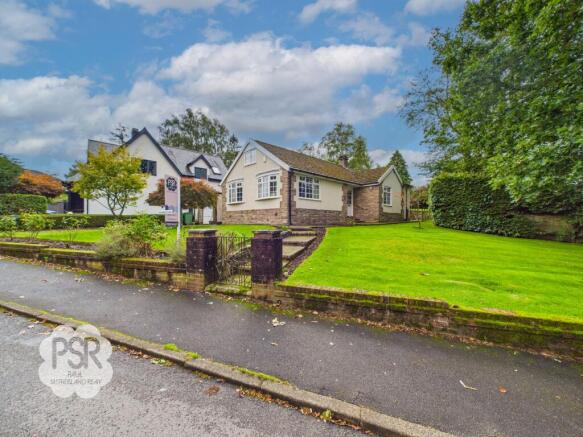
The Gardens The house occupies a generous, elevated plot, with established gardens to both the front and rear.
A walled and gated frontage provides separation from the road, while pedestrian access leads around the property to the rear.
The substantial rear garden is arranged over a series of tiers and offers enormous scope for landscaping.
With thoughtful design, it could become an exceptionally beautiful setting for the house, providing areas for entertaining, recreation and relaxation.
Two high-quality bespoke greenhouses have been installed within the grounds and will particularly appeal to keen gardeners.
Plot/garden estimated at 0.25 acres Garage and Parking A double garage is positioned at the rear of the garden and is accessed by vehicle from Townscliffe Lane.
It provides excellent storage, workshop space or secure parking. There is also space to park an additional vehicle beyond the garage.
Good to know Offered for sale with no onward chain Tenure: Leasehold Council Tax Band: G EPC Rating: E Services: Oil fired heating - Heating system installed 2026.
There is no gas supply to the property. Mains drainage Broadband: BT previously supplied the property; contract has now ended. Existing connection/equipment remains in situ.
The property requires comprehensive renovation and modernisation.
Any extension, conversion or reconfiguration would be subject to the necessary planning permission, building regulations, structural advice and other relevant consents Catchment schools: Mellor Primary School / Marple Hall School (Source: Sept 26) Marple Bridge village: 0.4 miles Marple Railway Station: 0.6 miles Stockport 6 miles | Manchester Airport 11 miles | Manchester City Centre 12 miles marple bridge Longhurst Lane is one of Marple Bridge’s most recognisable residential roads, placing the property within easy reach of the village centre and its independent shops, cafés, restaurants and popular pubs.
Marple railway station provides services towards Manchester Piccadilly and the surrounding area, while nearby countryside offers an abundance of scenic walks.
The property is also well placed for highly regarded local schools, including Ludworth Primary School and Marple Hall School.
Buyer notes Prior to any sale being formally agreed, any prospective purchaser will be required to provide evidence of funds and complete a third-party anti-money laundering (aml) check to comply with all regulations.
At the time of writing, these checks cost £30 for each prospective purchaser.
While great care has been taken to produce this advertisement, it is the buyer’s responsibility to verify that all information is correct and that all services and goods are in working order.
These details were produced in conjunction with the vendor to ensure accuracy; however, they do not constitute a guarantee or form part of any contract. Any measurements provided are approximate.
Value & comps
No previous sales on record.
Returns
Set an offer; the calculator follows it.
We're still gathering serviced-accommodation data for this area.
Archie refurb estimate: a Pro feature
0.0% below asking
This is not financial or investment advice. Prop AI Deals is not authorised by the Financial Conduct Authority (FCA) to provide investment advice.
All investment calculators, property analyses, and AI-generated insights are for informational purposes only. Property investment carries risk and may result in financial loss. All calculations should be independently verified and you should consult with FCA-authorised financial advisers before making any investment decisions.
Past performance does not guarantee future results. Tax implications vary by individual circumstances.
Deal
Properties like this can earn 2–3x BTL yields when converted to HMO, with retrofit costs around £10k/room. Sign in to see the full tier, yield projection, and cost breakdown.
Commercial properties like this can earn 30-50% higher yields when converted to residential under Class MA / Q / P / PA, with prior approval costing ~GBP 96/unit. Sign in to see the recommended route, yield uplift, and cost breakdown.
BRRR-suited properties can recycle 80-100% of investor capital on refi, leaving a high-yielding rental with most of the money out. Sign in to see the refurb cost stack, ARV projection, and refinance maths.
Detached + large garden = sub-division play. Pro tier unlocks the tier badge, plot size, uplift estimate, and regional land benchmark.
Short-lease flats trade at deep discount, but extending under the 1993 Act often costs far less than the discount. Pro tier unlocks the tier badge, premium breakdown, long-lease ARV and arbitrage maths.
See projected short-stay revenue vs a vanilla BTL for this property.
See real sub-let margins (HMO room rates & SA nightly rates) vs the landlord rent.
Area
Agent & docs

FAQ
About 69, Longhurst Lane, Stockport
Explore nearby