We've tightened what earns a Pursue. A home now needs a published valuation, a strategy that still makes money after real running costs and lender stress tests, and no listing problems that would stop a mortgage. You'll see fewer Pursues, and each one has been checked harder.
See how verdicts work5-bedroom semi-detached house · SK6 5AH
For saleReduced £15k (−2.2%) on 6 OctListed 49 days
Opportunity summary
See Archie’s verdict, returns by strategy and what to check before viewing.
About
Welcome to Langham. Oodles of period character, far-reaching views and three substantial floors of flexible space – this much loved and well presented Marple Bridge home has it all.
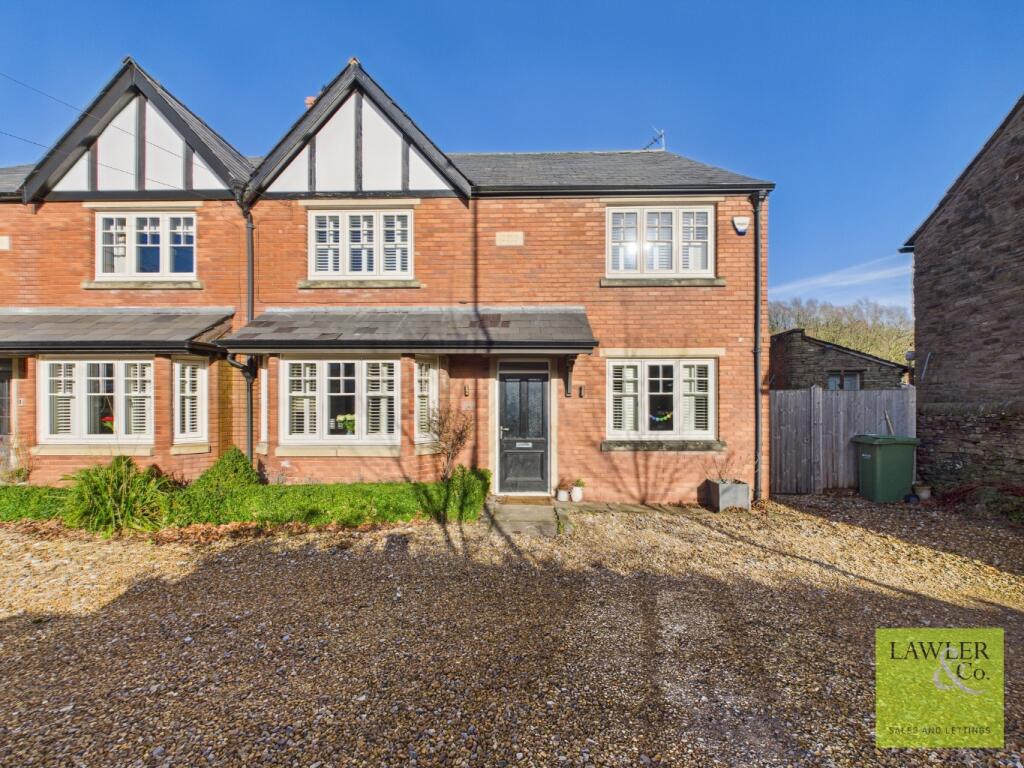
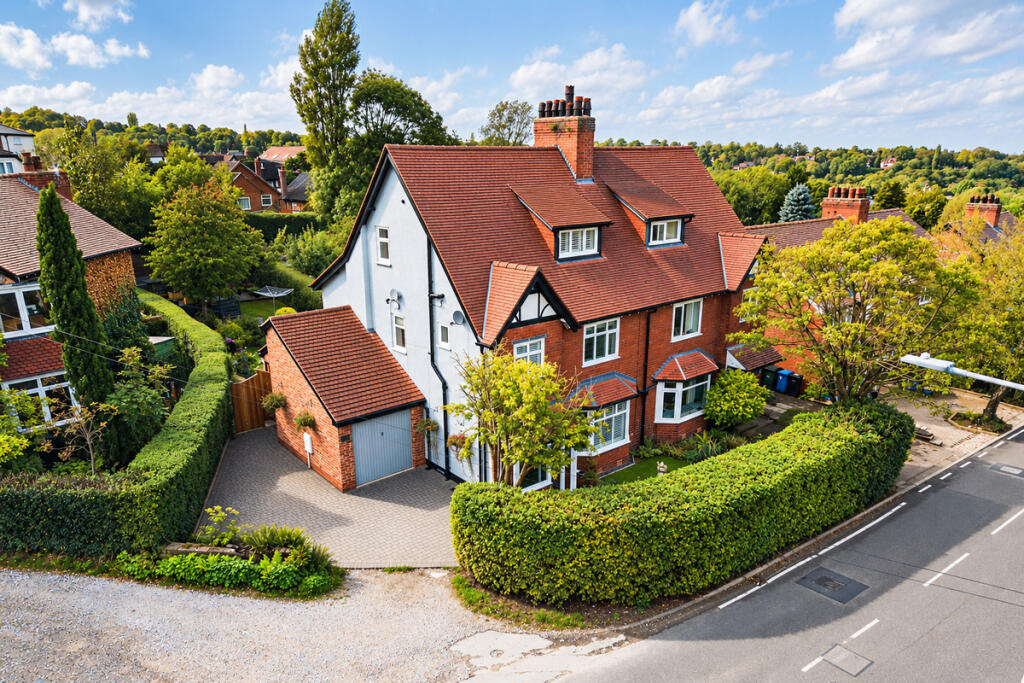
Set in an elevated position just a short walk from the heart of the village, this handsome semi-detached home offers four/five bedrooms, two bathrooms, two generous reception rooms and extensive outdoor space with parking for several cars and a long, tiered garden with direct access to nearby countryside walks.
Register for the open house event on Wednesday 23/9/26 3PM - 6PM at A glance • Substantial period semi-detached home • Accommodation arranged over three floors • Two bedrooms to the second floor - potential to create a master suite • Two bathrooms plus ground-floor WC • Beautifully presented bay-fronted lounge • Dual-aspect dining room • Separate utility area • Useful cellar storage • High ceilings and period detailing • Replacement sash-style windows • Far-reaching views from the front • Driveway parking for approximately 2–3 cars • Long, tiered rear garden with views • Rear pedestrian access to nearby walks our thoughts When you walk through the front door of Langham, it's immediately apparent this is a home that has been cherished and treated with respect by the owners.
All the hallmarks of a period property are there and the eco-friendly updates make it more efficient than you would expect.
You could spend hours enjoying captivating views whilst sitting in the bay window in the lounge at the front whilst the dining room at the back provides plenty of space for family meals and entertaining with light from windows to two sides.
Off the dining room is the kitchen, followed by a separate utility area and ground-floor WC. A cellar provides useful additional storage.
On the first floor are two double bedrooms, a single bedroom currently used as a study and the family bathroom.
The front principal bedroom is delightful - so bright and airy with extensive fitted wardrobes, a bespoke built-in window seat and far-reaching views of hillside up to Marple Ridge beyond the mature trees.
The second floor adds a further double bedroom, shower room and home office, offering excellent flexibility.
The partition wall was designed to be removable, creating the potential for a superb principal suite, studio or generous through-room enjoying natural light from both the north and south elevations, subject to any necessary structural advice and consents.
Outside, the long tiered garden is well maintained and full of interest, with dry-stone walling, raised beds, vegetable-growing areas and useful storage.
A gate at the top accesses a ginnel leading to some great walks encompassing farmland, a vineyard, the foothills of the Peak District and views of Kinder Scout- the great outdoors is literally on the doorstep.
Good to know Tenure: Freehold EPC: C Council Tax: E Eco-credentials - Air-source heat pump, natural materials used where possible Mains services Broadband estimated speeds: 14 mbps to 1000 mbps Majority replacement sash-style windows installed 2010 and 2024 Decorative lounge fireplace with disconnected gas fire (not currently usable) Long driveway with shared access leading to rear garden Parking for up to 3 vehicles to the front Catchment schools: Mellor Primary School / Marple Hall School (Source: Sept 26) Marple Bridge village: 0.4 miles Marple Railway Station: 0.6 miles Stockport 6 miles | Manchester Airport 11 miles | Manchester City Centre 12 miles The area Marple Bridge offers the best of both worlds, combining a friendly village community and beautiful surrounding countryside with excellent connections to Stockport and Manchester.
Town Street has a selection of independent shops, cafés and pubs, while nearby Marple provides a wider range of amenities and regular trains to Manchester Piccadilly.
Families are well served by popular local schools, while Brabyns Park, Etherow Country Park and numerous walking and cycling routes are within easy reach.
The rear garden gate provides particularly convenient pedestrian access towards the surrounding countryside. Contact eXp to arrange your viewing. Please quote reference ND0151 when calling.
Buyer notes Prior to any sale being formally agreed, any prospective purchaser will be required to provide evidence of funds and complete a third-party anti-money laundering (aml) check to comply with all regulations.
At the time of writing, these checks cost £30 for each prospective purchaser.
While great care has been taken to produce this advertisement, it is the buyer’s responsibility to verify that all information is correct and that all services and goods are in working order.
These details were produced in conjunction with the vendor to ensure accuracy; however, they do not constitute a guarantee or form part of any contract. Any measurements provided are approximate.
Value & comps
No previous sales on record.
Returns
Set an offer; the calculator follows it.
We're still gathering serviced-accommodation data for this area.
Archie refurb estimate: a Pro feature
0.0% below asking
This is not financial or investment advice. Prop AI Deals is not authorised by the Financial Conduct Authority (FCA) to provide investment advice.
All investment calculators, property analyses, and AI-generated insights are for informational purposes only. Property investment carries risk and may result in financial loss. All calculations should be independently verified and you should consult with FCA-authorised financial advisers before making any investment decisions.
Past performance does not guarantee future results. Tax implications vary by individual circumstances.
Deal
Properties like this can earn 2–3x BTL yields when converted to HMO, with retrofit costs around £10k/room. Sign in to see the full tier, yield projection, and cost breakdown.
Commercial properties like this can earn 30-50% higher yields when converted to residential under Class MA / Q / P / PA, with prior approval costing ~GBP 96/unit. Sign in to see the recommended route, yield uplift, and cost breakdown.
BRRR-suited properties can recycle 80-100% of investor capital on refi, leaving a high-yielding rental with most of the money out. Sign in to see the refurb cost stack, ARV projection, and refinance maths.
Detached + large garden = sub-division play. Pro tier unlocks the tier badge, plot size, uplift estimate, and regional land benchmark.
Short-lease flats trade at deep discount, but extending under the 1993 Act often costs far less than the discount. Pro tier unlocks the tier badge, premium breakdown, long-lease ARV and arbitrage maths.
See projected short-stay revenue vs a vanilla BTL for this property.
See real sub-let margins (HMO room rates & SA nightly rates) vs the landlord rent.
Area
Agent & docs

FAQ
About 81, Longhurst Lane, Stockport
Explore nearby