We've tightened what earns a Pursue. A home now needs a published valuation, a strategy that still makes money after real running costs and lender stress tests, and no listing problems that would stop a mortgage. You'll see fewer Pursues, and each one has been checked harder.
See how verdicts work5-bedroom semi-detached house · SK6 5PP
No longer listedReduced £50k (−5.6%) on 21 JunListed 413 days
Opportunity summary
See Archie’s verdict, returns by strategy and what to check before viewing.
About
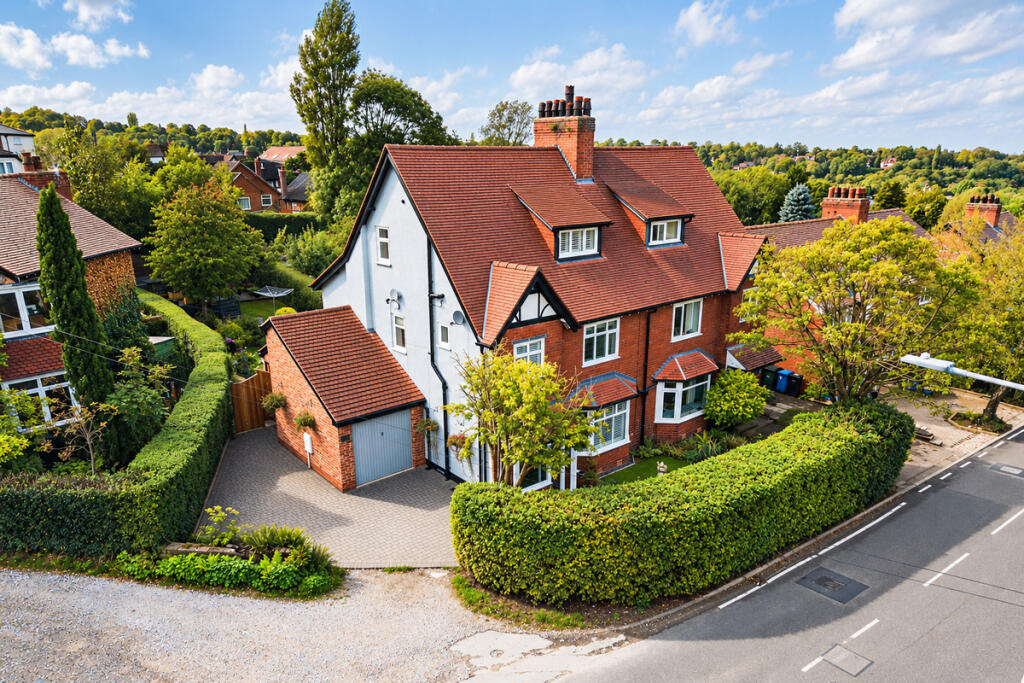
“The perfect setting for family life in one of Mellor’s most desirable locations.” Located in the heart of Mellor, just a short stroll from the rolling hills and the ever-popular Devonshire pub and restaurant, this substantial semi-detached residence has been extended, remodelled and thoughtfully improved to create the ideal family home.
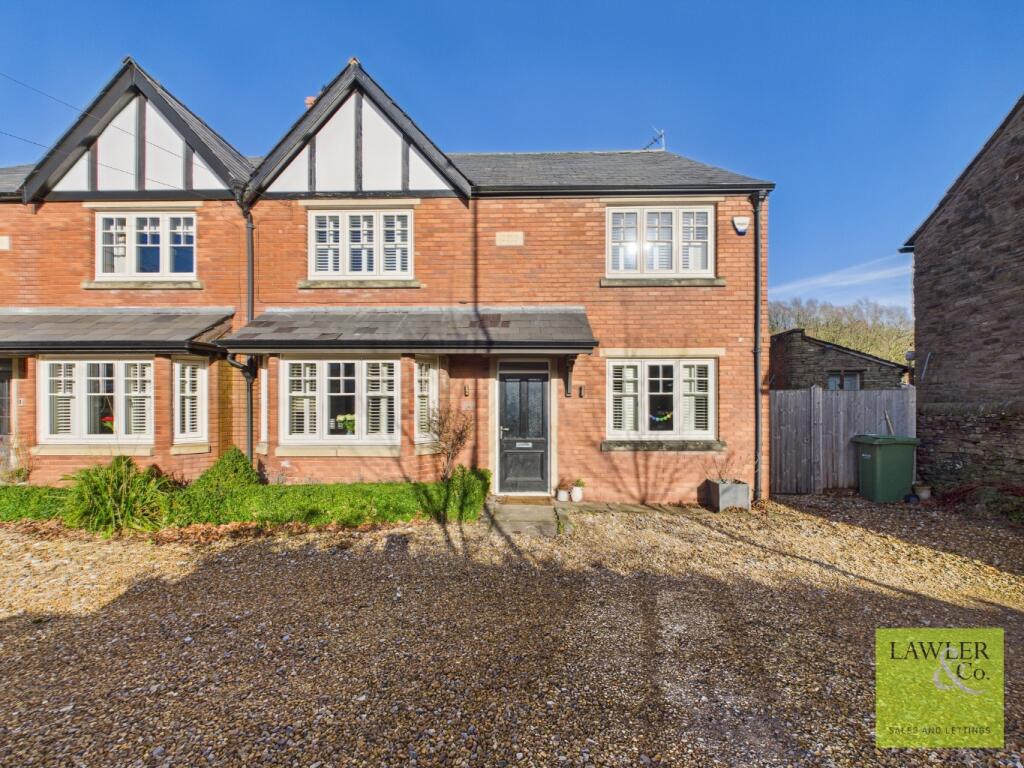
Ref ND0151 From the moment you arrive, the attractive frontage with its stone-paved driveway, crisp white render, brickwork detailing and bay windows sets the tone for what lies beyond – a home designed for family living.
Inside, the sense of space and versatility is immediately clear.
At the front, the cosy living room with its bay window and contemporary feature fire offers a quiet spot to retreat, while to the rear, another living space unfolds.
Here, two distinct seating areas flow together, warmed by living flame fire and filled with natural light from Velux windows and wide patio doors that open directly onto the garden.
It’s a room that draws the whole family together, whether for quiet evenings or lively gatherings. The heart of the home is undoubtedly the open-plan kitchen, dining and family room.
Finished with striking black-and-white gloss cabinetry, sleek granite work surfaces and tiled floors, this is a kitchen built for both style and practicality.
At one end, a dining area complete with a fitted bar makes it the ultimate entertaining space – somewhere to host friends, enjoy family meals or simply watch children come and go from the garden.
A utility room sits alongside, offering even more storage and direct access to the side and rear of the house. Off the hall, the ground floor WC is a convenient and essential addition.
Upstairs, the first floor houses three generously sized bedrooms.
To the front aspect, a well proportioned double room currently used as a home office, while to the rear another double is fitted with bespoke wardrobes and enjoys views over the garden and fields beyond.
The family bathroom is luxurious, fully tiled with a deep bath and separate shower cubicle. The landing itself is unusually spacious – large enough to create a study or reading nook.
Then there is the master suite, a room that feels like a luxurious sanctuary.
Bespoke fitted furniture lines the walls, sliding doors open to reveal the most glorious outlook across to the hills, and a hidden door conceals a stylish en-suite shower room.
A further staircase rises to the second floor where two more bedrooms and landing area have been created.
Clever use of space in the bedrooms provides built-in storage and eaves cupboards, making them ideal as children’s rooms, guest rooms or even a teenager’s retreat.
The remainder of the loft is fully boarded with lighting with further storage options. The magic of this property continues outside.
The garden, extending to around a quarter of an acre, is a true showstopper.
Beautifully landscaped and meticulously cared for, it offers something for everyone – wide lawns where children can play, tranquil patios perfect for barbecues and summer evenings, a charming fishpond with water feature, and even a summer house tucked away as a little hideaway.
Backing directly onto open fields, the views stretch out to the hills beyond, making the garden feel like a private oasis where family life can unfold season after season.
This is more than just a house – it is a home designed to grow with you.
From its versatile bedrooms to its generous living spaces and exquisite garden, it offers the perfect setting for family life in one of Mellor’s most desirable locations.
Good to know: Tenure: Long Leasehold (910 years remaining) | No ground rent or increases | Council tax: F £3,575 (Source Sprift Sept 2025) EPC: C 71 2010 Two storey side and rear extension, single storey rear extension and dormer loft conversion Floor area c.
2,424 sq ft Mains gas, electrics, water and drainage | Gas heating system installed 2021 Broadband Supplier - Virgin 1000 mps | Misc.
Broadband (estimated speeds) Standard 7 mbps Superfast 80 mps Ultrafast 1800 mps Marple Railway Station 1.6 miles | Rose Hill Station 2.6 miles | New Mills Central 2.9 miles | New Mills New Town 3.4 miles Catchment Schools Mellor Primary School 0.7 miles & Marple Hall School 3.1 miles Marple Bridge Village 1.4 miles | Marple Town Centre 2.1 miles Stockport 7 miles | Manchester Airport 13 miles | Manchester City Centre 14 miles The Area: Mellor is a charming village bordering Marple Bridge and New Mills, just a few miles from the centre of Stockport.
It’s one of those ‘best of both worlds’ locations; close enough to the city and transport links for commuters yet sits on the very edge of the Peak District with rolling countryside on the doorstep.
Marple Bridge village is approx 1.4 miles from the property offering a small selection of independent shops, cafes and public houses.
Marple railway station, with regular services to Manchester Piccadilly and Sheffield is 1.6 miles away with further options from Rose Hill and New Mills.
Longhurst Lane is within the catchment of Mellor Primary School and St Mary's Catholic Primary and for those with children of secondary school age, it's Marple Hall School or Harrytown Catholic School.
The property is surrounded by an abundance of beautiful green space; those that enjoy walking or cycling will be hard pushed to find a better location with plenty of delightful areas of countryside to explore on the doorstep and just a short drive into the Peak District.
A walk into the hills will allow panoramic views of both town and countryside encompassing Edale and Kinder to the east and Greater Manchester to the west and on a clear day, as far as Runcorn.
You can contact eXp 7 days a week to arrange your viewing. Please quote reference ND0151 when calling.
Buyer Notes: Prior to any sale being formally agreed any prospective purchaser will be required to provide evidence of funds as well as complete a third party anti-money laundering (aml) check to comply with all regulations.
These checks at time of writing are £30 per aml check completed for each prospective purchaser.
While great care has been taken to produce this advertisement, it is the buyer's responsibility to verify all information is correct and that all services and goods are in working order.
These details were produced in conjunction with the vendor to ensure accuracy however this is not a guarantee and does not form the part of any contract going forward.
Any measurements taken are approximate.
Value & comps
No previous sales on record.
Returns
Set an offer; the calculator follows it.
We're still gathering serviced-accommodation data for this area.
Archie refurb estimate: a Pro feature
0.0% below asking
This is not financial or investment advice. Prop AI Deals is not authorised by the Financial Conduct Authority (FCA) to provide investment advice.
All investment calculators, property analyses, and AI-generated insights are for informational purposes only. Property investment carries risk and may result in financial loss. All calculations should be independently verified and you should consult with FCA-authorised financial advisers before making any investment decisions.
Past performance does not guarantee future results. Tax implications vary by individual circumstances.
Deal
Properties like this can earn 2–3x BTL yields when converted to HMO, with retrofit costs around £10k/room. Sign in to see the full tier, yield projection, and cost breakdown.
Commercial properties like this can earn 30-50% higher yields when converted to residential under Class MA / Q / P / PA, with prior approval costing ~GBP 96/unit. Sign in to see the recommended route, yield uplift, and cost breakdown.
BRRR-suited properties can recycle 80-100% of investor capital on refi, leaving a high-yielding rental with most of the money out. Sign in to see the refurb cost stack, ARV projection, and refinance maths.
Detached + large garden = sub-division play. Pro tier unlocks the tier badge, plot size, uplift estimate, and regional land benchmark.
Short-lease flats trade at deep discount, but extending under the 1993 Act often costs far less than the discount. Pro tier unlocks the tier badge, premium breakdown, long-lease ARV and arbitrage maths.
See projected short-stay revenue vs a vanilla BTL for this property.
See real sub-let margins (HMO room rates & SA nightly rates) vs the landlord rent.
Area
Agent & docs

FAQ
About 288, Longhurst Lane, Stockport
Explore nearby