We've tightened what earns a Pursue. A home now needs a published valuation, a strategy that still makes money after real running costs and lender stress tests, and no listing problems that would stop a mortgage. You'll see fewer Pursues, and each one has been checked harder.
See how verdicts work3-bedroom detached house · DN18 5RA
Listing removedListed 225 days
Opportunity summary
See Archie’s verdict, returns by strategy and what to check before viewing.
About
A rarely available detached period cottage of immense charm, The Cottage enjoys a substantial mature plot in a tucked-away Barton-upon-Humber setting, offering beautifully maintained, three bedroom accommodation, extensive parking, outbuildings and a wonderful sense of space both inside and out.
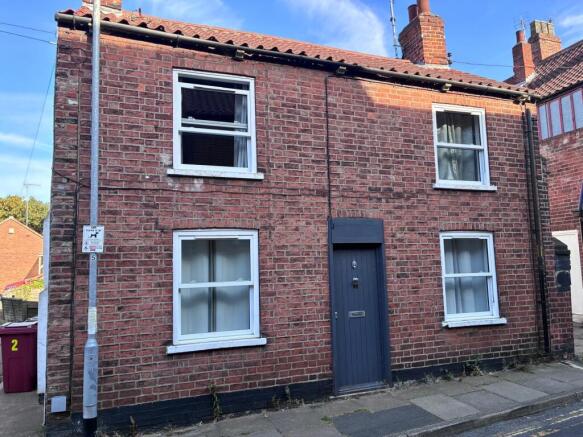
Step Inside:- Dating back roughly 200 years, The Cottage is a detached period home that blends character, comfort and practicality in a way that will instantly appeal to buyers looking for something a little more special.
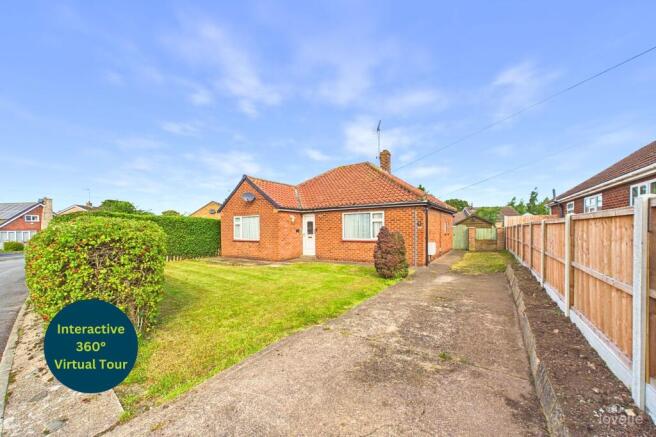
From the outside, the handsome brick elevations and established setting create an immediate sense of arrival, while inside the accommodation feels welcoming, well cared for and far more generous than first impressions might suggest.
At the heart of the ground floor is a spacious kitchen/diner, fitted with a comprehensive range of cream-fronted units with contrasting work surfaces, integrated double oven, gas hob, inset sink and ample cupboard storage.
There is plenty of room for everyday dining, making it a sociable and functional space for family life or informal entertaining, while the adjoining utility room provides valuable additional space for laundry and household storage.
The main lounge is a warm and inviting room, centred around a striking exposed brick fireplace with timber mantle and inset stove effect fire, giving the room real cottage character and a cosy focal point.
In addition, there is a separate sitting room offering further flexibility, ideal as a second reception room, snug, reading room or perhaps a more formal space for entertaining.
Together, these two reception rooms make the house particularly versatile for a range of buyers.
To the rear, the conservatory is a wonderful addition, flooded with natural light and enjoying lovely views across the garden.
It is easy to imagine this becoming a favourite everyday space, whether for morning coffee, relaxed dining or simply enjoying the outlook over the grounds.
The ground floor bathroom is especially impressive, fitted to a generous scale and featuring a freestanding bath, vanity wash basin and walk-in shower enclosure, all enhanced by natural light from the rooflight above.
It has a luxurious feel and adds to the sense that this is a home which has been thoughtfully improved over time. To the first floor, there are three well-proportioned bedrooms.
The principal bedroom is a particularly attractive room with fitted furniture and the benefit of its own en suite shower area.
Bedroom two is another generous double, while bedroom three provides a comfortable additional bedroom that could equally serve as a nursery, dressing room or home office depending on a purchaser’s needs.
Throughout, the property has been maintained to a very good standard and offers a lovely mix of period charm and practical modern living, making it ready to move into whilst still retaining all the warmth and individuality buyers hope to find in a home of this age.
Step Outside:- The outside space is a huge part of what makes The Cottage so special.
Occupying a substantial mature plot, the property enjoys extensive lawned gardens that wrap around the house and create a real sense of openness, privacy and breathing room.
The grounds are beautifully established and offer a wonderful backdrop to the property, with mature boundaries, expansive green space and plenty of room to enjoy the outdoors.
A paved patio extends across the rear of the house, providing an ideal seating and entertaining area, perfectly positioned to take in the garden and the outlook beyond.
The conservatory opens naturally onto this space, helping the inside and outside connect beautifully.
To the front and side, there is ample driveway parking for numerous vehicles, which in turn leads to a detached garage and additional outbuilding/store.
These buildings offer excellent versatility, whether for storage, workshop use, hobby space or general ancillary use, and add further value to an already impressive plot.
The aerial imagery really highlights the appeal here.
This is not simply a home with a garden, but a property with genuine outside space, something that is increasingly hard to find and particularly rare in such a convenient position.
Further practical benefits include solar panels, adding an energy-conscious feature to this charming and individual home.
Location The Cottage occupies a tucked-away position on Pasture Road South in Barton-upon-Humber, a well-regarded market town that continues to prove popular with buyers seeking a blend of character, convenience and strong connectivity.
Barton offers a good range of everyday amenities including independent shops, supermarkets, cafes, pubs and schooling, along with a strong sense of community and access to attractive surrounding countryside.
The town is also well placed for commuters, with easy access to the Humber Bridge, Hull, Scunthorpe and the wider Lincolnshire region.
This particular setting offers a more secluded feel than many town locations, and that balance of privacy, space and accessibility is a major part of the appeal.
For buyers seeking a character home with substantial grounds, useful outbuildings and an address that remains highly practical for day-to-day life.
UTILITY KITCHEN/DINER 16' 0" x 10' 2" (4.88m x 3.1m) BATHROOM 13' 5" x 9' 11" (4.1m x 3.02m) LOUNGE 13' 1" x 13' 0" (4m x 3.96m) SITTING ROOM 13' 0" x 12' 11" (3.96m x 3.94m) CONSERVATORY 15' 8" x 9' 1" (4.78m x 2.77m) BEDROOM ONE 13' 1" x 11' 2" (4m x 3.4m) BEDROOM TWO 13' 1" x 12' 11" (4m x 3.94m) BEDROOM THREE 16' 0" x 10' 0" (4.88m x 3.05m) GARAGE 23' 9" x 15' 7" (7.24m x 4.75m) AGENTS NOTE TO BUYERS Prospective purchasers are advised that, in addition to the purchase price, further costs may be incurred when buying a property.
These can include, but are not limited to, Stamp Duty Land Tax (SDLT), legal and conveyancing fees, survey costs, and mortgage arrangement fees.
Buyers should ensure they seek appropriate financial advice and budget accordingly.
PLEASE NOTE The property is served by a private sewage treatment system, that is fully compliant with environmental standards
Value & comps
No previous sales on record.
Returns
Set an offer; the calculator follows it.
We're still gathering serviced-accommodation data for this area.
Archie refurb estimate: a Pro feature
0.0% below asking
This is not financial or investment advice. Prop AI Deals is not authorised by the Financial Conduct Authority (FCA) to provide investment advice.
All investment calculators, property analyses, and AI-generated insights are for informational purposes only. Property investment carries risk and may result in financial loss. All calculations should be independently verified and you should consult with FCA-authorised financial advisers before making any investment decisions.
Past performance does not guarantee future results. Tax implications vary by individual circumstances.
Deal
Properties like this can earn 2–3x BTL yields when converted to HMO, with retrofit costs around £10k/room. Sign in to see the full tier, yield projection, and cost breakdown.
Commercial properties like this can earn 30-50% higher yields when converted to residential under Class MA / Q / P / PA, with prior approval costing ~GBP 96/unit. Sign in to see the recommended route, yield uplift, and cost breakdown.
BRRR-suited properties can recycle 80-100% of investor capital on refi, leaving a high-yielding rental with most of the money out. Sign in to see the refurb cost stack, ARV projection, and refinance maths.
Detached + large garden = sub-division play. Pro tier unlocks the tier badge, plot size, uplift estimate, and regional land benchmark.
Short-lease flats trade at deep discount, but extending under the 1993 Act often costs far less than the discount. Pro tier unlocks the tier badge, premium breakdown, long-lease ARV and arbitrage maths.
See projected short-stay revenue vs a vanilla BTL for this property.
See real sub-let margins (HMO room rates & SA nightly rates) vs the landlord rent.
Area
Agent & docs

FAQ
About Pasture Road South, Barton-Upon-Humber, North Lincolnshire, DN18
Explore nearby