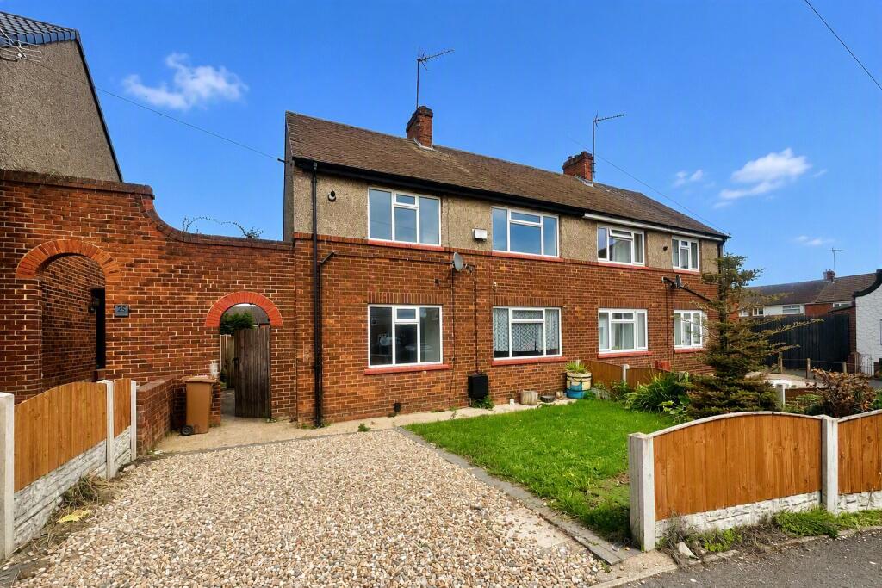
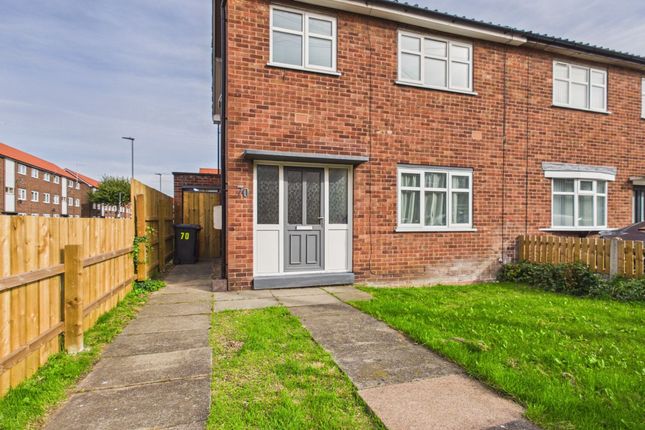
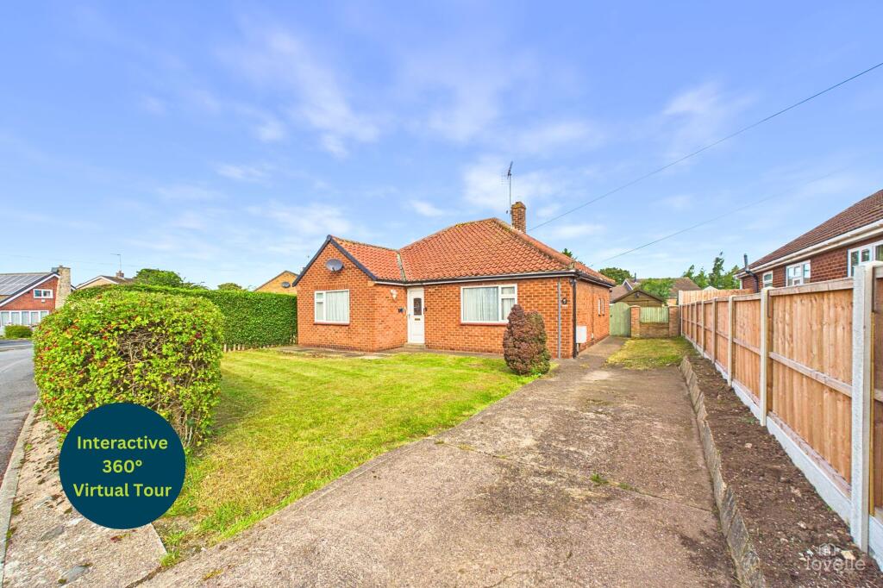
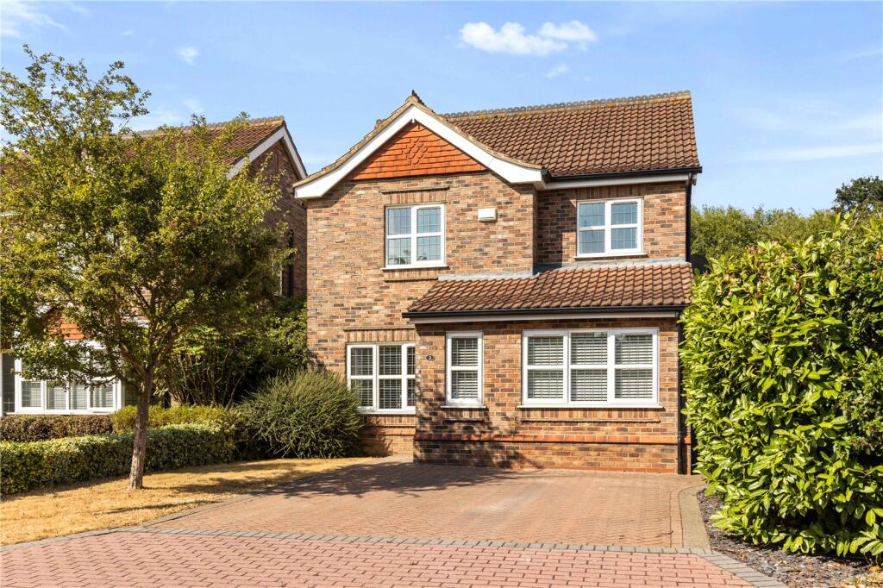
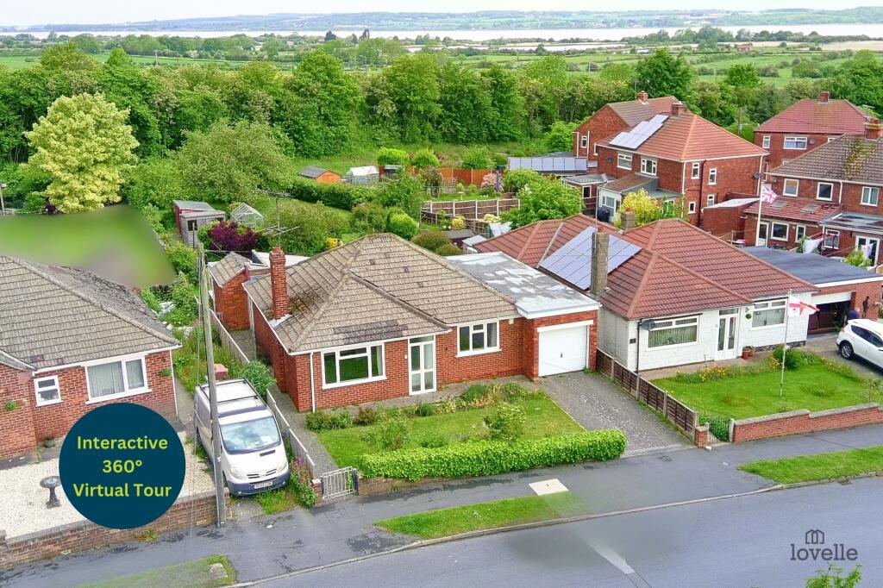
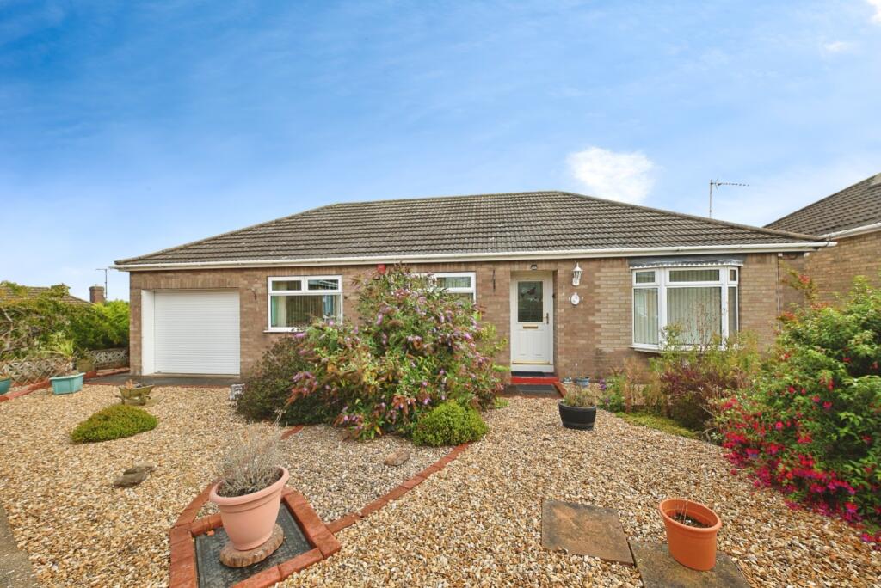
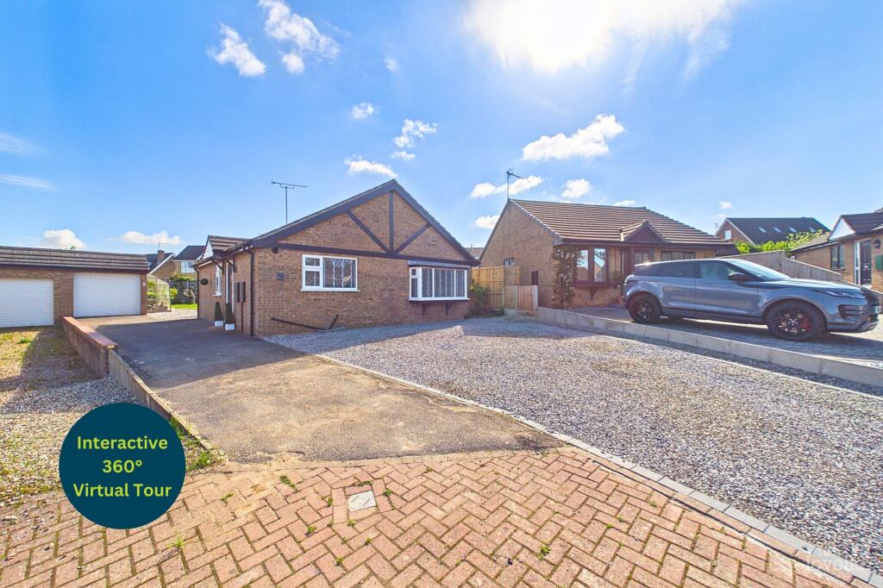
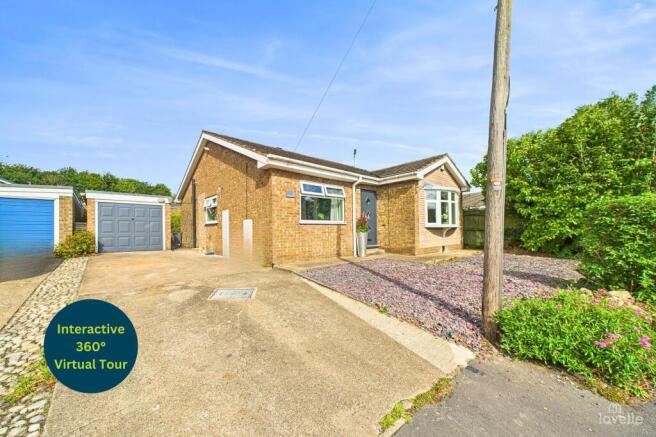
3-bedroom detached house · DN18 5PQ
Listing removedListed 72 days
Opportunity summary
See Archie’s verdict, returns by strategy and what to check before viewing.
About
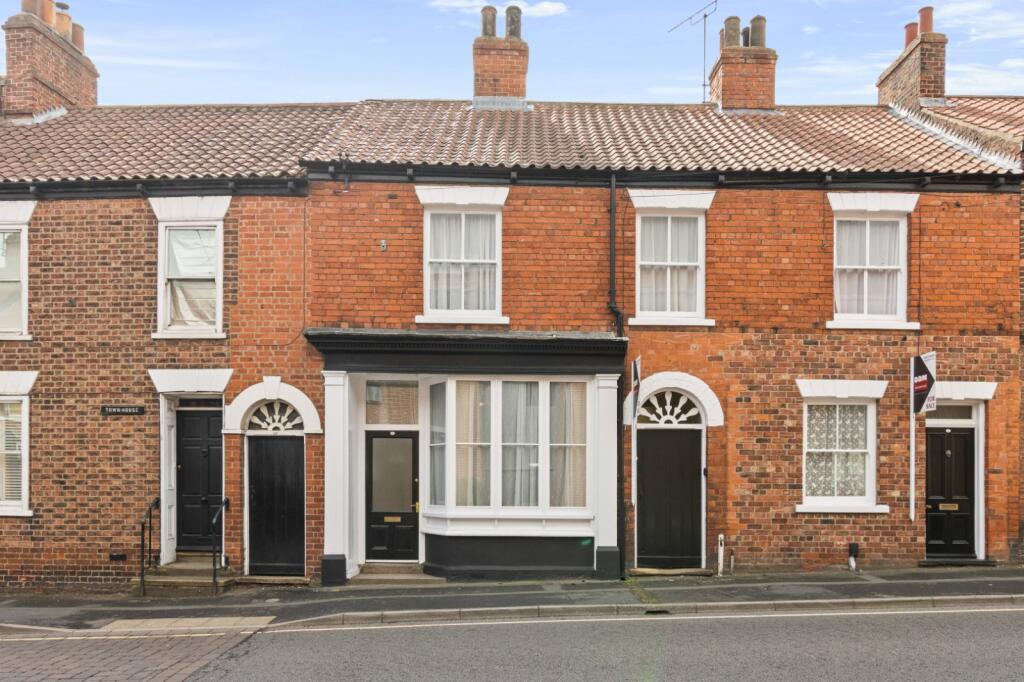
Charming Three-Bedroom Character Home in Central Barton-upon-Humber Key Features Character Property in the Heart of Barton-upon-Humber Approx.
91 Sq Metres of Accommodation Three Well-Proportioned Bedrooms Two Spacious Reception Rooms Fully Fitted Kitchen with Integrated Appliances Family Bathroom Fully Enclosed Private Courtyard Central Town Location Excellent Access to Local Amenities Convenient Public Transport Links Freehold EPC Rating D Ideal Family Home, First-Time Purchase or Investment Viewing Highly Recommended Description A charming and characterful three-bedroom home occupying an enviable central position in the heart of Barton-upon-Humber.
Offering approximately 91 square metres of accommodation, this attractive property combines traditional character with practical modern living and represents an excellent opportunity for a wide range of buyers.
From the moment you enter, the property offers a warm and welcoming atmosphere, with generous accommodation arranged over two floors and plenty of scope to personalise and make the property your own.
The ground floor begins with a welcoming entrance hall leading through to the principal living accommodation.
The lounge is a bright and comfortable reception room, providing an inviting space to relax, unwind or entertain.
A traditional sliding sash window to the front allows natural light to flood into the room.
Adjacent to the lounge is a generous dining room, featuring an attractive exposed brick fireplace which provides a real focal point and adds to the property's character.
An archway leads through to the kitchen, offering the potential to create a particularly sociable open-plan living and dining arrangement.
The well-equipped kitchen is both spacious and practical, extending to approximately 24 feet in length.
It features a good selection of wall and base units, contrasting work surfaces, stainless steel sink and drainer, integrated double oven, five-ring gas hob with extractor, and an integrated fridge freezer.
There is also plumbing for a washing machine and space for an additional under-counter appliance.
The kitchen enjoys a useful dual-aspect arrangement, with windows to the rear and side, together with a side door providing convenient access outside.
A handy storage cupboard adds further practicality.
First Floor Upstairs, the property provides three well-proportioned bedrooms, making it an excellent choice for families, couples requiring additional space or buyers looking to work from home.
Bedroom One is a comfortable double bedroom with a sliding sash window overlooking the front. Bedroom Two is another generously sized room, again benefiting from a sliding sash window to the front.
Bedroom Three provides useful additional accommodation and could make an ideal child's bedroom, guest room, study or home office.
Completing the first floor is the family bathroom, which features a three-piece suite comprising a bathtub with shower over, vanity wash hand basin and WC.
Decorative tiling, a useful storage cupboard and side-facing window complete the room.
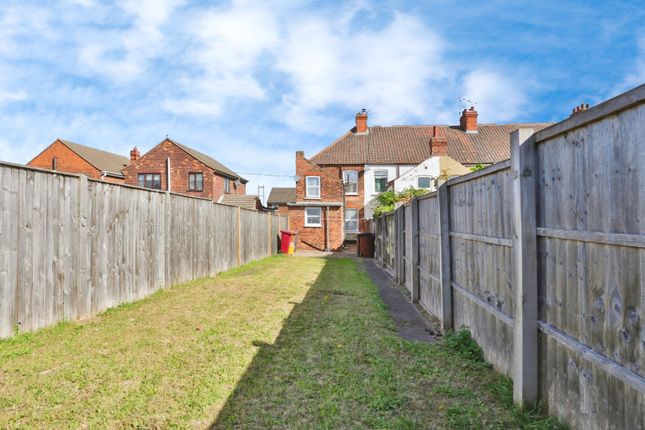
Outside To the rear is a fully enclosed private courtyard, providing a low-maintenance outdoor space with plenty of potential.
It would make an ideal area for outdoor seating, entertaining, potted plants or simply enjoying some fresh air.
The courtyard also offers buyers the opportunity to create an outdoor space that suits their own lifestyle and requirements.
Location The property's central Barton-upon-Humber location is a major attraction. Barton-upon-Humber is a popular and historic market town offering a fantastic range of everyday amenities.
Within easy reach are local primary and senior schools, independent shops, supermarkets, restaurants, traditional pubs, cafés and petrol stations.
The town also benefits from a variety of recreational facilities and enjoys a picturesque setting surrounded by open countryside.
There are numerous attractions nearby, including historic churches, the local library, wildlife reserves and museums, providing plenty to explore and enjoy.
Excellent public transport connections make travelling around the surrounding area convenient, while the neighbouring towns and wider road network provide further amenities and leisure opportunities.
A Fantastic Opportunity Whether you're searching for your first home, a family property, a character-filled town-centre residence or an investment opportunity, this property offers an appealing combination of space, character and location.
The generous 91 sq m floor area, three bedrooms, two reception rooms, sizeable kitchen and enclosed courtyard provide a flexible layout with plenty of potential.
Properties offering this amount of accommodation in such a convenient central location are always worthy of attention, so an early viewing is highly recommended to appreciate everything this charming Barton-upon-Humber home has to offer.
Accommodation Entrance Hall: 0.9m x 1.36m (2'11" x 4'6") Lounge: 3.12m x 4.03m (10'3" x 13'3") Dining Room: 3.03m x 3.99m (9'11" x 13'1") Kitchen: 7.32m x 2.15m (24'0" x 7'1") Bedroom One: 2.97m x 3.58m (9'9" x 11'9") Bedroom Two: 3.05m x 3.73m (10'0" x 12'3") Bedroom Three: 3m x 2.55m (9'10" x 8'4") Family Bathroom: 3.11m x 2.55m (10'2" x 8'4") Property Information Tenure: Freehold EPC Rating: D Total Floor Area: Approximately 91 sq m Outside: Fully enclosed rear courtyard Mobile Coverage: Good outdoor and indoor coverage reported, with availability from O2, Vodafone, EE and Three.
Value & comps
No previous sales on record.
Returns
Set an offer; the calculator follows it.
We're still gathering serviced-accommodation data for this area.
Archie refurb estimate: a Pro feature
0.0% below asking
This is not financial or investment advice. Prop AI Deals is not authorised by the Financial Conduct Authority (FCA) to provide investment advice.
All investment calculators, property analyses, and AI-generated insights are for informational purposes only. Property investment carries risk and may result in financial loss. All calculations should be independently verified and you should consult with FCA-authorised financial advisers before making any investment decisions.
Past performance does not guarantee future results. Tax implications vary by individual circumstances.
Deal
Properties like this can earn 2–3x BTL yields when converted to HMO, with retrofit costs around £10k/room. Sign in to see the full tier, yield projection, and cost breakdown.
Commercial properties like this can earn 30-50% higher yields when converted to residential under Class MA / Q / P / PA, with prior approval costing ~GBP 96/unit. Sign in to see the recommended route, yield uplift, and cost breakdown.
BRRR-suited properties can recycle 80-100% of investor capital on refi, leaving a high-yielding rental with most of the money out. Sign in to see the refurb cost stack, ARV projection, and refinance maths.
Detached + large garden = sub-division play. Pro tier unlocks the tier badge, plot size, uplift estimate, and regional land benchmark.
Short-lease flats trade at deep discount, but extending under the 1993 Act often costs far less than the discount. Pro tier unlocks the tier badge, premium breakdown, long-lease ARV and arbitrage maths.
See projected short-stay revenue vs a vanilla BTL for this property.
See real sub-let margins (HMO room rates & SA nightly rates) vs the landlord rent.
Area
Agent & docs
FAQ
About Finkle Lane, Barton Upon Humber, North Lincolnshire
Explore nearby