3-bedroom semi-detached house · DN18 5QH
For saleListed 38 days
Opportunity summary
See Archie’s verdict, returns by strategy and what to check before viewing.
About
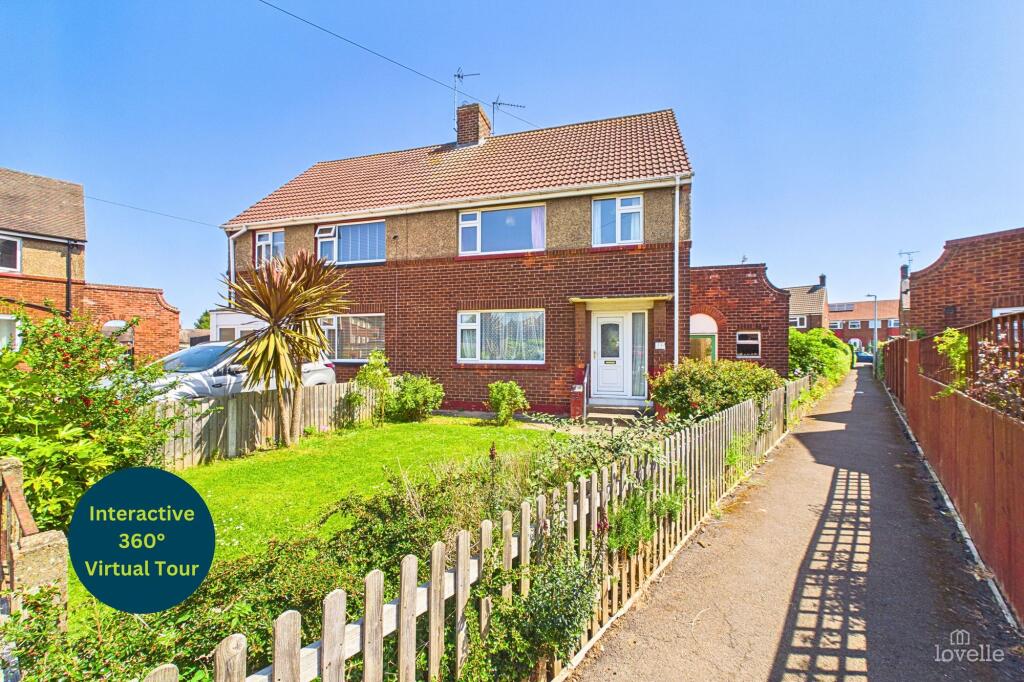
This beautifully presented three bedroom semi-detached house offers an exceptional opportunity for those seeking a stylish and comfortable family home, ready to move into with no onward chain.
The property is freehold, providing peace of mind for buyers looking for long-term security.
Upon entering, you are greeted by a welcoming hallway that leads to a spacious and inviting living area, perfect for both relaxing and entertaining.
The modern kitchen is fitted with contemporary units and ample workspace, making it an ideal space for family meals and culinary creativity.
A convenient downstairs WC adds to the practicality of the ground floor layout.
Upstairs, there are three well-proportioned bedrooms, each offering plenty of natural light and flexibility for use as bedrooms, home office space, or guest accommodation, depending on your needs.
The newly renovated family bathroom is finished to a high standard, featuring stylish fixtures and fittings that create a fresh and modern feel. Brick built store/workshop to rear.
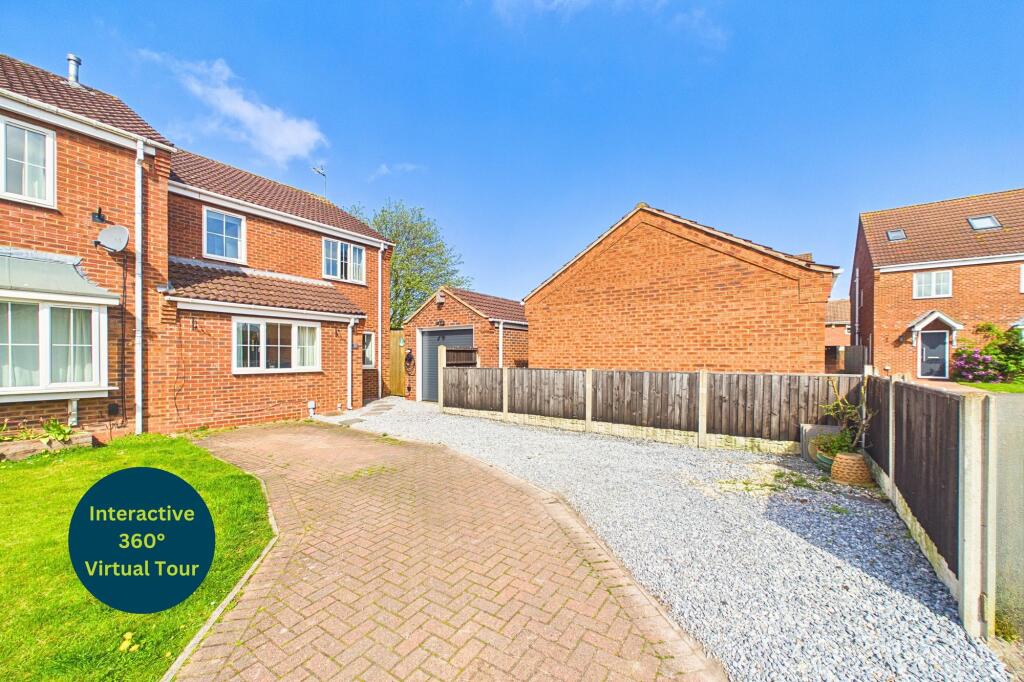
The property benefits from off-street parking, ensuring convenience for busy households and visitors alike.
Ideally situated, this home is located close to a range of local amenities, reputable schools, and excellent transport links, making it a superb choice for families and professionals.
The house is presented in excellent decorative order throughout, with neutral tones and quality finishes that will appeal to a wide range of buyers.
Whether you are stepping onto the property ladder for the first time or seeking to upsize, this property represents a fantastic opportunity to secure a home in a sought-after location.
With the added advantages of being freehold and offered with no chain, the process of moving in is made all the more straightforward.
The thoughtful layout and attention to detail throughout the property ensure that it caters to modern family living, while the off-street parking enhances day-to-day convenience.
Early viewing is highly recommended to fully appreciate the quality and potential of this attractive home, which is ready for its next owners to move in and enjoy from day one.
For further information or to arrange a viewing, please contact our office and a member of our team will be delighted to assist you. Freehold. EPC D. Council Tax Band A.
Agents notes (1) money laundering regulations – prospective tenants will be asked to produce identification documentation during the referencing process and we would ask for your co-operation in order that there will be no delay in agreeing a tenancy.
(2) These particulars do not constitute part or all of an offer or contract. (3) The text, photographs and plans are for guidance only and are not necessarily comprehensive.
(4) Measurements: These approximate room sizes are only intended as general guidance. You must verify the dimensions carefully to satisfy yourself of their accuracy.
(5) You should make your own enquiries regarding the property, particularly in respect of furnishings to be included/excluded and what parking facilities are available.
(6) Before you enter into any tenancy for one of the advertised properties, the condition and contents of the property will normally be set out in a tenancy agreement and inventory.
Please make sure you carefully read and agree with the tenancy agreement and any inventory provided before signing these documents.
Entrance A spacious and welcoming entrance hallway, filled with natural light through the frosted glazed panels of the front door.
Finished with clean white coat hooks, attractive wooden flooring and a radiator, the hallway also offers ample space for a small shoe rack or useful storage cabinet.
Dining Room Versatile dining room with sliding doors providing direct access to the rear garden.
Featuring wooden flooring and a radiator, the open-plan layout connects seamlessly with the living room. An adaptable space that could also be used as a second reception room or children’s playroom.
Living Room Well-proportioned living room with wooden flooring, feature fireplace and front-facing window. Open plan to the dining room, with a radiator and ample space for a generous corner suite.
Kitchen Well-equipped kitchen with a rear-facing window and access to the garden via a rear door.
Offering ample wall and base units, sink, hob and oven, with space for an additional appliance such as a washing machine or dishwasher. Space is also available for a small dining table.
Downstairs WC Conveniently tucked beneath the stairs, the downstairs WC comprises a toilet, wash basin and window providing natural light.
Landing First-floor landing providing access to three bedrooms and the family bathroom. Featuring a window, attractive wooden flooring and neutral white walls.
Master Bedroom A spacious and well-proportioned master bedroom situated to the rear of the property, offering ample room for a double bed and a range of storage furniture.
A rear-facing window provides natural light, while the lino flooring offers a practical and easy-to-maintain finish.
Bedroom Two A well-proportioned second bedroom positioned to the front of the property, offering ample space for a double bed and additional storage furniture.
The room benefits from attractive wooden flooring, a front-facing window and radiator, together with a useful built-in wardrobe providing additional storage.
Bedroom Three A bright and versatile third bedroom situated to the front of the property, offering an ideal space for a single bedroom, home office or study.
The room features practical lino flooring, a front-facing window and useful built-in wardrobe, with clean white décor continuing the fresh and neutral feel found throughout the home.
Family Bathroom A recently renovated family bathroom situated to the rear of the property, finished in a clean and contemporary style.
The room features a bath with shower, WC and wash basin, complemented by practical lino flooring and half-tiled walls with crisp white painted finish above.
A frosted rear-facing window provides natural light, while there is also ample space for a freestanding storage unit if required.
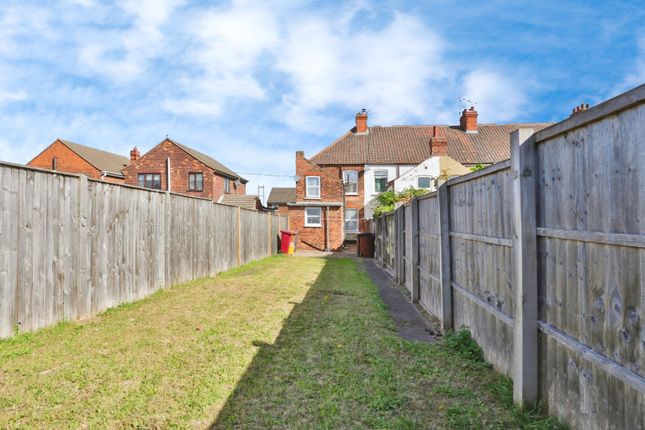
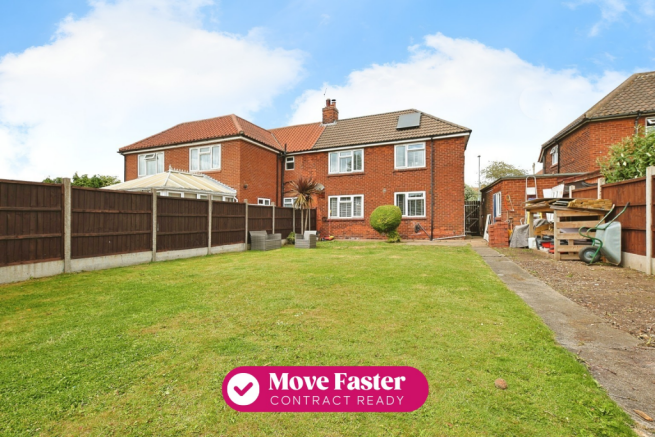
Good sized storage cupboard Rear Garden Good sized private rear garden. Mostly laid to lawn with block paved patio area.Brick built store or workshop with electric sockets and light.
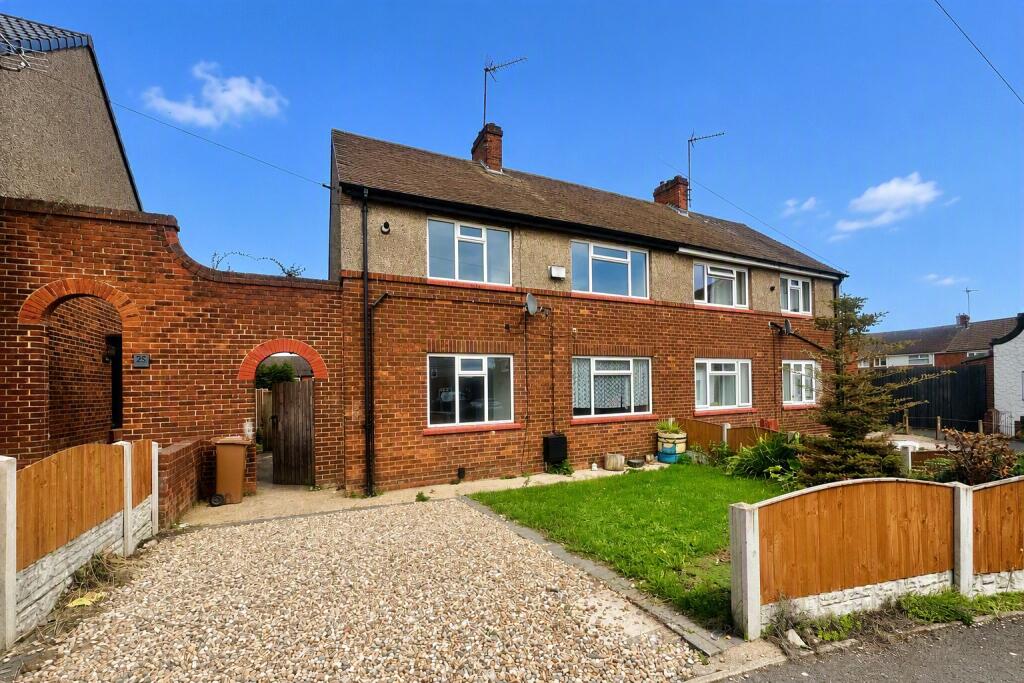
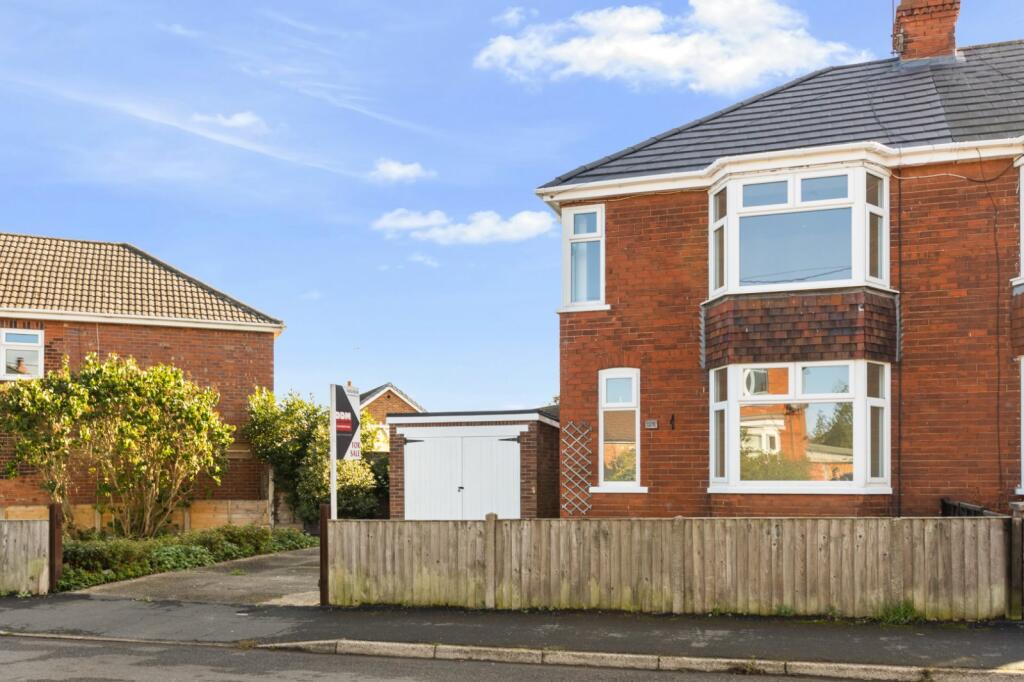
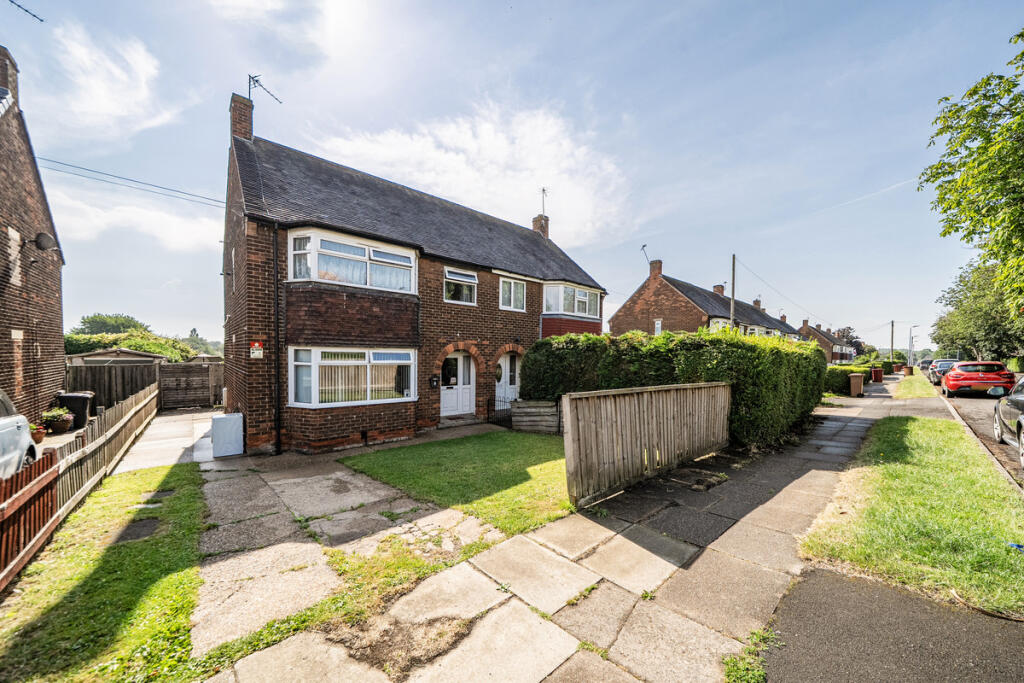
Could also be laundry space. Front Garden Pleasantly presented frontage. New fence and gate to rear with off road parking. Grassed area that can be used for parking or turned into a garden.
Parking - Driveway Dedicated off street parking to the front of the property.
Value & comps
No previous sales on record.
Returns
Set an offer; the calculator follows it.
We're still gathering serviced-accommodation data for this area.
Archie refurb estimate: a Pro feature
0.0% below asking
This is not financial or investment advice. Prop AI Deals is not authorised by the Financial Conduct Authority (FCA) to provide investment advice.
All investment calculators, property analyses, and AI-generated insights are for informational purposes only. Property investment carries risk and may result in financial loss. All calculations should be independently verified and you should consult with FCA-authorised financial advisors before making any investment decisions.
Past performance does not guarantee future results. Tax implications vary by individual circumstances.
Deal
Properties like this can earn 2–3x BTL yields when converted to HMO, with retrofit costs around £10k/room. Sign in to see the full tier, yield projection, and cost breakdown.
Commercial properties like this can earn 30-50% higher yields when converted to residential under Class MA / Q / P / PA, with prior approval costing ~GBP 96/unit. Sign in to see the recommended route, yield uplift, and cost breakdown.
BRRR-suited properties can recycle 80-100% of investor capital on refi, leaving a high-yielding rental with most of the money out. Sign in to see the refurb cost stack, ARV projection, and refinance maths.
Detached + large garden = sub-division play. Pro tier unlocks the tier badge, plot size, uplift estimate, and regional land benchmark.
Short-lease flats trade at deep discount, but extending under the 1993 Act often costs far less than the discount. Pro tier unlocks the tier badge, premium breakdown, long-lease ARV and arbitrage maths.
See projected short-stay revenue vs a vanilla BTL for this property.
See real sub-let margins (HMO room rates & SA nightly rates) vs the landlord rent.
Area
Agent & docs
FAQ
About 70 Overton Court, Barton-Upon-Humber
Explore nearby