We've tightened what earns a Pursue. A home now needs a published valuation, a strategy that still makes money after real running costs and lender stress tests, and no listing problems that would stop a mortgage. You'll see fewer Pursues, and each one has been checked harder.
See how verdicts work5-bedroom semi-detached house · B17 9SJ
Sold STCListed 206 days
Opportunity summary
See Archie’s verdict, returns by strategy and what to check before viewing.
About
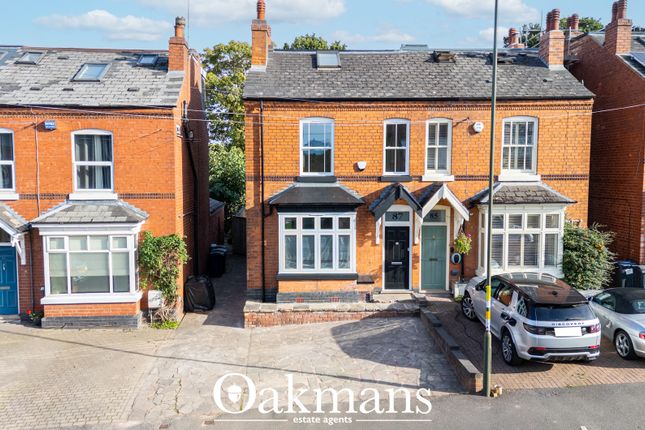
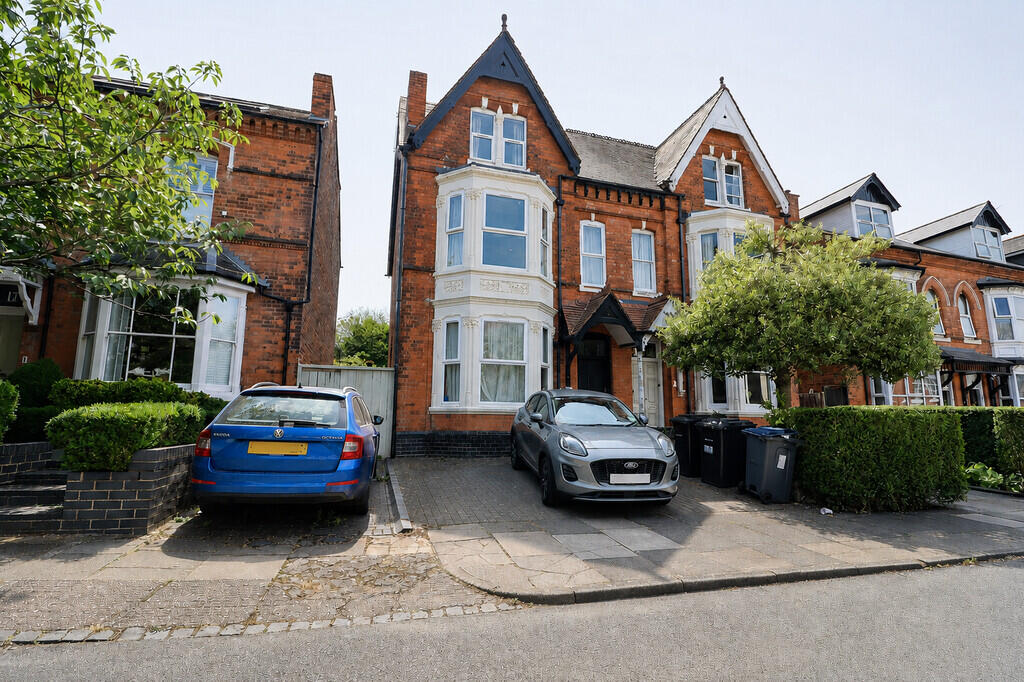
Dating back to the 1880s and forming one of the original twelve homes built on Park Hill Road, this exceptional five-bedroom Victorian semi-detached residence offers a rare blend of period character and substantial family living, extending to over 2,000 sq ft.
Steeped in history, the property retains a wealth of original features including striking Minton flooring, beautiful stained glass and feature fireplaces, all of which add to the home's charm and individuality.
The ground floor is entered via a welcoming hallway, setting the tone for the space and character throughout.
Two well-proportioned reception rooms provide versatile living and entertaining space, while to the rear, a large kitchen and dining area forms the heart of the home, offering ample room for everyday use.
A useful utility area and downstairs WC add further practicality, with access to a cellar providing additional storage.
The first floor comprises three generously sized bedrooms, all well-proportioned and filled with natural light, alongside a modern family bathroom designed to complement the home's traditional feel.
The second floor offers two further bedrooms, including one benefiting from its own ensuite, creating an ideal guest suite or principal retreat.
Externally, the property enjoys a large and private rear garden, providing a peaceful outdoor setting with plenty of space for relaxing or entertaining.
Combining historic significance, original detailing and over 2,000 sq ft of accommodation, this is a truly special home offering both character and scale in equal measure.
Approach Off-street parking, paved driveway with greenery and wall to borders, side gate leading to the rear garden, 'Ohme' electric car charging point and wooden double doors leading into: Porch Minton tiled flooring, ceiling light point and door to: Hallway Minton tiled flooring, radiator, ceiling coving, two ceiling light points and doors leading to: Living Room Wooden framed bay window to front elevation, carpeted, traditional Victorian cast iron fireplace with tile surround, ceiling light point with ceiling rose, ceiling coving, power points and radiator.
Sitting Room Carpeted, gas stove fireplace, ceiling light point with ceiling rose, ceiling coving, wooden framed French doors leading into rear garden and power points.
Kitchen Diner Granite worktop surfaces, wall and base units, rear and two side wooden framed windows, 'Rangemaster' double oven with five ring induction hob above, tiled flooring, integrated dishwasher and microwave, space for further appliances, ceiling spot lights, exposed wooden ceiling beams within pitched ceiling, log burner, 'Hive' control heating, power points, radiator, TV point and wooden framed French doors leading to the rear garden.
Utility Houses boiler, plumbing and power points for washing machine, tiling to splash back areas, wall and base unit, wooden framed window to front elevation and tiled flooring.
WC Tiled flooring continued, wooden framed window to front elevation, low level WC, corner wash hand basin, ceiling light point and radiator.
Landing Carpeted, radiator, traditional stained glass window to rear elevation, stairs to second floor, built in storage and doors to: Bedroom One Carpeted, traditional feature fire place, ceiling light point, two wooden framed windows to rear elevation, radiator, power points and ceiling coving.
Bedroom Two Two wooden framed windows to front elevation, radiator, traditional feature fire place, ceiling coving, ceiling light point, power points and carpeted.
Bedroom Three Wooden frame windows to rear elevation , carpeted, radiator, traditional fireplace, ceiling light point and power points.
Second Floor Landing Carpeted, window to front, radiator, power points ceiling light point, built in storage cupboard and doors leading to: Bedroom Four Carpeted, windows to front and rear elevation, ceiling light point, radiator and power points.
Bedroom Five Windows to rear and side elevation, carpeted, traditional fireplace, radiator, ceiling light point, power points and door to: En Suite Bathroom Double glazed obscure window to side elevation, bath with hand held shower hose above, wash hand basin, low level WC and part tiling to walls.
Garden Paved patio area with steps leading laid to lawn with mature shrubbery and trees surrounding and access from the side of the property leading to the front driveway.
Further Details Tenure: Freehold Council Tax Band: G EPC: DUtility supply, rights and restrictions: Utility supply Broadband: FTTP Electricity supply: Mains supply Sewerage: Mains supply Water supply: Mains supply Other information Construction materials: Brick Roof material: Tile EPC Rating: D Disclaimer With approximate measurements these particulars have been prepared in good faith by the selling agent in conjunction with the vendor(s) with the intention of providing a fair and accurate guide to the property.
However, they do not constitute or form part of an offer or contract nor may they be regarded as representations, all interested parties must themselves verify their accuracy.
No tests or checks have been carried out in respect of heating, plumbing, electric installations or any type of appliances which may be included.
Value & comps
No previous sales on record.
Returns
Set an offer; the calculator follows it.
We're still gathering serviced-accommodation data for this area.
Archie refurb estimate: a Pro feature
0.0% below asking
This is not financial or investment advice. Prop AI Deals is not authorised by the Financial Conduct Authority (FCA) to provide investment advice.
All investment calculators, property analyses, and AI-generated insights are for informational purposes only. Property investment carries risk and may result in financial loss. All calculations should be independently verified and you should consult with FCA-authorised financial advisers before making any investment decisions.
Past performance does not guarantee future results. Tax implications vary by individual circumstances.
Deal
Properties like this can earn 2–3x BTL yields when converted to HMO, with retrofit costs around £10k/room. Sign in to see the full tier, yield projection, and cost breakdown.
Commercial properties like this can earn 30-50% higher yields when converted to residential under Class MA / Q / P / PA, with prior approval costing ~GBP 96/unit. Sign in to see the recommended route, yield uplift, and cost breakdown.
BRRR-suited properties can recycle 80-100% of investor capital on refi, leaving a high-yielding rental with most of the money out. Sign in to see the refurb cost stack, ARV projection, and refinance maths.
Detached + large garden = sub-division play. Pro tier unlocks the tier badge, plot size, uplift estimate, and regional land benchmark.
Short-lease flats trade at deep discount, but extending under the 1993 Act often costs far less than the discount. Pro tier unlocks the tier badge, premium breakdown, long-lease ARV and arbitrage maths.
See projected short-stay revenue vs a vanilla BTL for this property.
See real sub-let margins (HMO room rates & SA nightly rates) vs the landlord rent.
Area
Agent & docs
FAQ
About Park Hill Road, Harborne, B17
Explore nearby