We've tightened what earns a Pursue. A home now needs a published valuation, a strategy that still makes money after real running costs and lender stress tests, and no listing problems that would stop a mortgage. You'll see fewer Pursues, and each one has been checked harder.
See how verdicts work5-bedroom detached house · CV31 1WD
Listing removedListed 179 days
Opportunity summary
See Archie’s verdict, returns by strategy and what to check before viewing.
About
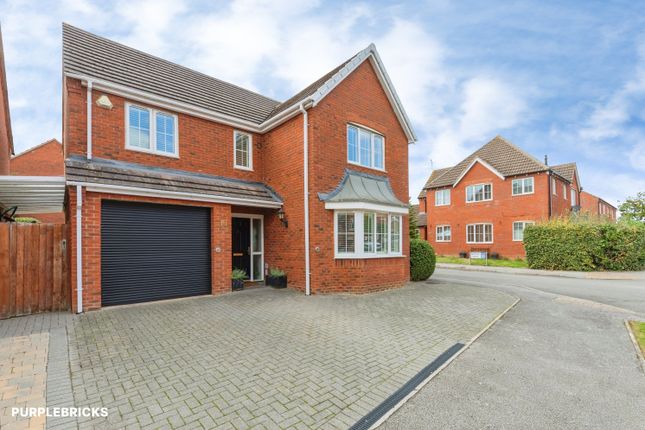
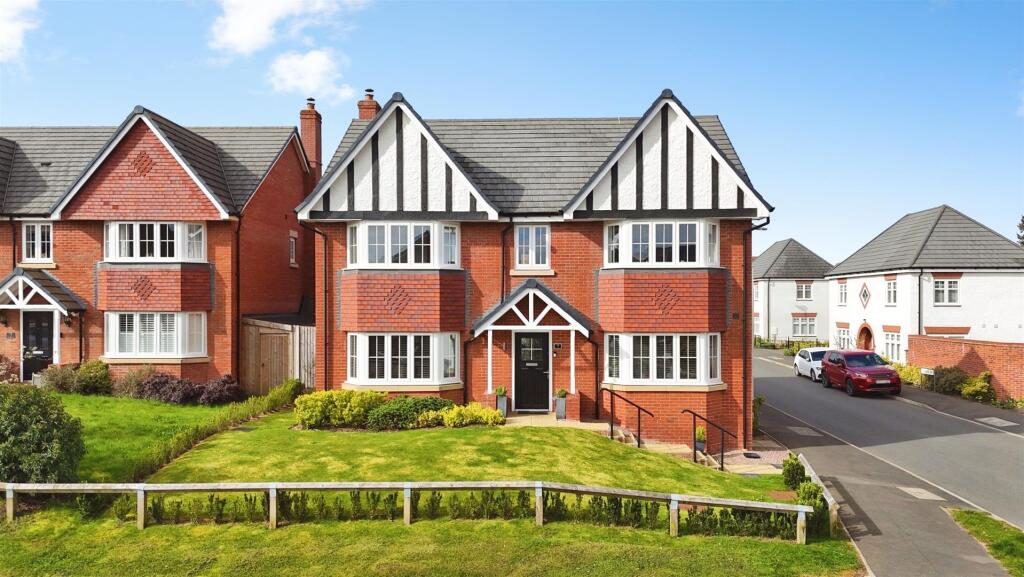
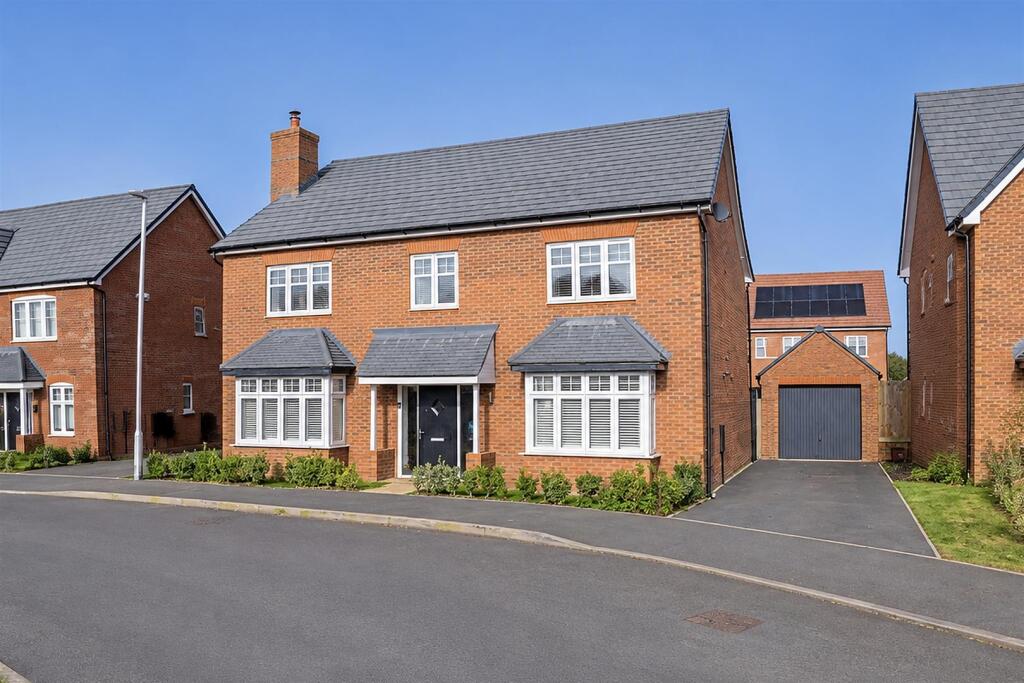
Nestled in the charming village of Leamington Spa, Bloxham Way presents an exceptional opportunity to acquire a stunning detached family home that was originally the showhome.
This impressive five-bedroom detached residence boasts a spacious layout, perfect for families or those seeking ample living space.
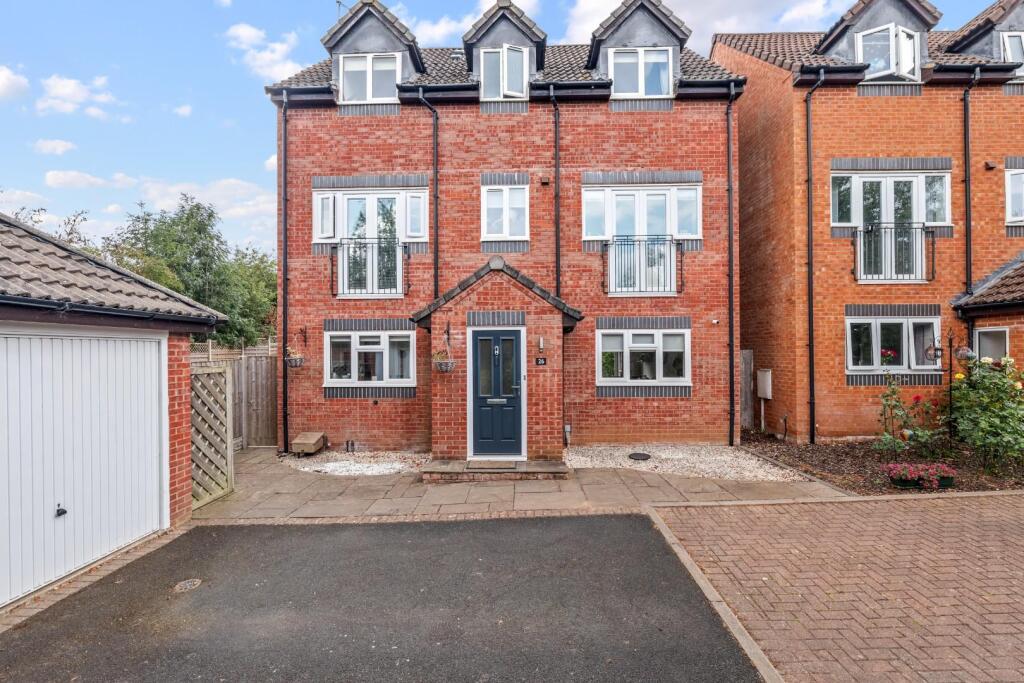
As you approach the property, you will be greeted by a large frontage, complemented by a double garage and a generous driveway, providing plenty of parking for residents and guests alike.
Inside, the home features three well-appointed reception rooms, offering versatile spaces for relaxation, entertainment, or family gatherings.
The kitchen/diner is a highlight, designed to be both functional and inviting, making it the ideal spot for culinary creations and shared meals.
The five bedrooms are thoughtfully arranged, with two of them benefiting from en-suite facilities, ensuring privacy and convenience for family members or visitors.
This layout is particularly appealing for those who value comfort and personal space.
The location of this property is truly delightful, situated in a popular village that offers picturesque countryside walks, allowing residents to enjoy the natural beauty of the surrounding area.
This combination of a well-designed home and a serene setting makes Bloxham Way a remarkable choice for anyone looking to settle in a peaceful yet vibrant community.
In summary, this family house is not just a residence; it is a lifestyle choice that offers both comfort and convenience in a beautiful village setting.
Do not miss the chance to make this exceptional property your new home. The property comes with NO ONWARD CHAIN!
A SUPERB FIVE BEDROOM DETACHED FAMILY HOUSE WITH NO ONWARD CHAIN Front - Spacious driveway, front garden and access to a double garage.
Entrance Hallway - Spacious and light hallway that provides access to all ground floor rooms including: lounge, kitchen, cloakroom/utility, snug and office.
Study - 3.15 x 2.39 (10'4" x 7'10") - With a double glazed window to the front aspect, light point and a radiator Family Room/Snug - 4.20 x 3.00 (13'9" x 9'10") - With a double glazed window to the front elevation, light point and a radiator.
Living Room - 5.95 x 4.36 (19'6" x 14'3") - With bi-fold doors to the rear elevation and leading into the garden. With two light points and radiators.
Kitchen/Diner - 5.55 x 4.75 (18'2" x 15'7") - A modern Kitchen/Dining space with bi-fold doors leading to the back garden.
There are spotlights to the ceiling, double glazed window to the side elevation, tiled flooring and two radiators.
The kitchen benefits from integral appliances including a dishwasher, dual built in oven/grills and plenty of storage compartments.
The dining aspect has space for a large dining room table and chairs and further light points to ceiling.
Cloakroom/Utility - 3.15 x 1.75 (10'4" x 5'8") - With a double glazed window to the side elevation, low level WC, sink and radiator.
There is also utility space with a worktop and space for white goods. First Floor - Spacious first floor landing with access to five bedrooms and a bathroom.
There is enough space for a desk and chairs and there is a double glazed window to the front elevation. There is loft access and built in storage cupboard.
Bedroom One - With a double glazed window to the rear aspect, light point and a radiator.
En-Suite - With a double glazed window to the side aspect, spotlights to celing, low level WC, sink and walk in shower.
Bedroom Two - 3.94 x 3.26 (12'11" x 10'8") - With a double glazed window to the front aspect, light point to ceiling, radiator and access through to the En-Suite area.
En-Suite - 1.53 x 1.39 (5'0" x 4'6") - With a heated towel rail, low level WC, spotlights to ceiling, sink and walk in shower.
Bedroom Three - 3.27 x 3.00 (10'8" x 9'10") - Having a double glazed window to the rear aspect, light point and a radiator.
Bathroom - 3.04 x 1.66 (9'11" x 5'5") - Benefiting from a separate walk in shower and bath (with a further shower attachment).
A double glazed window to the side apsect, light point, heated towel rail, WC and sink.
Bedroom Four - 3.06 x 2.99 (10'0" x 9'9") - With a double glazed window to the front aspect, light point and a radiator.
Bedroom Five - 4.40 x 2.53 (14'5" x 8'3") - With a double glazed window to the rear aspect, light point and a radiator.
Garden - A family sized garden laid to lawn in the main, with an initial patio area with space for seating.
Disclaimer - Whilst we endeavour to make our sales details accurate and reliable they should not be relied on as statements or representations of fact, and do not constitute any part of an offer or contract.
The seller does not make or give, nor do we, or our employees, have authority to make or give, any representation or warranty in relation to the property.
Please contact the office before viewing the property.
If there is any point that is of particular importance to you, we will be pleased to check the information for you and to confirm that the property remains available.
This is particularly important if you are contemplating travelling some distance to view the property.
We would strongly recommend that all the information, which we provide, about the property is verified on inspection and also by your conveyancer.
Financial Services - For mortgage advice, please contact this office on , and we will arrange for our whole of market mortgage advisor to contact you to give you up to the minute mortgage information.
Fixtures And Fittings - Only those mentioned within these particulars are included in the sale price.
General Information - Services to the property - Mains water, gas and electricity are believed to be connected to the property.
Photographs - Photographs are reproduced for general information only and it must not be inferred that any item is included for sale with the property.
Special Note - All electrical appliances mentioned within these sales particulars have not been tested. All measurements believed to be accurate to within three inches.
Special Note - All electrical appliances mentioned within these sales particulars have not been tested. All measurements believed to be accurate to within three inches.
Survey - Hawkesford Survey Department has Surveyors with local knowledge and experience to undertake Building Surveys, RICS Homebuyers Reports, Probate, Matrimonial, Insurance valuations, together with Rent Reviews, Lease Renewals and other professional property advice.
Hawkesford are also able to provide Energy Performance Certificates. Telephone . Tax Band - The Council Tax Band is G, Tenure - We believe the property to be Freehold.
The agent has not checked the legal status to verify the freehold status of the property. The purchaser is advised to obtain verification from their legal advisers.
Viewings - Strictly by appointment through Hawkesford on
Value & comps
No previous sales on record.
Returns
Set an offer; the calculator follows it.
We're still gathering serviced-accommodation data for this area.
Archie refurb estimate: a Pro feature
0.0% below asking
This is not financial or investment advice. Prop AI Deals is not authorised by the Financial Conduct Authority (FCA) to provide investment advice.
All investment calculators, property analyses, and AI-generated insights are for informational purposes only. Property investment carries risk and may result in financial loss. All calculations should be independently verified and you should consult with FCA-authorised financial advisers before making any investment decisions.
Past performance does not guarantee future results. Tax implications vary by individual circumstances.
Deal
Properties like this can earn 2–3x BTL yields when converted to HMO, with retrofit costs around £10k/room. Sign in to see the full tier, yield projection, and cost breakdown.
Commercial properties like this can earn 30-50% higher yields when converted to residential under Class MA / Q / P / PA, with prior approval costing ~GBP 96/unit. Sign in to see the recommended route, yield uplift, and cost breakdown.
BRRR-suited properties can recycle 80-100% of investor capital on refi, leaving a high-yielding rental with most of the money out. Sign in to see the refurb cost stack, ARV projection, and refinance maths.
Detached + large garden = sub-division play. Pro tier unlocks the tier badge, plot size, uplift estimate, and regional land benchmark.
Short-lease flats trade at deep discount, but extending under the 1993 Act often costs far less than the discount. Pro tier unlocks the tier badge, premium breakdown, long-lease ARV and arbitrage maths.
See projected short-stay revenue vs a vanilla BTL for this property.
See real sub-let margins (HMO room rates & SA nightly rates) vs the landlord rent.
Area
Agent & docs

FAQ
About Bloxham Way, Leamington Spa
Explore nearby