We've tightened what earns a Pursue. A home now needs a published valuation, a strategy that still makes money after real running costs and lender stress tests, and no listing problems that would stop a mortgage. You'll see fewer Pursues, and each one has been checked harder.
See how verdicts work5-bedroom detached house · CV31 1WR
Sold STCReduced £25k (−3.1%) on 25 OctListed 203 days
Opportunity summary
See Archie’s verdict, returns by strategy and what to check before viewing.
About
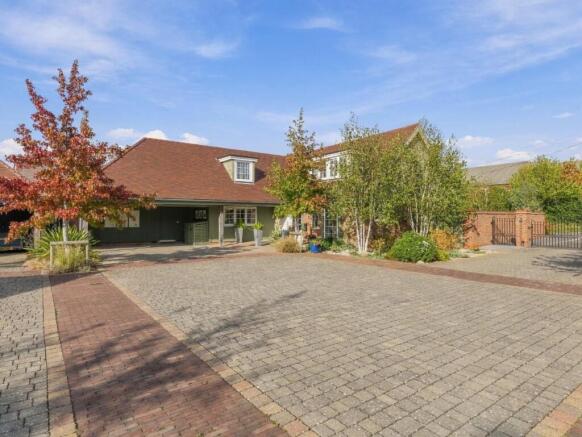
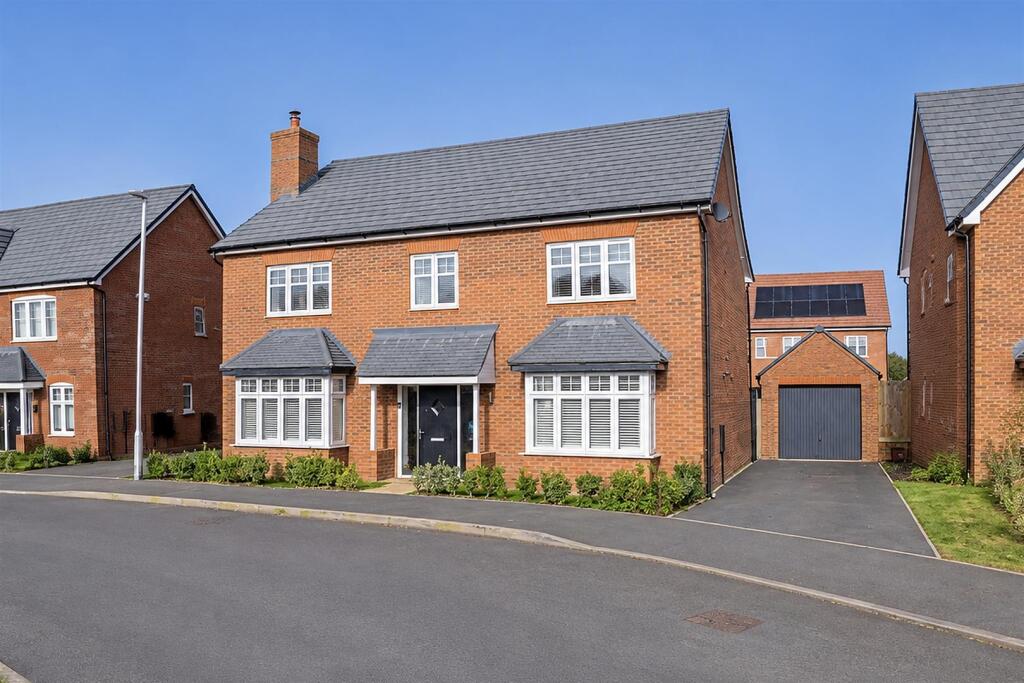
A substantial and beautifully presented detached family home, built by the renowned Bovis Homes to their sought-after ‘Ascot’ design, offering approximately 2400 ft.².
of spacious accommodation on a popular development on the outskirts of Radford Semele.
This impressive home benefits from solar panels and an excellent EPC score, providing both energy efficiency and modern living.
The accommodation comprises a welcoming entrance hall, guest WC/utility, a generous living room, separate dining room, study, and a superb open-plan family kitchen diner ideal for entertaining.
Upstairs offers five well-proportioned double bedrooms, two en-suites and a family bathroom.
Outside, there is a sunny south-west facing rear garden, a detached double garage and ample driveway parking for multiple vehicles.
Ideally located to the south-east of Leamington Spa, the property provides excellent access to the M40, Jaguar Land Rover, and convenient routes back into the town centre and train station, making it perfect for families and commuters alike.
It’s in the details… Hallway There is a large central square hallway, with timber effect luxury vinyl tiled flooring, a carpeted staircase leading to the first floor, with storage below.
There is a cupboard housing the large hot water tank. A radiator and doors through to the dining room, study, living room, family kitchen diner and the guest WC/utility.
Living Room There is a large living room, which has two radiators, alcove for a fireplace, there is bi-folding double glazed doors to the garden.
Dining Room A very spacious dining room, with a uPVC double glazed bay window to the front and a radiator. Study A uPVC double glazed bay window and a radiator.
Family Kitchen Diner With a continuation of the luxury vinyl tiled flooring, into the very large space which has a heritage style matte grey kitchen with long chrome handles.
There is marble vein, thick quartz counter worktops, which has a five ring Bosch gas up with Bosch extractor over.
There is a one and a half bowl stainless steel insect sink with engraved drainer and surface mounted mixer tap.
There is a fitted dishwasher, two Bosch ovens, a pull out ladder racking, a fitted large capacity fridge and a large capacity freezer. There is an array of cupboards and drawers.
There are two radiators and space for a dining table and other furniture. There is a uPVC double glazed window to the side elevation, one to the rear and there is uPVC patio doors through the garden.
Landing A spacious gallery landing, with painted white balustrades and oak handrails. There was loft hatch to the part-boarded loft. There are doors through to the bedrooms and family bathroom.
There is a uPVC double glazed window, a radiator and cupboard with shelving.
Bedroom One A huge bedroom suite, with internal corridor leading into a large area which has space for a super king bed and plenty of other bedroom furniture.
There is a radiator and a uPVC double glazed window overlooking the garden. A door through to the dressing area/ walk-in wardrobe.
Dressing Room With a wall of fitted wardrobes, fitted dressing table with drawers, a radiator and a uPVC double glazed window. Door through the en-suite.
En-Suite Bathroom A beautiful four piece bathroom comprising of a deep double ended bath with centralised mixer- that has chrome flush-fitted controls to the wall, with a handheld shower attachment.
There is a pedestal hand wash basin with a chrome mixer tap, a toilet, a large walk-in shower enclosure, with a glass sliding door and a mains shower.
There is an electric shaver point, an extractor, a chrome towel radiator and tiled splash-backs. There is a uPVC double glazed window and luxury vinyl tile flooring.
Bedroom Two A spacious double bedroom with a uPVC double glazed bay window to the front, radiator, doors to the ensuite and walk-in wardrobe Walk-In Wardrobe With fitted furniture, shelves, hanging rails, and drawers.
En-Suite A stylish en-suite, with a double width glass door shower enclosure with mains shower.
There is a pedestal hand-wash basin with chrome mixer tap, a toilet, an electric shaver point, tiled splash-backs, a chrome towel radiator, a uPVC double glazed window and luxury vinyl tiled flooring.
Bedroom Three A spacious double bedroom, with a uPVC double glazed bay window to the front and a radiator. Bedroom Four A double bedroom with a radiator and a uPVC double glazed window.
Bedroom Five A double bedroom with a radiator and a uPVC double glazed window.
Bathroom A beautiful four piece bathroom comprising of a deep double ended bath with centralised mixer- that has chrome flush-fitted controls to the wall, with a handheld shower attachment.
There is a pedestal hand wash basin with a chrome mixer tap, a toilet, a large walk-in shower enclosure, with a glass sliding door and a mains shower.
There is an electric shaver point, an extractor, a chrome towel radiator and tiled splash-backs. There is a uPVC double glazed window and luxury vinyl tile flooring.
Rear Garden There is a south-west facing garden, with a large area of patio, area grass with contour bedding with planting, a gravel area to the side suitable for a small shed, a pathway leads to the pedestrian garage door and gate to the parking.
Double Garage A brick built double garage, with two up and over doors, power lighting and potentially eaves storage. Pedestrian door. Parking Parking for around 4 cars.
Location Situated within the sought-after Crown Hill Estate, Hutchcocks Close offers the perfect balance of semi-rural living and modern convenience.
Located on the edge of Radford Semele, the property is surrounded by Warwickshire countryside while remaining within easy reach of Leamington Spa.
The area is ideal for commuters, with quick access to Leamington Spa railway station, the motorway network, and major employers such as JLR and Aston Martin.
The village has a lovely local public house called the White Lion, a village hall, a Primary School, two churches, a post office with mini supermarket and a hairdressers with a beauty room.
There is Radford Semele recreation ground with a play park and a sports & social club.
To the immediate area, there are picturesque countryside walks and cycle routes along with superb canal side and towpath walks along the Grand Union canal.
A short drive from the property access may be gained to the Fosse Way which links the property to Coventry city centre with all its commerce.
Value & comps
No previous sales on record.
Returns
Set an offer; the calculator follows it.
We're still gathering serviced-accommodation data for this area.
Archie refurb estimate: a Pro feature
0.0% below asking
This is not financial or investment advice. Prop AI Deals is not authorised by the Financial Conduct Authority (FCA) to provide investment advice.
All investment calculators, property analyses, and AI-generated insights are for informational purposes only. Property investment carries risk and may result in financial loss. All calculations should be independently verified and you should consult with FCA-authorised financial advisers before making any investment decisions.
Past performance does not guarantee future results. Tax implications vary by individual circumstances.
Deal
Properties like this can earn 2–3x BTL yields when converted to HMO, with retrofit costs around £10k/room. Sign in to see the full tier, yield projection, and cost breakdown.
Commercial properties like this can earn 30-50% higher yields when converted to residential under Class MA / Q / P / PA, with prior approval costing ~GBP 96/unit. Sign in to see the recommended route, yield uplift, and cost breakdown.
BRRR-suited properties can recycle 80-100% of investor capital on refi, leaving a high-yielding rental with most of the money out. Sign in to see the refurb cost stack, ARV projection, and refinance maths.
Detached + large garden = sub-division play. Pro tier unlocks the tier badge, plot size, uplift estimate, and regional land benchmark.
Short-lease flats trade at deep discount, but extending under the 1993 Act often costs far less than the discount. Pro tier unlocks the tier badge, premium breakdown, long-lease ARV and arbitrage maths.
See projected short-stay revenue vs a vanilla BTL for this property.
See real sub-let margins (HMO room rates & SA nightly rates) vs the landlord rent.
Area
Agent & docs

FAQ
About Hutchcocks Close, Radford Semele, Leamington Spa
Explore nearby