We've tightened what earns a Pursue. A home now needs a published valuation, a strategy that still makes money after real running costs and lender stress tests, and no listing problems that would stop a mortgage. You'll see fewer Pursues, and each one has been checked harder.
See how verdicts work3-bedroom terraced house · TF10 7LH
For saleListed 4 days
Opportunity summary
See Archie’s verdict, returns by strategy and what to check before viewing.
About
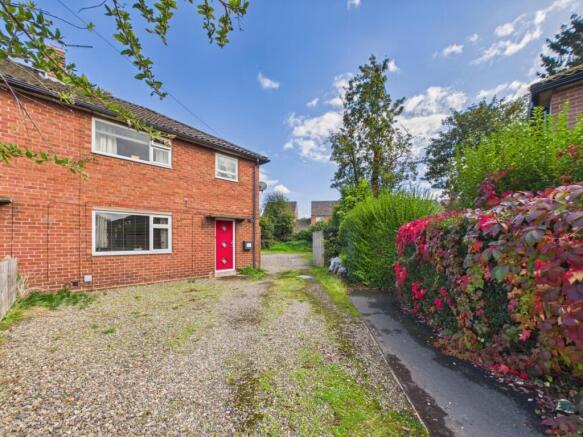
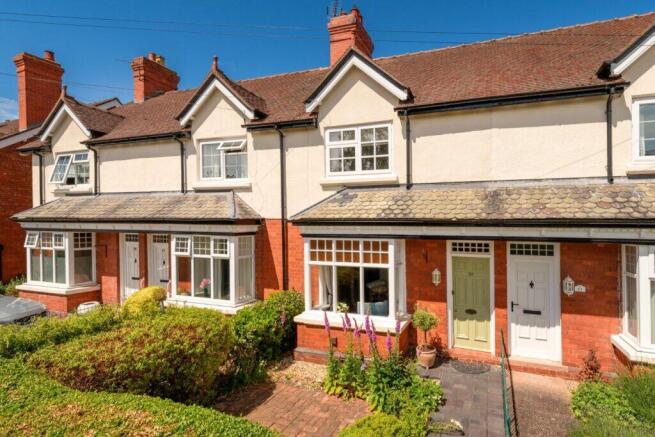
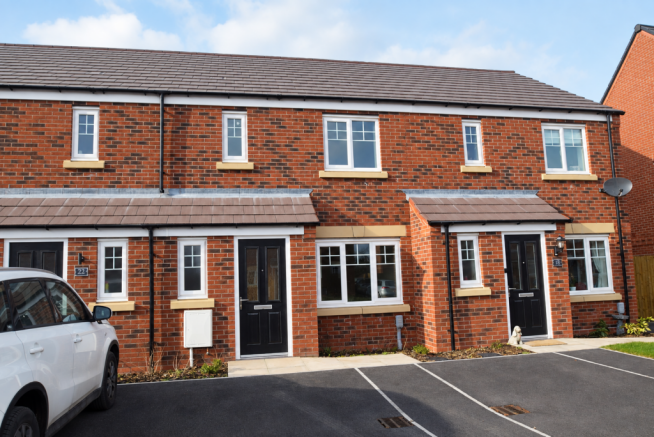
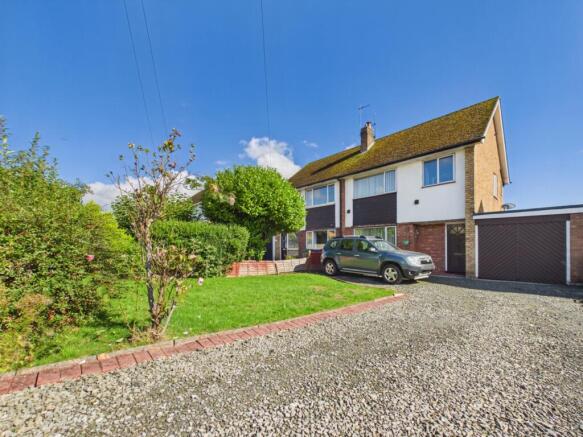
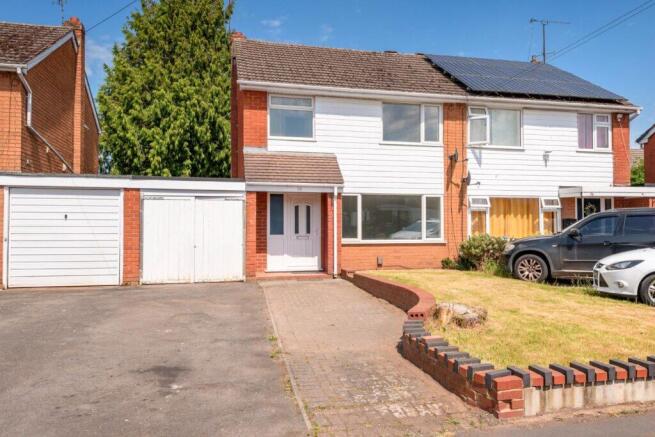
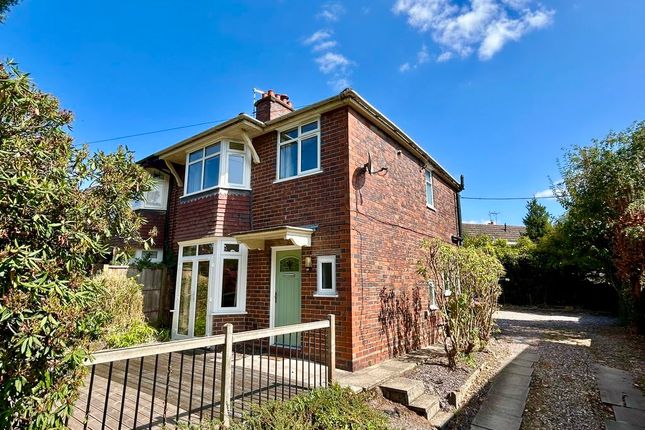
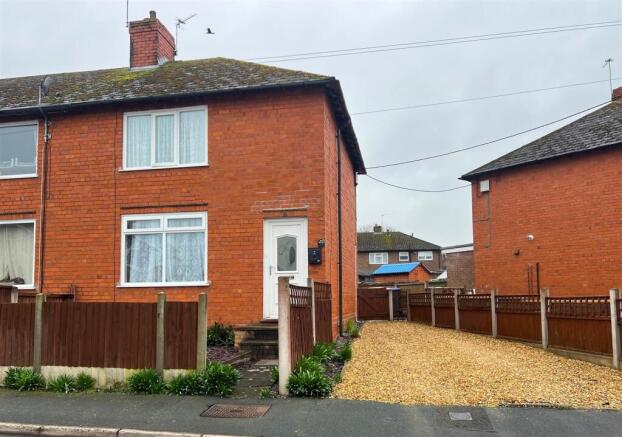
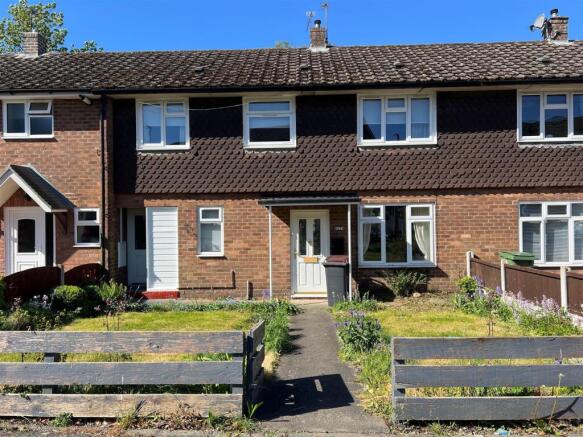
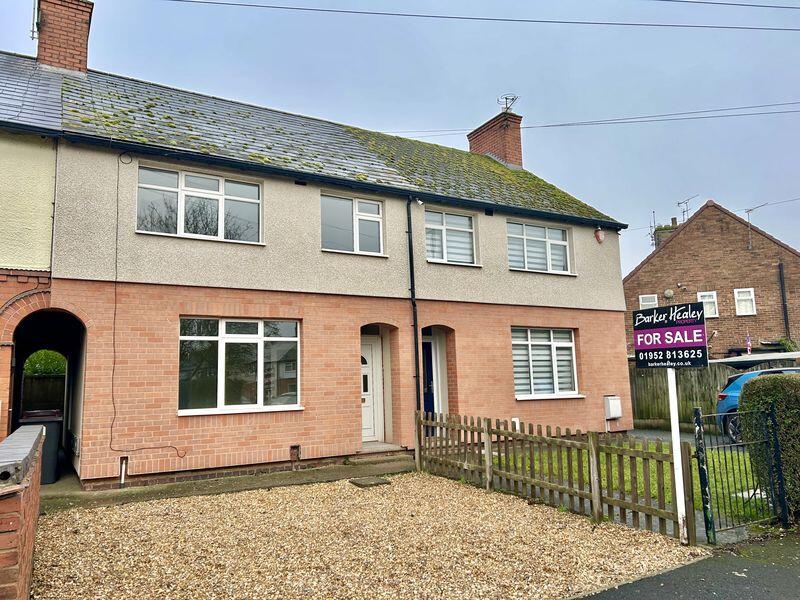
A mature three bedroomed house in an end terrace position, with driveway parking for two cars. The enclosed rear garden has areas of lawn and patio, and contains several fruit trees.
The property is within easy walking distance of Newport's High Street, schools and other amenities.
Newport is a thriving market town, with a selection of highly regarded primary and secondary schools, two of which are selective, as well as a library, extensive leisure facilities and a range of shops including independent retailers and well known supermarkets.
The property is also within easy commuting distance of Stafford, Telford and Shrewsbury with their wider range of amenities and mainline train stations.
The A41, about half a mile distant, provides direct access to the M54 and Wolverhampton.
This well maintained three bedroomed end terraced house has been in the same family ownership for over 60 years, built of traditional brick and tile construction and situated in a popular location.
The property benefits from gas centrally heated and double glazed accommodation offering good sized mature gardens and off road parking.
The property in more detail:- Porch - with double glazed front door and internal door into Hallway - having side aspect window and panelled radiator.
Lounge - 4.30 (into bay) x 3.78 (14'1" (into bay) x 12'4") - with double glazed front aspect bay window and radiator. Decorative fireplace surround and electric fire.
Separate Dining Room - 2.91 x 2.45 (9'6" x 8'0") - having modern inset coal-effect gas fire. Radiator and double glazed rear window aspect.
Fitted Kitchen - 3.17 x 2.89 (10'4" x 9'5") - with a range of wood effect base and wall mounted cupboards and drawers having contrasting work surfaces. Inset sink and drainer unit.
Further built-in base cupboard with tiled wall above and double cupboard. Shelved understairs Pantry. Space for cooker and upright fridge. Space and plumbing provision for washing machine.
Rear aspect double glazed window and radiator. Door into useful covered passageway having front and rear aspects. Includes garden W.C. and several useful built-in brick stores, power and light.
Stairs from the hallway rise to a first floor landing with access hatch to loft space and side aspect double glazed window.
Bedroom One - 3.88 x 3.27 (12'8" x 10'8") - with radiator and front aspect double glazed window.
Bedroom Two - 3.27 x 3.03 (10'8" x 9'11") - having built-in shelved cupboard, double glazed window with rear aspect. Radiator.
Bedroom Three - 2.40 x 2.79 (7'10" x 9'1") - with front aspect double glazed window. Radiator. Over-stairs shelved cupboard.
Bathroom - being fully tiled having panelled bath, pedestal wash hand basin and low level flush W.C. Radiator and built-in cupboard housing the central heating boiler.
Outside - The property fronts Victoria Park and benefits from a Tarmacadem driveway offering off road parking for 1-2 cars. The front garden is laid to neatly shaped lawns.
The fully enclosed rear garden enjoys a sunny aspect with a range of mature fruit trees and shaped lawns. Paved patio area for outside entertaining.
Additional Information - COUNCIL TAX: We are advised by the Local Authority, Telford & Wrekin Council, that the property is in Band B.
EPC RATING: D (67) TENURE: We are advised by the Vendor, that the property is held Freehold and vacant possession will be given upon completion.
SERVICES: We understand that mains water, electricity, gas and drainage are connected.
BROADBAND AND MOBILE SERVICES: We understand that mobile phone service is available at this property and vendors are not aware of any mobile black spots within the property.
Broadband has not been installed at the property. Please check for details of potential speeds. ADDITIONAL CHARGES: We understand that no additional charges are payable.
RIGHTS AND RESTRICTIONS: We are not aware of any onerous rights or restrictions affecting the property. FLOODING ISSUES: The property has not been subject to flooding in the past 5 years.
PLANNING PERMISSIONS/DEVELOPMENTS: The vendors are not aware of any planning permissions or developments which would impact the property.
COAL FIELDS/MINING: The vendors are not aware of any mining related issues having affected the property. VIEWING: Strictly by prior appointment with the Agents.
Tel: Email: DIRECTIONS: From the Newport High Street, proceed towards Lower Bar, straight over at the mini roundabout and then take a right turning onto Water Lane.
Take a left turning onto Vineyard Road (One way) and then take a left turning onto Victoria Park. Follow the road along and the property can be found on the right hand side. Agents Notes - 1.
Whilst we endeavour to make our sales details accurate and reliable, if there is any point which is of particular importance to you, if you wish to ask a specific question about this property, please speak to the sales advisor who has inspected the property and we will try to check the information for you.
The information in these property details is believed to be accurate but Tempertons does not give, nor does any Partner or employee have authority to give, any warranty as to the accuracy of any statement, written, verbal or visual.
You should not rely on any information contained herein. 2. Please note that we have not tested the equipment/appliances and services in the property.
Interested applicants are advised to commission their own appropriate investigations before formulating their offer to purchase. 3.
Our room sizes are quoted in metres on a wall-to-wall basis to the nearest one tenth of a metre.
The imperial equivalent is only intended as an approximate guide for those not yet conversant with metric measurements.
Measurements should not be used for ordering fitments, new carpets or furniture etc. 4.The text, photographs and plans are for guidance only and are not necessarily comprehensive.
It should not be assumed that the property has all necessary planning, building regulation or other consents and potential purchasers must satisfy themselves by inspection or otherwise. 5.
AML Regulations: to ensure compliance with the latest Anti Money Laundering Regulations, all intending purchasers will be asked to produce ID to enable us to complete verification checks and to apply ongoing monitoring until the transaction ends.
Whilst this is the responsibility of Tempertons, we may use the services of Guild365 or similar companies to verify Clients' identity.
This is not a credit check and therefore will have no effect on your credit history. You agree for us to complete these checks and the cost of these checks is £30.00 inc. VAT per buyer.
This is paid in advance, when an offer is agreed and prior to a Memorandum of Sale being issued. This charge is non-refundable. 6.
We will not allow any recording of the property by means of cameras, mobile phones, Meta glasses or other devices unless the consent of the vendor has been sought and given in advance of the viewing.
HOMEBUYERS SURVEYS AND VALUATIONS undertaken by Chartered Surveyors with considerable experience in preparing a wide range of surveys and valuations, to suit all requirements.
Details of fees given without obligation. PROPERTY LETTING – Tempertons have considerable experience in the Letting and Management of all types of residential property.
Further details given without obligation.
Value & comps
No previous sales on record.
Returns
Set an offer; the calculator follows it.
We're still gathering serviced-accommodation data for this area.
Archie refurb estimate: a Pro feature
0.0% below asking
This is not financial or investment advice. Prop AI Deals is not authorised by the Financial Conduct Authority (FCA) to provide investment advice.
All investment calculators, property analyses, and AI-generated insights are for informational purposes only. Property investment carries risk and may result in financial loss. All calculations should be independently verified and you should consult with FCA-authorised financial advisers before making any investment decisions.
Past performance does not guarantee future results. Tax implications vary by individual circumstances.
Deal
Properties like this can earn 2–3x BTL yields when converted to HMO, with retrofit costs around £10k/room. Sign in to see the full tier, yield projection, and cost breakdown.
Commercial properties like this can earn 30-50% higher yields when converted to residential under Class MA / Q / P / PA, with prior approval costing ~GBP 96/unit. Sign in to see the recommended route, yield uplift, and cost breakdown.
BRRR-suited properties can recycle 80-100% of investor capital on refi, leaving a high-yielding rental with most of the money out. Sign in to see the refurb cost stack, ARV projection, and refinance maths.
Detached + large garden = sub-division play. Pro tier unlocks the tier badge, plot size, uplift estimate, and regional land benchmark.
Short-lease flats trade at deep discount, but extending under the 1993 Act often costs far less than the discount. Pro tier unlocks the tier badge, premium breakdown, long-lease ARV and arbitrage maths.
See projected short-stay revenue vs a vanilla BTL for this property.
See real sub-let margins (HMO room rates & SA nightly rates) vs the landlord rent.
Area
Agent & docs

FAQ
About Victoria Park, Newport
Explore nearby