3-bedroom house · SA19 9RH
For saleListed 128 days
Opportunity summary
See Archie’s verdict, returns by strategy and what to check before viewing.
About
This charming period three bedroom property is full of character and individuality, boasting a wealth of original features and quirky details that combine to create a warm and inviting home.
Rich in charm the accommodation reflects its heritage with an abundance of period features offering a unique blend of historic appeal and comfortable living.
The property is complemented by beautifully landscaped gardens enjoying lovely views to the rear.
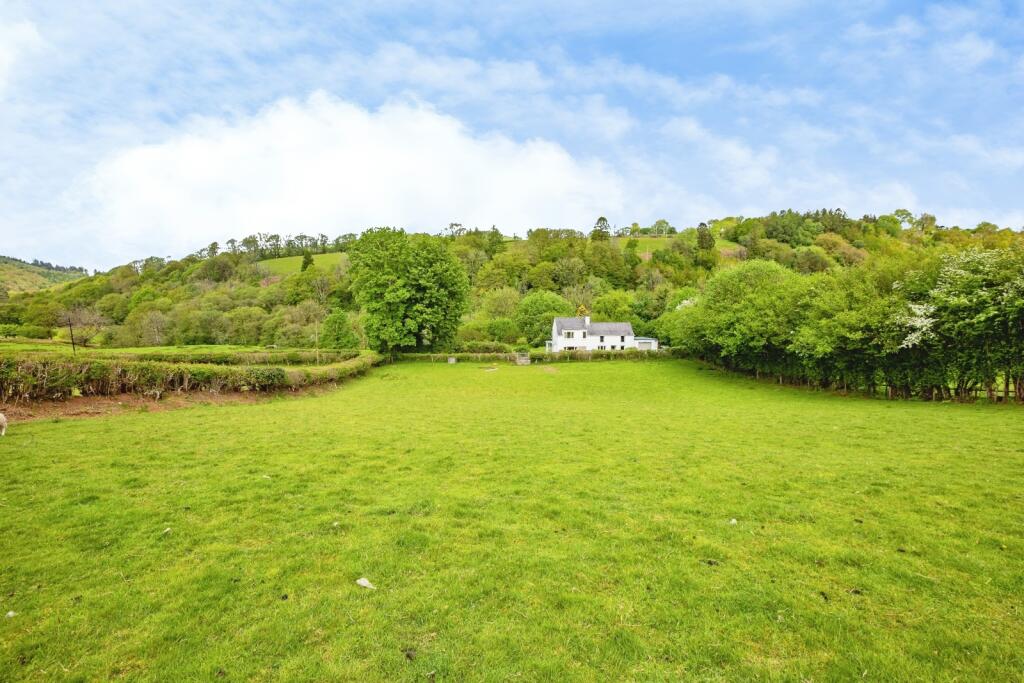
Beyond the formal gardens the property benefits from an additional 8.962 acres of land (tbc) comprising an appealing mix of woodland, grazing areas and natural habitat, making this a truly special country property.
The small village of Gwynfe is situated in a picturesque rural area of northern Carmarthenshire, surrounding by rolling countryside and enjoying a peaceful setting.
The area is renowned for its natural beauty, with a landscape of open farmland, wooded valleys, rivers and dramatic mountain scenery.
The market place of Llangadog provides a range of everyday amenities, including local shops, public houses and primary school and its community facilities.
Accommodation: Side Entrance Hallway: Approached via a side entrance door, quarry tiled floor.
Cloakroom: Double glazed obscure window to side elevation, WC, pedestal wash hand basin, walls tiled to ceiling, tiled floor, built in cupboard.
Kitchen/Dining Room: - 7.95m x 4.75m (26'1" x 8'1"/15'7") Double glazed window and double glazed patio doors to rear, two double glazed windows to side, part quarry tiled floor and oak flooring, fitted with a range of wall and base units, 1½ bowl sink unit and draining board, electric hob and oven with extractor fan over, integrated washer/dryer, dishwasher and fridge, feature part exposed stone wall, timbers to ceiling, wooden door to conservatory, Economy 7 storage heater.
Lounge: - 6.15m x 4.37m (20'2" x 14'4") Double glazed window to front, double doors to conservatory, stairs to first floor, beams to ceiling, feature fireplace and multi fuel fire, opening to sitting room, Economy 7 storage heater.
Sitting Room: - 6.1m x 3.43m (20'0" x 7'8"/11'3") Two double glazed windows to side, double glazed window to front, feature fireplace and multi fuel fire, beams to ceiling, Economy 7 storage heater.
Conservatory: - 3.73m x 2.39m (12'3" x 7'10") Double glazed patio doors opening to garden, tiled floor.
First Floor Landing: Double glazed window to rear with views, entrance to loft, Economy 7 storage heater.
Bedroom One: - 3.71m x 3.25m (12'2" x 7'10"/10'8") Two double glazed windows to front, built in cupboard, airing cupboard housing hot water tank, stairs to attic room, understairs storage cupboard.
Bedroom Two: - 3.25m x 3.15m (10'8" x 8'10"/10'4") Double glazed window to front. Bedroom Three: - 2.74m x 2.13m (9'0" x 7'0") Double glazed window to rear.
Bathroom: - 2.67m x 1.45m (8'9" x 4'9") Double glazed window to rear, suite comprises panelled bath, WC, pedestal wash hand basin, corner shower enclosure, walls tiled to ceiling.
Attic Room: - 6.81m x 3.25m (22'4" x 10'8") Two Velux windows to rear.
Externally: The property stands in just under one-third of an acre of a mature well kept garden mainly laid to lawn and richly layered and harmonious outdoor space where established trees, flowering shrubs and abundant blooms combine to create beauty, structure and year-round interest.
The mature planting creates depth and privacy, while winding pathways and well-defined beds lead the eye through the landscape.
Together the abundance of flowers, trees and shrubs create a tranquil and inviting setting, making it an attractive and enjoyable space throughout the year.
In addition a gated entrance provides secure off road parking, workshop with power and lighting and a summerhouse all enjoying beautiful views to the rear.
Land: The land lies on the opposite side of the road and extends to approximately 8.692 acres and comprises an attractive mix of woodland and grazing land, creating a diverse and appealing natural environment.
A notable pond forms a central feature of the landscape providing visual interest and supporting local wildlife. Services: We have been advised mains water and electricity are connected.
Private drainage. Tenure: Freehold. Council Tax: E. Broadband/Mobile Phone Coverage: There is basic broadband and mobile phone coverage in the area.
Disclaimer: Every care has been taken with the preparation of particulars however please note room dimensions and floor plan's should not be relied upon and any appliances or services listed on these details have not been tested.
Value & comps
No previous sales on record.
Returns
Set an offer; the calculator follows it.
Short-let licence or registration needed
We're still gathering serviced-accommodation data for this area.
Archie refurb estimate: a Pro feature
0.0% below asking
This is not financial or investment advice. Prop AI Deals is not authorised by the Financial Conduct Authority (FCA) to provide investment advice.
All investment calculators, property analyses, and AI-generated insights are for informational purposes only. Property investment carries risk and may result in financial loss. All calculations should be independently verified and you should consult with FCA-authorised financial advisers before making any investment decisions.
Past performance does not guarantee future results. Tax implications vary by individual circumstances.
Deal
Properties like this can earn 2–3x BTL yields when converted to HMO, with retrofit costs around £10k/room. Sign in to see the full tier, yield projection, and cost breakdown.
Commercial properties like this can earn 30-50% higher yields when converted to residential under Class MA / Q / P / PA, with prior approval costing ~GBP 96/unit. Sign in to see the recommended route, yield uplift, and cost breakdown.
BRRR-suited properties can recycle 80-100% of investor capital on refi, leaving a high-yielding rental with most of the money out. Sign in to see the refurb cost stack, ARV projection, and refinance maths.
Detached + large garden = sub-division play. Pro tier unlocks the tier badge, plot size, uplift estimate, and regional land benchmark.
Short-lease flats trade at deep discount, but extending under the 1993 Act often costs far less than the discount. Pro tier unlocks the tier badge, premium breakdown, long-lease ARV and arbitrage maths.
See projected short-stay revenue vs a vanilla BTL for this property.
See real sub-let margins (HMO room rates & SA nightly rates) vs the landlord rent.
Area
Agent & docs
FAQ
About Bronyglyn, Llangadog
Explore nearby