4-bedroom house · SA19 9HT
For saleListed 133 days
Opportunity summary
See Archie’s verdict, returns by strategy and what to check before viewing.
About
Millbrook Cottage comprises a detached 3 bedroom house with many character features with beamed ceilings and feature fireplaces with wood burning stoves.
The property has the benefit of double glazed windows and oil central heating with recently installed boiler, radiators and oil tank.
Externally the property stands on a spacious corner plot approached by double entrance gates to ample parking and turning area, side and rear lawned areas with gravel and patio areas, garage, utility and workshop.
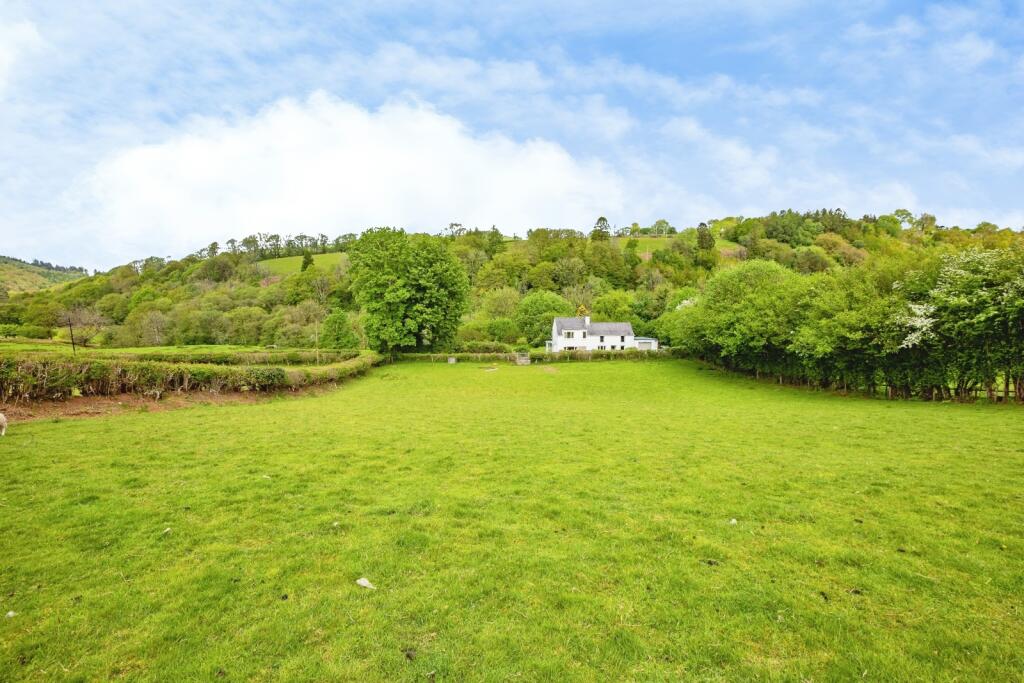
A separate entrance to a secure area to the stable blocks with tack room, large hen run and level paddock with stream.
Millbrook Cottage offers excellent equestrian facilities, including a level paddock with stream, post-and-rail fenced hardstanding, winter turnout shelter, and a spacious modern stable block with tack room — all just a few steps from the house and driveway, allowing you to keep your horses close at hand.
The stables have been thoughtfully designed for year-round convenience, with large foldable doors, side doors for ventilation, running water inside and out, and ample covered space for grooming, washing, feed storage, and tack preparation.
The surrounding area is popular with horse owners, offering quiet local riding routes and nearby forestry tracks.
Excellent trail riding can be found at Crychan Forest and Brechfa Forest, while Beacons Equestrian is within easy driving distance.
Llangadog is situated in the Upper Towy Valley on the edge of the Brecon Beacons National Park.
The village provides a range of amenities including shops, butcher, post office, pubs, doctor’s surgery, junior school, sporting clubs, and a railway station on the Heart of Wales line.
The larger towns of Llandovery and Llandeilo are both around seven miles away.
The accommodation comprises entrance porch, breakfast/dining room, kitchen, lounge, study/reception room/bedroom four, three further bedrooms, bathroom, and shower room.
Entrance Door To: Entrance Porch (1.96m x 1.94m (6' 5" x 6' 4")) With timber panelling, slate tiled floor, side window, and down lights.
Breakfast Room-Dining Area (5.08m x 4.34m (16' 8" x 14' 3")) With slate tiled floor, feature fireplace with wood burning stove, timber beam and hearth.
Under floor heating, down lights, and beamed ceiling. Kitchen (5.23m x 2.28m (17' 2" x 7' 6")) With a range of base, wall and display cabinets with solid wood work surfacing.
Belfast sink with mixer tap, 5 ring Rangemaster gas hob with double electric oven and grill.
Plumbing for dish washer and washing machine, slate tiled floor and part tiled walls, spot lights, 3 windows. Glass panelled door to the side. Radiator.
Lounge (6.35m x 4.23m Max (20' 10" x 13' 11" Max)) With 2 double glazed windows and door to garden area, natural stone chimney breast, 2 radiators, open balustrade staircase to first floor with under stairs cupboard.
Ceiling and side beam. Reception-Study-4th Bedroom (3.82m x 4.24m (12' 6" x 13' 11")) With double glazed window, radiator, feature fireplace with solid fuel stove and hearth.
First Floor Landing With double glazed window, radiator and access to roof space. Bedroom 1 (3.84m x 4.17m (12' 7" x 13' 8")) With double glazed window, radiator and built in wardrobes.
Bedroom 2 (3.52m x 4.14m (11' 7" x 13' 7")) With double glazed window, built in wardrobes. Down lights, 2 radiators.
Bedroom 3 (5.03m x 2.44m (16' 6" x 8' 0")) With double glazed window, beamed ceiling and radiator. Fitted cupboard.
Shower Room (1.49m x 2.49m (4' 11" x 8' 2")) With double glazed window, large double shower, low level WC and vanity unit with wash basin and mixer tap. Radiator and extractor fan.
Bathroom (2.35m x 2.47m (7' 9" x 8' 1")) With panelled bath, wash hand basin and low level WC, part tiled walls. Double glazed window.
Externally The property is approached via a double-gated entrance leading to a parking and turning area, with two additional wooden gates providing further access.
Secure stock proof gardens/paddocks surround the property, laid mainly to lawn, patio and gravelled seating areas.
Additional outside features include an outside tap, oil tank and log store A separate gateway leads to the level fenced paddock, complete with stream and mature trees.
Separate gateway to the level fenced paddock with stream and mature trees. Utility Room (4.08m x 2.15m (13' 5" x 7' 1")) With concrete floor, stainless steel sink unit and shelving.
Low level WC, plumbing for washing machine and appliance space, window and radiator. Recently installed central heating boiler.
Work Shop (4.83m x 3.93m (15' 10" x 12' 11")) With 2 windows to front, fluorescent light and timber panelled ceiling. Sliding door to garage.
Garage (3.26m x 6.06m (10' 8" x 19' 11")) With concrete block with corrugated roof, concrete floor, power and light. Timber double doors.
Stable Block (9.82m x 12.02m (32' 3" x 39' 5")) 3 Stables and space for more. New steel roof with opaque inset panels for light. Side window for ventilation.
Stable door to back paddock and large double stable doors to front paddock. Light and power. Water and drain. Post and rail fenced yard area with access gates from the road for vehicles.
The paddock can be reached from the yard, stables or road. Tack-Feed Room (5.74m x 5.28m (18' 10" x 17' 4")) Concrete floor. Double door.
Local Authority Carmarthenshire County Council, Spilman Street, Carmarthen, Tel. No. Viewing By appointment with the selling agents.
Value & comps
No previous sales on record.
Returns
Set an offer; the calculator follows it.
We're still gathering serviced-accommodation data for this area.
Archie refurb estimate: a Pro feature
0.0% below asking
This is not financial or investment advice. Prop AI Deals is not authorised by the Financial Conduct Authority (FCA) to provide investment advice.
All investment calculators, property analyses, and AI-generated insights are for informational purposes only. Property investment carries risk and may result in financial loss. All calculations should be independently verified and you should consult with FCA-authorised financial advisors before making any investment decisions.
Past performance does not guarantee future results. Tax implications vary by individual circumstances.
Deal
Properties like this can earn 2–3x BTL yields when converted to HMO, with retrofit costs around £10k/room. Sign in to see the full tier, yield projection, and cost breakdown.
Commercial properties like this can earn 30-50% higher yields when converted to residential under Class MA / Q / P / PA, with prior approval costing ~GBP 96/unit. Sign in to see the recommended route, yield uplift, and cost breakdown.
BRRR-suited properties can recycle 80-100% of investor capital on refi, leaving a high-yielding rental with most of the money out. Sign in to see the refurb cost stack, ARV projection, and refinance maths.
Detached + large garden = sub-division play. Pro tier unlocks the tier badge, plot size, uplift estimate, and regional land benchmark.
Short-lease flats trade at deep discount, but extending under the 1993 Act often costs far less than the discount. Pro tier unlocks the tier badge, premium breakdown, long-lease ARV and arbitrage maths.
See projected short-stay revenue vs a vanilla BTL for this property.
See real sub-let margins (HMO room rates & SA nightly rates) vs the landlord rent.
Area
Agent & docs

FAQ
About Millbrook Cottage, Llangadog, Llangadog
Explore nearby