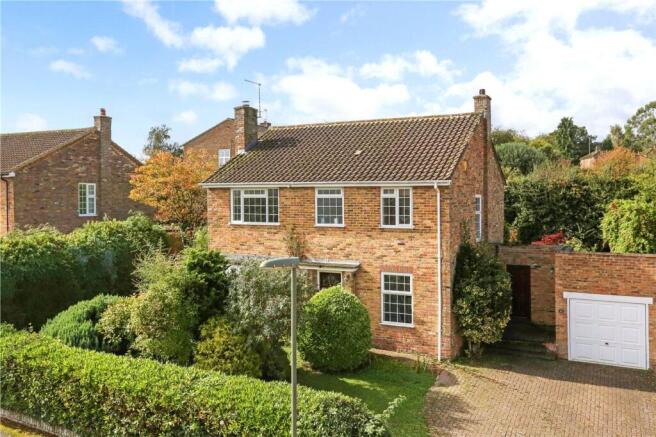
4-bedroom house · GU9 0NT
Sold STCReduced £35k (−4.8%) on 27 JulListed 113 days
Opportunity summary
See Archie’s verdict, returns by strategy and what to check before viewing.
About
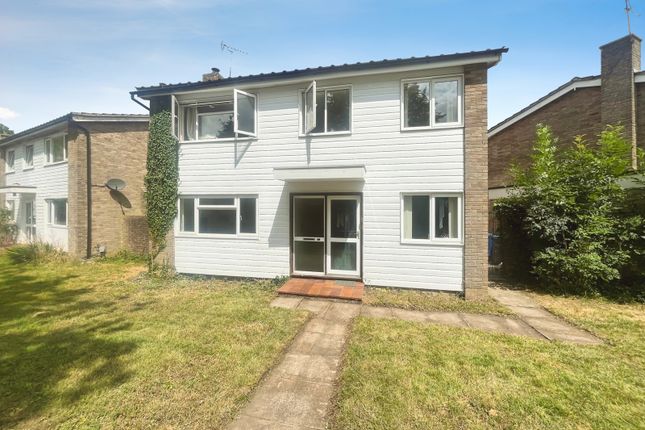
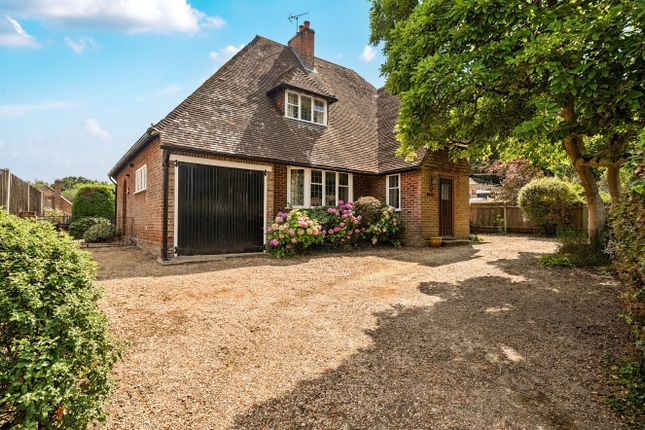
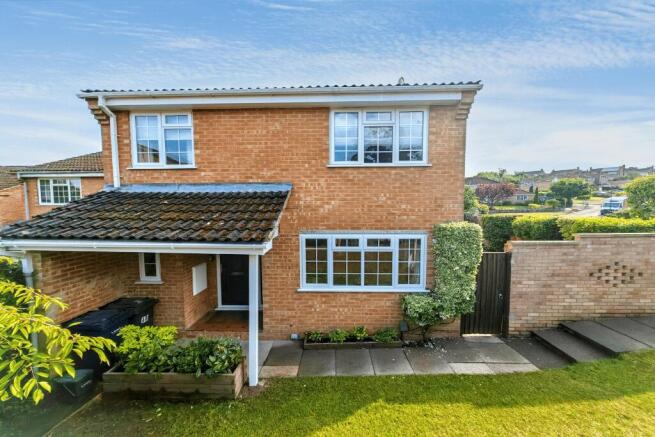
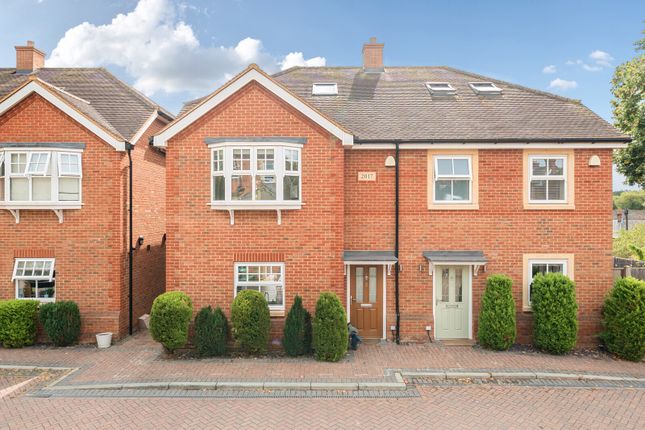
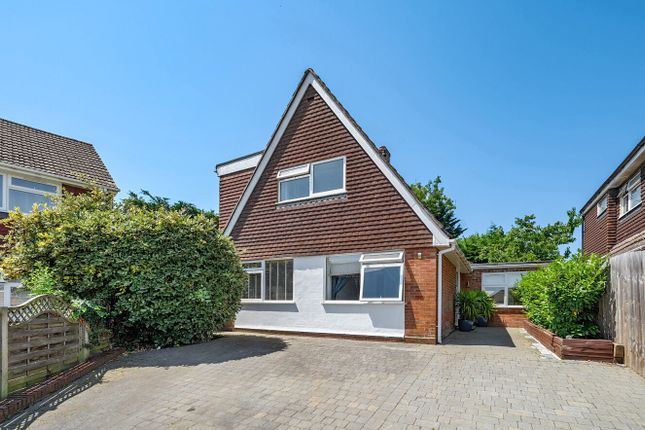
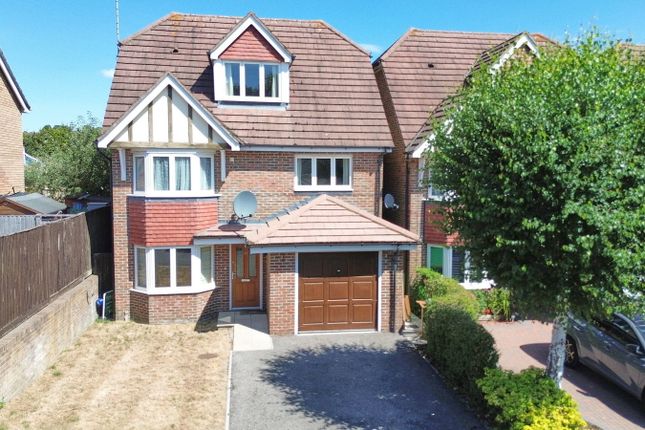
A beautifully extended and highly versatile four-bedroom detached family home, nestled in a quiet and desirable cul-de-sac within Upper Hale A unique and beautifully modified detached family home having been substantially re-planned and enlarged by the present vendor.
The property opens to reveal an impressively spacious and modern interior designed for contemporary family life, extended to offer a total area of approximately 1,546 sq ft.
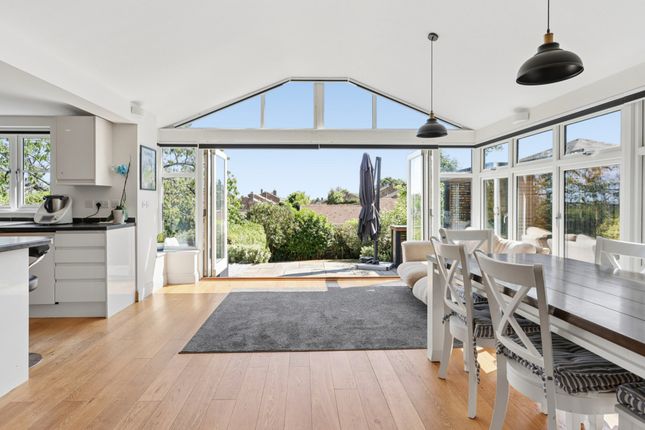
The heart of the home is undoubtedly the expansive ground-floor family and dining room.
This spectacular, light-filled space boasts tiled flooring, sleek downlighting, and large glazed doors that flood the room with natural light while framing views of the private rear garden.
This room flows into the charming sitting room and an adjacent playroom and study/home office.
A flexible reception room/bedroom is also located on this level, providing excellent versatility for multi-generational living, guests, or a dedicated home office.
The generous kitchen/breakfast room has a sleek range of wall and base units.
Upstairs, the first floor comprises three well-proportioned bedrooms, including a principal bedroom with its own en-suite shower room and built-in wardrobes, alongside a separate family bathroom serving the remaining bedrooms.
To the front, the property enjoys a low-maintenance, block-paved driveway providing ample off-street parking.
To the rear, the private garden features a level lawn and a patio area ideal for outdoor entertaining, accessible directly from the main reception space.
Additional information Materials used in construction: Brick and tile roof.
For further information on broadband and mobile coverage, please refer to the Ofcom Checker online Should a purchaser(s) have an offer accepted on a property marketed by Charters Estate Agents, they will need to undertake an identification check.
This is done to meet our obligation under Anti Money Laundering Regulations (aml) and is a legal requirement. We use a specialist third party service to verify your identity.
The cost of these checks is £60 inc. VAT per purchaser, which is paid in advance, when an offer is agreed and prior to a sales memorandum being issued.
This charge is non-refundable under any circumstances. Willow Way is a peaceful residential cul-de-sac located in the popular area of Upper Hale, making it a highly desirable location for families.
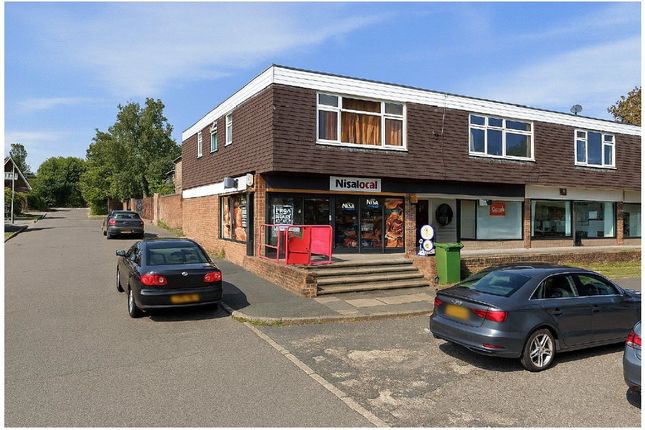
The property is ideally positioned to enjoy the best of both worlds: The scenic open spaces of Caesar's Camp and Hale Common are just moments away, while Farnham’s vibrant town centre with its excellent selection of boutique shops, restaurants, and mainline station providing direct access to London Waterloo is within easy reach.
The area is also renowned for its excellent schooling options for all age groups.
Farnham is surrounded by an extensive area of some of Surrey's finest countryside and provides excellent leisure opportunities for walking, riding and country pursuits.
Road links are excellent with the A31 joining the A3 for road access to London.
Value & comps
No previous sales on record.
Returns
Set an offer; the calculator follows it.
We're still gathering serviced-accommodation data for this area.
Archie refurb estimate: a Pro feature
0.0% below asking
This is not financial or investment advice. Prop AI Deals is not authorised by the Financial Conduct Authority (FCA) to provide investment advice.
All investment calculators, property analyses, and AI-generated insights are for informational purposes only. Property investment carries risk and may result in financial loss. All calculations should be independently verified and you should consult with FCA-authorised financial advisors before making any investment decisions.
Past performance does not guarantee future results. Tax implications vary by individual circumstances.
Deal
Properties like this can earn 2–3x BTL yields when converted to HMO, with retrofit costs around £10k/room. Sign in to see the full tier, yield projection, and cost breakdown.
Commercial properties like this can earn 30-50% higher yields when converted to residential under Class MA / Q / P / PA, with prior approval costing ~GBP 96/unit. Sign in to see the recommended route, yield uplift, and cost breakdown.
BRRR-suited properties can recycle 80-100% of investor capital on refi, leaving a high-yielding rental with most of the money out. Sign in to see the refurb cost stack, ARV projection, and refinance maths.
Detached + large garden = sub-division play. Pro tier unlocks the tier badge, plot size, uplift estimate, and regional land benchmark.
Short-lease flats trade at deep discount, but extending under the 1993 Act often costs far less than the discount. Pro tier unlocks the tier badge, premium breakdown, long-lease ARV and arbitrage maths.
See projected short-stay revenue vs a vanilla BTL for this property.
See real sub-let margins (HMO room rates & SA nightly rates) vs the landlord rent.
Area
Agent & docs

FAQ
About 9, Willow Way, Surrey
Explore nearby