4-bedroom house · KY11 1FG
Sold STCReduced £5k (−1.5%) on 1 SepListed 83 days
Opportunity summary
See Archie’s verdict, returns by strategy and what to check before viewing.
About
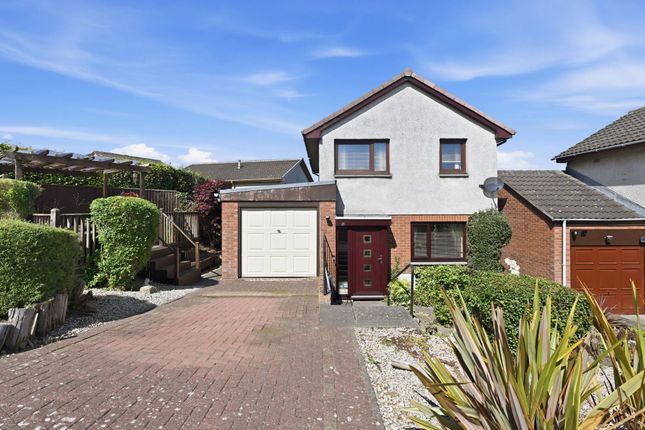
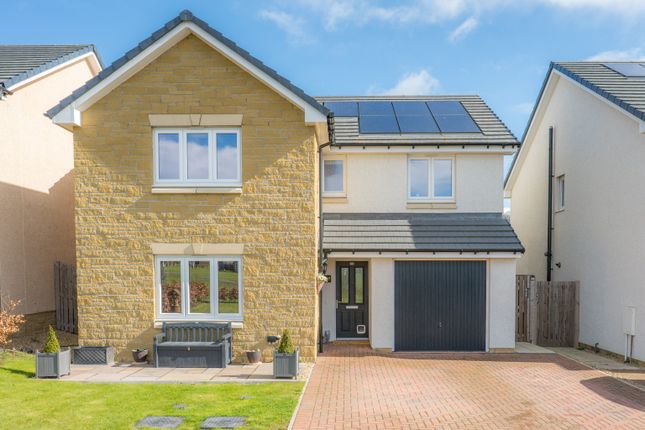
This stylish detached family villa offers a sought-after address, generous accommodation, contemporary style, and a number of bespoke features.
Situated within the popular, established, and highly desirable residential development of Curlew Way, the property forms part of an attractive collection of homes of varying styles and sizes.
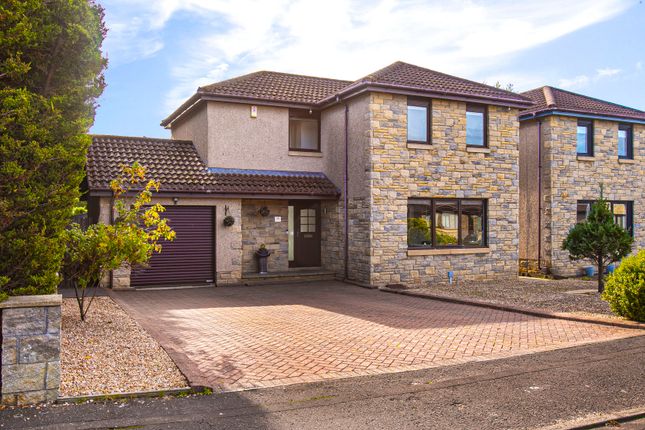
Beautifully presented with an appealing external façade, Number 24 offers spacious and well-planned accommodation over two levels, perfectly suited to modern family living.
The ground floor comprises a bright rear-facing lounge overlooking the garden, a convenient cloakroom/WC, and an exceptionally well-appointed kitchen/dining room complete with integrated appliances and a built-in breakfast bar.
A versatile front-facing room provides excellent flexibility and can be utilised as a sitting room, formal dining room, home office, or fifth bedroom.
The upper level offers four well-proportioned bedrooms. The principal bedroom benefits from two separate fitted wardrobes and a stylish en-suite shower room with a double shower cubicle.
Bedroom four has been thoughtfully upgraded with high-quality bespoke Sharps fitted furniture, creating a unique workspace with recessed lighting, ideal for home working or study.
A contemporary family bathroom completes the accommodation.
Externally, the front garden is laid to lawn, with a driveway leading to the integral garage and providing off-street parking for several vehicles. An electric vehicle charging point is also included.
To the rear, the generous enclosed garden is laid mainly to lawn with a patio and pathway, providing an ideal space for relaxing and entertaining.
Combining a highly desirable location with spacious, adaptable accommodation, quality finishes, and excellent presentation throughout, this is an outstanding family home and an excellent long-term investment.
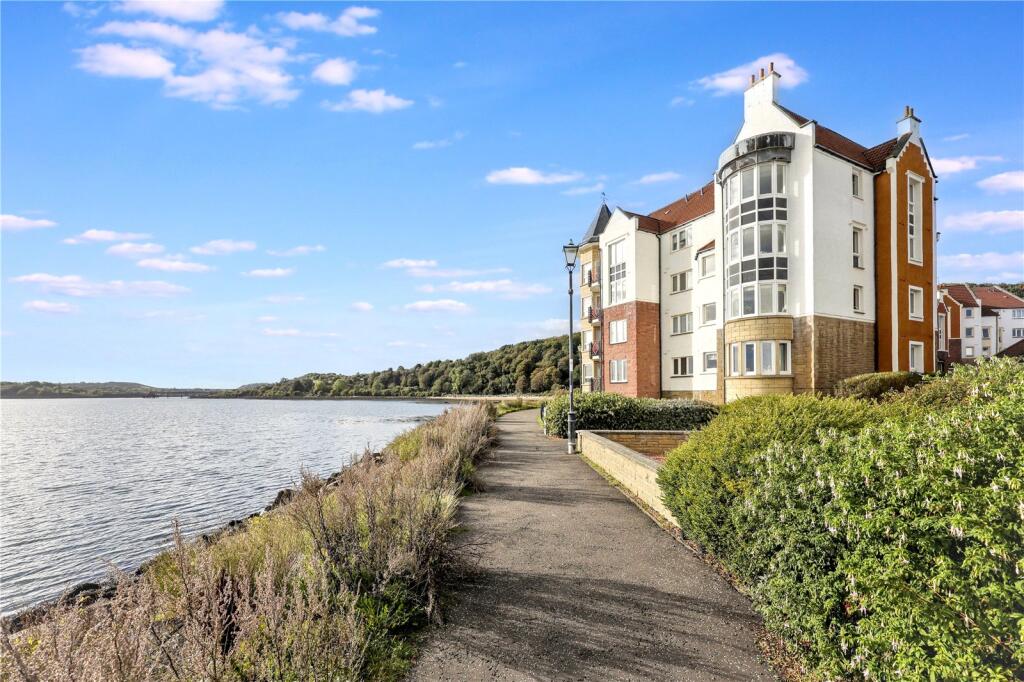
Location— Situated approximately three miles south of Dunfermline and around twelve miles north of Edinburgh, Inverkeithing is a historic and well-connected coastal town occupying a prime position on the northern shores of the Firth of Forth.
Steeped in history, the town dates back to medieval times and combines traditional character with excellent modern amenities, making it a highly desirable place to live.
An ideal location for commuters, families and first-time buyers alike, Inverkeithing benefits from outstanding transport links, including its own mainline railway station offering regular services to Edinburgh and beyond, together with easy access to the M90 motorway, Forth Road Bridge and Queensferry Crossing.
The town offers an excellent range of local amenities, including supermarkets, independent shops, cafés, restaurants, primary schooling and leisure facilities, while nearby Dunfermline provides an even wider selection of retail, entertainment and educational options.
Residents can also enjoy a variety of scenic coastal walks, green spaces and recreational opportunities, with the picturesque Fife Coastal Path and nearby beaches all within easy reach.
Offering a superb balance of historic charm, coastal surroundings and exceptional connectivity, Inverkeithing continues to be one of West Fife's most popular residential locations.
Extras— Gas central heating, Double glazing, Integrated 5 ring gas hob, electric oven, cooker hood, dishwasher, washing machine & fridge/freezer, Carpets, Blinds, EV charger & All fitments and fixtures within unique home office.
EPC rating: B.
Lounge (15’8 x 12’3) Kitchen (16’5 x 7’9) Dining Room/Bedroom (10’3 x 8’2) Cloaks/W.C (8’1 X 3’7) Bedroom (15’2 X 13’4) En-Suite Shower Room (6’8 x 8’2) Bedroom (9’1 x 13) Bedroom (8'7 x 14'8) Bedroom (11’8 x 7’6) Bathroom (7’8 x 6’8)
Value & comps
Land Registry doesn’t cover Scotland or Northern Ireland, so previous sales may not be on record.
Returns
Set an offer; the calculator follows it.
We're still gathering serviced-accommodation data for this area.
Archie refurb estimate: a Pro feature
0.0% below asking
This is not financial or investment advice. Prop AI Deals is not authorised by the Financial Conduct Authority (FCA) to provide investment advice.
All investment calculators, property analyses, and AI-generated insights are for informational purposes only. Property investment carries risk and may result in financial loss. All calculations should be independently verified and you should consult with FCA-authorised financial advisors before making any investment decisions.
Past performance does not guarantee future results. Tax implications vary by individual circumstances.
Deal
Properties like this can earn 2–3x BTL yields when converted to HMO, with retrofit costs around £10k/room. Sign in to see the full tier, yield projection, and cost breakdown.
Commercial properties like this can earn 30-50% higher yields when converted to residential under Class MA / Q / P / PA, with prior approval costing ~GBP 96/unit. Sign in to see the recommended route, yield uplift, and cost breakdown.
BRRR-suited properties can recycle 80-100% of investor capital on refi, leaving a high-yielding rental with most of the money out. Sign in to see the refurb cost stack, ARV projection, and refinance maths.
Detached + large garden = sub-division play. Pro tier unlocks the tier badge, plot size, uplift estimate, and regional land benchmark.
Short-lease flats trade at deep discount, but extending under the 1993 Act often costs far less than the discount. Pro tier unlocks the tier badge, premium breakdown, long-lease ARV and arbitrage maths.
See projected short-stay revenue vs a vanilla BTL for this property.
See real sub-let margins (HMO room rates & SA nightly rates) vs the landlord rent.
Area
Agent & docs
FAQ
About 24, Curlew Way, Inverkeithing
Explore nearby