We've tightened what earns a Pursue. A home now needs a published valuation, a strategy that still makes money after real running costs and lender stress tests, and no listing problems that would stop a mortgage. You'll see fewer Pursues, and each one has been checked harder.
See how verdicts work4-bedroom bungalow · KY11 9UG
For saleReduced £10.5k (−3%) on 1 OctListed 39 days
Opportunity summary
See Archie’s verdict, returns by strategy and what to check before viewing.
About
When describing a “forever home”, it is generally a bungalow, with all apartments conveniently arranged on one level.
If detached, a bungalow will typically occupy a far larger footprint than flats or villas, resulting in reduced supply and, consequently, increased demand.
A home of this type will appeal to family buyers if offering three or four bedrooms, as well as those looking to retire to a property where everything is conveniently located on one level.
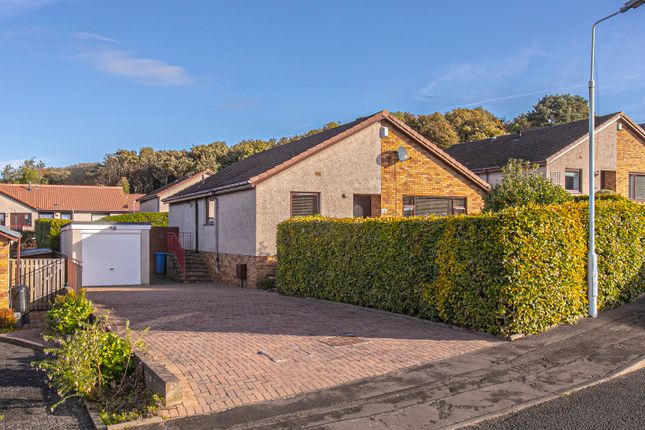
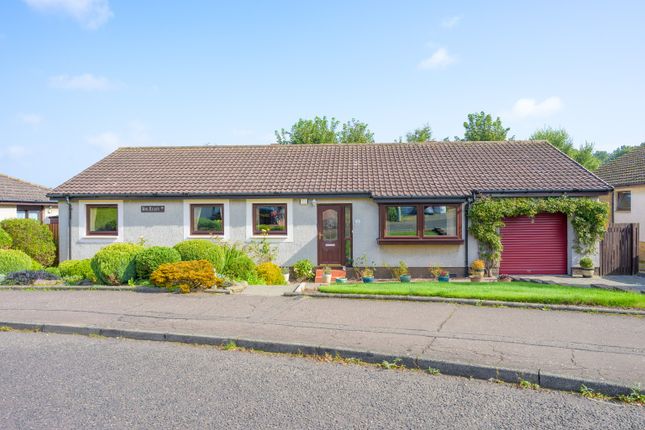
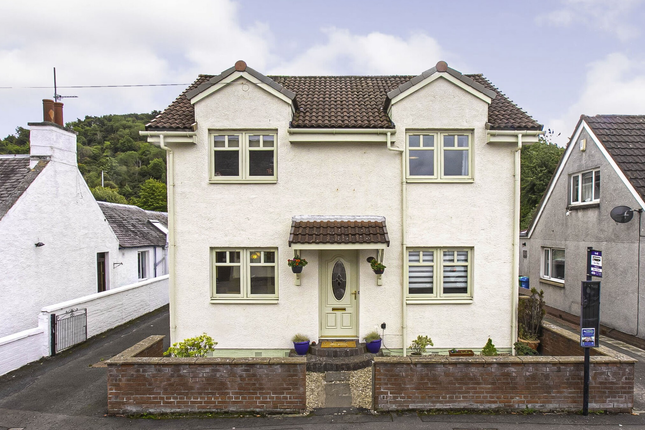
It is with pleasure that we offer to the market this imposing and attractive, detached family bungalow.
A substantial piece of real estate in a cherished address, offering excellent appointments and a spacious, well-laid-out interior which has been improved and embellished over time.
The property offers flexible accommodation, with three bedrooms and potentially four if the dining room is utilised as a bedroom rather than a separate formal dining room.
The excellent specification includes a relatively new boiler, double glazing, bespoke furnishings and a range of improvements throughout.
The front outer door opens into a vestibule, with bespoke storage unit and door leading into the hall.
From here, access is provided to all principal apartments, including the front-facing, well-proportioned lounge measuring over 17 feet, dining room/bedroom, attractive kitchen with integrated appliances and a modern, attractive bathroom with both bath and shower.
The main bedroom is served by an en-suite wet room, while the kitchen has a door leading to a separate utility room, providing excellent additional storage and practical space.
Storage within the property is particularly good and includes two domestic cupboards within the hall, double wardrobes within the first and second bedrooms, together with extensive attic space.
Encircling the property are attractive garden grounds to the front, sides and rear.
These include an extensive mono-blocked area providing parking for several vehicles, with the driveway continuing to the garage.
The sunny rear garden features split patio areas, complemented by cultivated and lawn sections, together with a greenhouse and garden shed.
An established and desirable address, attractive external façade, excellent footprint, spacious accommodation and appealing interior combine to make this a home that will require early viewing.
Externally - Encircling the property are attractive garden grounds to the front, sides and rear.
These include an extensive mono-blocked area providing parking for several vehicles, with the driveway continuing to the garage.
The sunny rear garden features split patio areas, complemented by cultivated and lawn sections, together with a greenhouse and garden shed.
An established and desirable address, attractive external façade, excellent footprint, spacious accommodation and appealing interior combine to make this a home that will require early viewing.
Location - Five miles south-east of Dunfermline and just fourteen miles from Edinburgh, Dalgety Bay is a desirable and well-established coastal town.
Beautifully situated on the north shore of the Firth of Forth, the town has historical links dating back over 800 years.
An excellent location for commuters, families and those seeking a home in a desirable address, Dalgety Bay is popular with young children, teenagers and adults alike.
This is largely due to its attractive residential setting, with open countryside walks and a coastal path stretching towards Aberdour and beyond, together with a wide range of local facilities and amenities.
Shopping facilities include a supermarket, along with a selection of restaurants, bars and other everyday amenities.
Extras - Gas Central Heating, Double Glazing, Carpets, Curtains in Lounge & Front Room, and Roller Blind in 1 of the bedrooms, 2 Free Standing Wardrobes, Integrated Fridge, Gas Hob, Oven, Cooker Hood & Free Standing Dishwasher Small Solar Lights on back fence, Greenhouse, Bench Seat in the garden, Garden Shed.
EPC rating: D.
Lounge (17'5 x 13'10) Dining Room (11 x 9'6) Kitchen (11'3 x 9'7) Utility Room (7'9 x 5) Bedroom (11 x 9'2) En-Suite (7'8 x 4'5) Bedroom (13'2 x 10'6) Bedroom (10'5 x 8) Bathroom (11'1 x 6'3)
Value & comps
Land Registry doesn’t cover Scotland or Northern Ireland, so previous sales may not be on record.
Returns
Set an offer; the calculator follows it.
Short-let licence or registration needed
We're still gathering serviced-accommodation data for this area.
Archie refurb estimate: a Pro feature
0.0% below asking
This is not financial or investment advice. Prop AI Deals is not authorised by the Financial Conduct Authority (FCA) to provide investment advice.
All investment calculators, property analyses, and AI-generated insights are for informational purposes only. Property investment carries risk and may result in financial loss. All calculations should be independently verified and you should consult with FCA-authorised financial advisers before making any investment decisions.
Past performance does not guarantee future results. Tax implications vary by individual circumstances.
Deal
Properties like this can earn 2–3x BTL yields when converted to HMO, with retrofit costs around £10k/room. Sign in to see the full tier, yield projection, and cost breakdown.
Commercial properties like this can earn 30-50% higher yields when converted to residential under Class MA / Q / P / PA, with prior approval costing ~GBP 96/unit. Sign in to see the recommended route, yield uplift, and cost breakdown.
BRRR-suited properties can recycle 80-100% of investor capital on refi, leaving a high-yielding rental with most of the money out. Sign in to see the refurb cost stack, ARV projection, and refinance maths.
Detached + large garden = sub-division play. Pro tier unlocks the tier badge, plot size, uplift estimate, and regional land benchmark.
Short-lease flats trade at deep discount, but extending under the 1993 Act often costs far less than the discount. Pro tier unlocks the tier badge, premium breakdown, long-lease ARV and arbitrage maths.
See projected short-stay revenue vs a vanilla BTL for this property.
See real sub-let margins (HMO room rates & SA nightly rates) vs the landlord rent.
Area
Agent & docs

FAQ
About 9, Oxcars Drive, Dalgety Bay
Explore nearby