We've tightened what earns a Pursue. A home now needs a published valuation, a strategy that still makes money after real running costs and lender stress tests, and no listing problems that would stop a mortgage. You'll see fewer Pursues, and each one has been checked harder.
See how verdicts work4-bedroom bungalow · KY11 9XF
Under offerListed 40 days
Opportunity summary
See Archie’s verdict, returns by strategy and what to check before viewing.
About
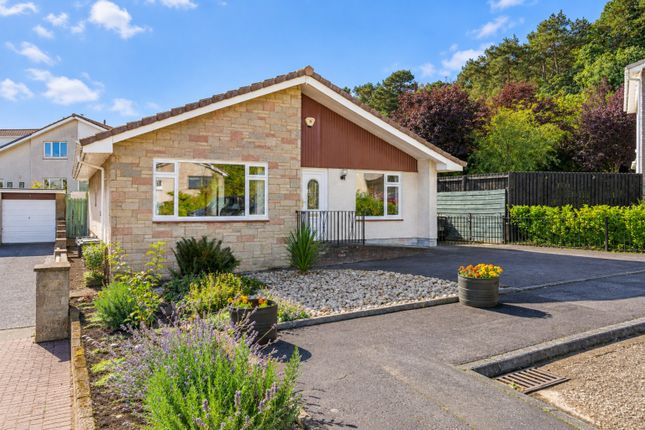
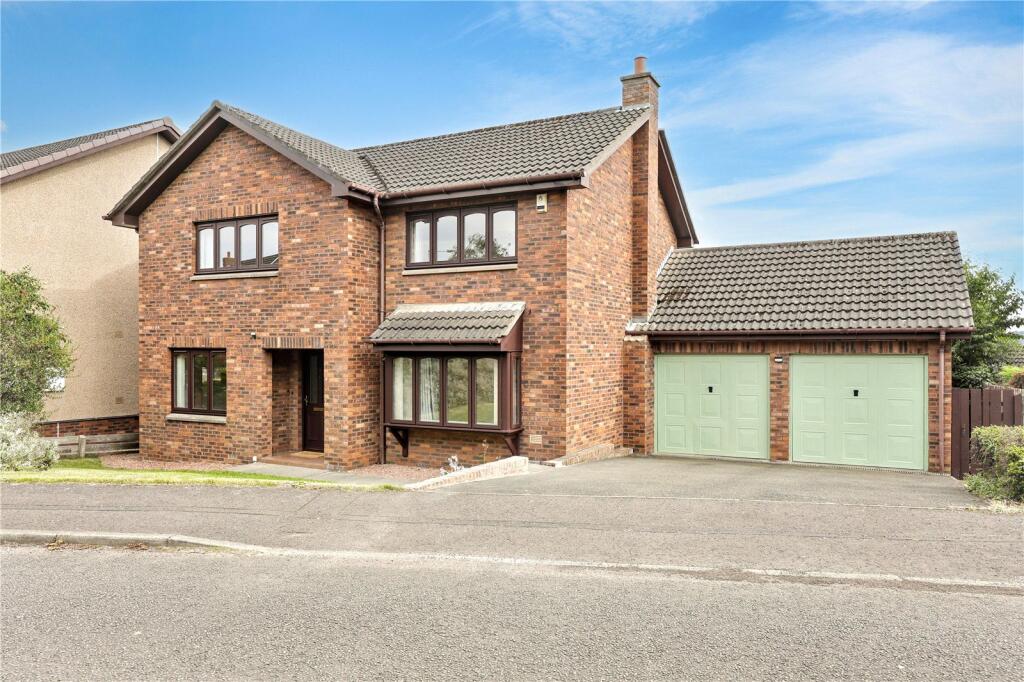
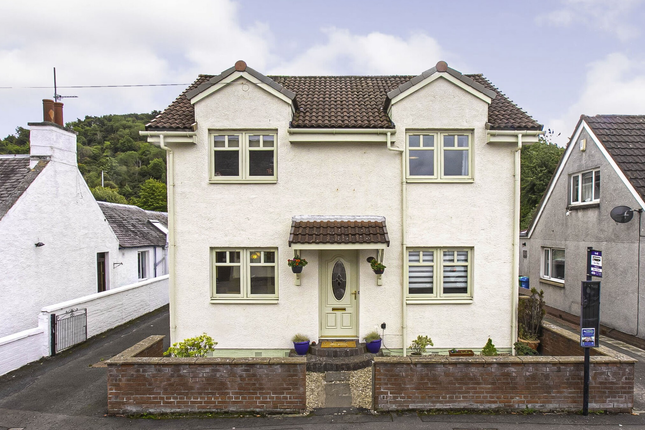
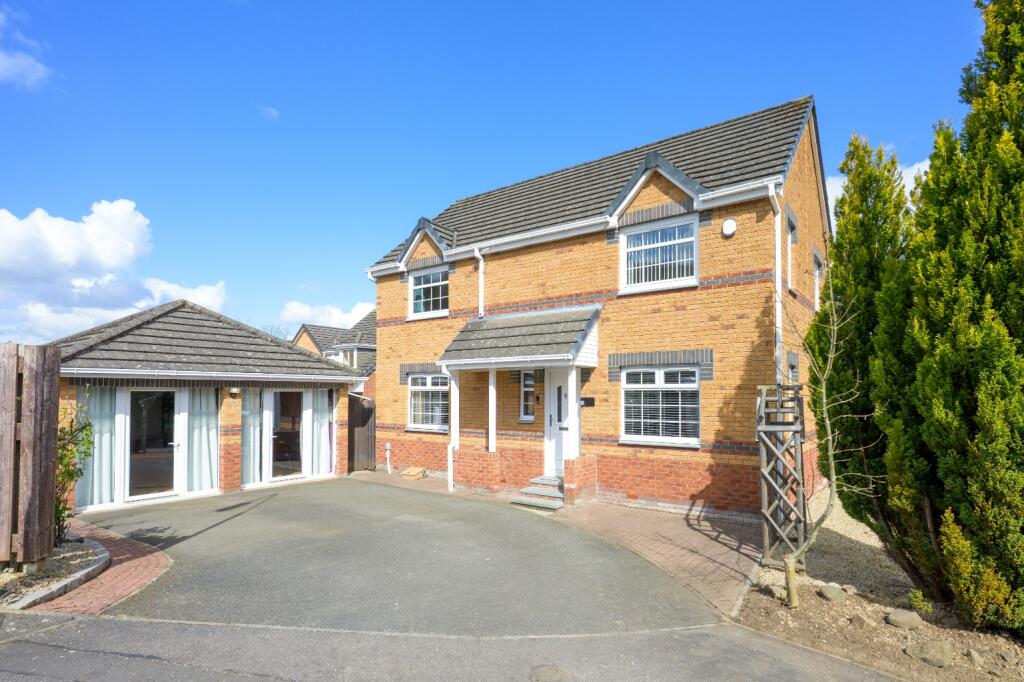
Commanding a privileged position with extensive garden grounds that encircle and enhance this substantial, detached family bungalow, this is an impressive “forever home”.
You will want to wrap an arm around it, modernise and develop, but you start with a well-planned, appealing property of good specification.
The subjects are double glazed, benefit from gas-fired central heating and feature double or full-wall fitted wardrobes within all four bedrooms.
In addition, there is attic storage which is partially floored and a walk-in domestic store cupboard built into the 23-foot hall. There is also a second partially floored attic space above the garage.
A beautifully laid-out front garden, with cultivated sections and lawn, offers a path to the front door.
The outer door leads to a welcoming vestibule and large “L”-shaped hall, with doors off to all main rooms.
These include a spacious front lounge and an excellent rear living space that encompasses the kitchen, with integrated appliances, left open to the dining room.
The property has so much potential, and this is again illustrated by the separate utility room directly off the kitchen, with a door to the cloakroom/WC.
If this area were opened up fully, it would offer a truly extensive rear living space.
Even as it stands, however, it is perfect, with windows within all the rear apartments affording an aspect over the delightful rear garden. The subjects were originally built with a tandem garage.
Currently, part of that garage is in use as an additional apartment. This could serve as a gardening or hobbies room, or perhaps as a rear study.
Access from here at the front leads to the integral 19-foot garage, while at the rear there is access to the wonderful family gardens.
The property has four bedrooms, with the principal bedroom served by a tiled en-suite shower room. The commodious interior is completed by the family bathroom.
The main appealing features of this home are the ever-popular property style, the sheer size and potential of the interior, but perhaps even more so, the exceptional and enviable plot.
Almost a double feu, the rear garden in particular will appeal and impress.
Landscaped, level and enjoying a good degree of enclosed privacy, the rear garden has a patio, path and central lawn, punctuated by cultivated areas, a summer house, potting shed (both with mains power) and normal garden shed.
Location - Five miles southeast of Dunfermline and fourteen miles from Edinburgh, Dalgety Bay is a desirable and well-established coastal town.
Beautifully situated on the north shore of the Firth of Forth, the town has historical links dating back over 800 years.
An excellent location for commuters, family home buyers and those seeking a property in a desirable address, Dalgety Bay is popular with young children, teenagers and adults alike.
This is largely due to its sought-after residential setting, with open countryside walks and a coastal path leading to Aberdour and beyond, together with a wide range of facilities and amenities.
The area also benefits from its close proximity to the highly regarded Donibristle Primary School, making it particularly appealing to families.
Shopping facilities include a supermarket, restaurants and bars.
Extras— Gas Central Heating, Double Glazing, Carpets, Blinds, Integrated Hob, Double Oven & Cooker Hood, Free Standing 600mm Under Counter Fridge, Free Standing Fridge/Freezer, Washing Machine, Shed, Potting Shed & Summer House.
EPC rating: C.
Vestibule (4’6 x 4) Hall (23) Lounge (17’6 x 14) Dining Room/ Kitchen (18’1 x 10) Utility Room (6’7 x 6) “Boot Room” (10’6 x 9) Cloaks/WC (6 x 4’3) Bedroom 1 (16’6 x 9) En-Suite Shower Room (6’9 x 6’5) Bedroom 2 (12 x 12) Bedroom 3 (12 x 7’6) Bedroom 4 (12 x 7’7) Bathroom (10’3 x 5’7) Garage (19 x 10)
Value & comps
Land Registry doesn’t cover Scotland or Northern Ireland, so previous sales may not be on record.
Returns
Set an offer; the calculator follows it.
Short-let licence or registration needed
We're still gathering serviced-accommodation data for this area.
Archie refurb estimate: a Pro feature
0.0% below asking
This is not financial or investment advice. Prop AI Deals is not authorised by the Financial Conduct Authority (FCA) to provide investment advice.
All investment calculators, property analyses, and AI-generated insights are for informational purposes only. Property investment carries risk and may result in financial loss. All calculations should be independently verified and you should consult with FCA-authorised financial advisers before making any investment decisions.
Past performance does not guarantee future results. Tax implications vary by individual circumstances.
Deal
Properties like this can earn 2–3x BTL yields when converted to HMO, with retrofit costs around £10k/room. Sign in to see the full tier, yield projection, and cost breakdown.
Commercial properties like this can earn 30-50% higher yields when converted to residential under Class MA / Q / P / PA, with prior approval costing ~GBP 96/unit. Sign in to see the recommended route, yield uplift, and cost breakdown.
BRRR-suited properties can recycle 80-100% of investor capital on refi, leaving a high-yielding rental with most of the money out. Sign in to see the refurb cost stack, ARV projection, and refinance maths.
Detached + large garden = sub-division play. Pro tier unlocks the tier badge, plot size, uplift estimate, and regional land benchmark.
Short-lease flats trade at deep discount, but extending under the 1993 Act often costs far less than the discount. Pro tier unlocks the tier badge, premium breakdown, long-lease ARV and arbitrage maths.
See projected short-stay revenue vs a vanilla BTL for this property.
See real sub-let margins (HMO room rates & SA nightly rates) vs the landlord rent.
Area
Agent & docs

FAQ
About 19, Hillside Avenue, Dalgety Bay
Explore nearby