3-bedroom house · LL72 8HR
Sold STCListed 210 days
Opportunity summary
See Archie’s verdict, returns by strategy and what to check before viewing.
About
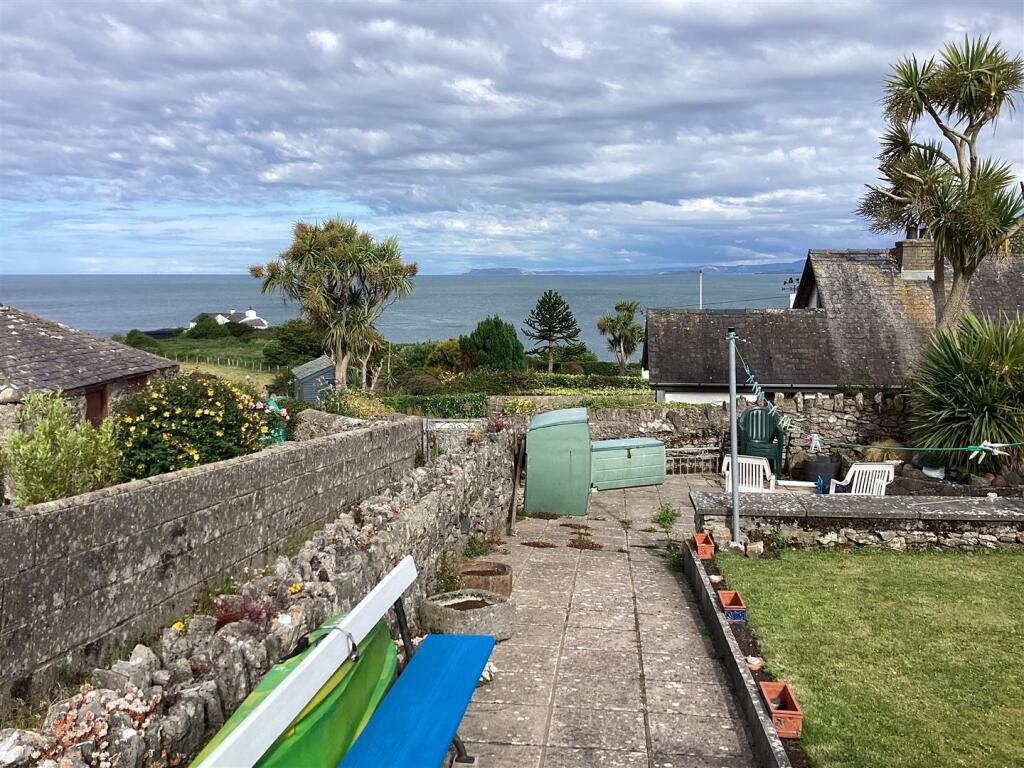
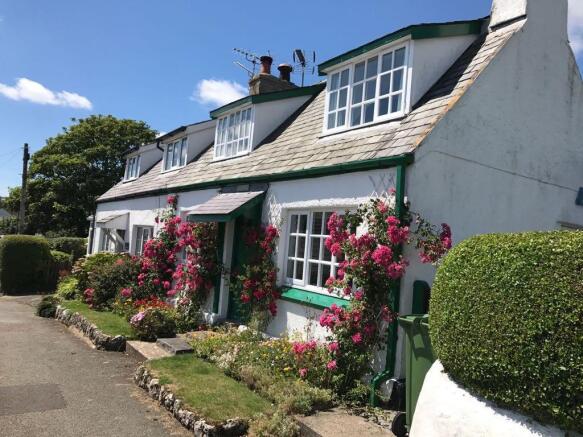
An absolutely delightful coastal cottage, situated in a quieter area of the village, but less than 100 metres from the beach and enjoying panoramic and uninterrupted views over the sea to Red Wharf Bay and Llanddona headland, all under a backdrop of the Eryri (Snowdonia) mountain range to include Snowdon itself.
Meticulously maintained by the present owner and very much in keeping with the character of the original stone cottage.
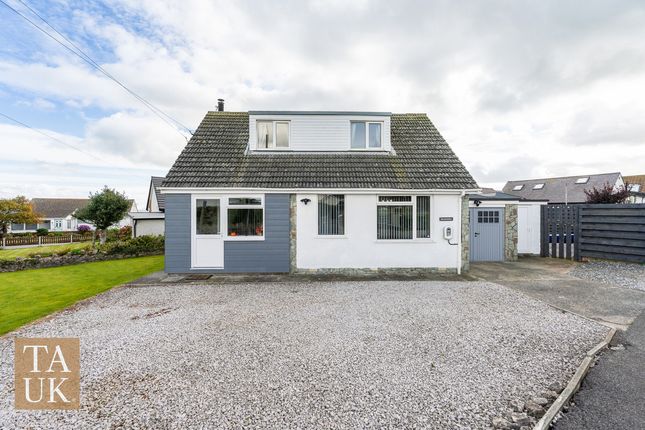
Bay View has been noticeably extended to provide comfortable accommodation which includes three reception rooms, kitchen, utility, three bedrooms and two bathrooms.
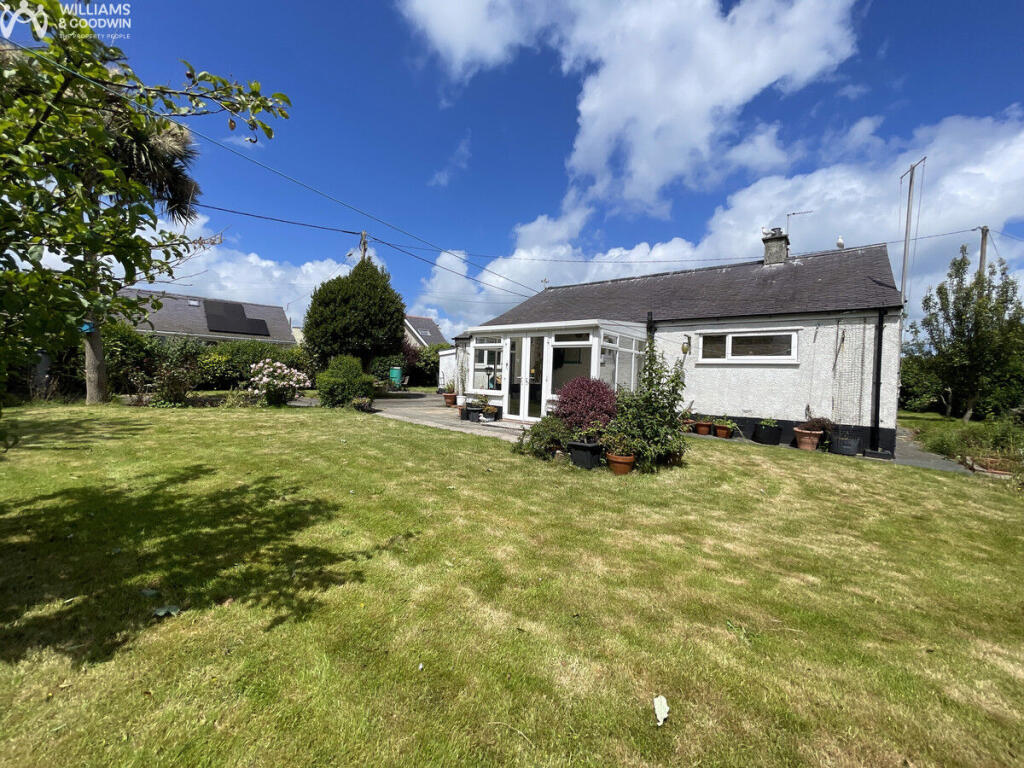
Good sized gardens to the front and side with patio to the front and off road parking. There is also planning permission for an extra double bedroom and en-suite above the dining room.
This is the first time Bay View has been on the market in over 65 years and viewing is essential to fully appreciate all this cottage has to offer and its outstanding coastal location.
Open Porch - With over head light, pvc double glazed entrance door. Hallway - With staircase to the first floor.
Living Room - 6.31 x 3.10 (into bay) (20'8" x 10'2" (into bay)) - Having a near full width bay window with window seat and giving a most delightful sea view over the bay towards Red Wharf Bay and Llanddona headland, with the majestic Eryri (Snowdonia) mountains in the background.
Painted timber surround fireplace with cast iron and tiled inlay and tiled hearth. Wall lights, storage heater.
Sun Room - 5.48 x 3.10 (17'11" x 10'2") - A more recent addition with front aspect windows again framing the coastal views.
Inglenook style fireplace housing a multi-fuel stove on a Moelfre stone hearth. Electric panel heater, light timber laminated floor. Area to the rear suitable as a study area.
Kitchen - 4.39 (into bay) x 1.95 (14'4" (into bay) x 6'4") - In a natural solid timber finish with base and wall units with worktop surfaces and part tiled walls.
Integrated ceramic hob with extractor over, eye level double oven, and integrated dishwasher and fridge. 1.5 bowl stainless steel sink unit, light timber flooring and ceiling spot lights.
Dining Room - 4.05 x 2.54 (13'3" x 8'3") - Another more recent addition with wide front patio door framing the coastal views. Attractive vaulted ceiling with velux roof light and exposed roof timbers.
Light timber flooring, panel heater, retractable dining light and matching wall lights. Inner Hall - With understairs store.
Bathroom - 1.94 x 1.78 (6'4" x 5'10") - Having a white suite comprising a panelled bath with thermostatic shower over, wash basin with mirror cabinet over, w.c, panel room heater.
Utility Room - 4.23 x 2.05 (13'10" x 6'8") - Having an extensive range of base and wall modern kitchen unts with worktop surfaces and including integrated fridge, freezer, washing machine and condenser dryer.
1.5 bowl stainless steel sink. Full height airing cupboard housing the immersion tank, tiled floor and electric panel heater.
Access through to: Boot Room - 2.28 x 2.07 (7'5" x 6'9") - With ample space for coats and general storage, and with a tiled floor, double glazed door to the side.
First Floor Landing - Hatch with fixed ladder into the boarded loft space with lighting.
Bedroom One - 5.13 x 2.48 (16'9" x 8'1") - With front aspect window to enjoy outstanding sea and mountain views, wardrobe recess, electric storage heater.
Bedroom Two - 3.06 x 1.95 (10'0" x 6'4") - Again enjoying panoramic sea and mountain views, wardrobe recess, storage heater.
Bedroom Three - 4.24 x 2.05 (13'10" x 6'8") - With dual aspect windows, storage heater.
Shower Room - 1.97 x 1.10 (6'5" x 3'7") - Having a full width shower enclosure with glazed doors and 'Mira' electric shower control.
Wash basin with fixed mirror cabinet over and adjacent shaver point, w.c, Velux rooflight, electric towel radiator. Outside - A gravelled drive provides off road parking and turning space.
Spacious garden area to the front with a large flagged patio being a perfect spot to sit out and enjoy the panoramic sea and coastal views.
Screened lawned garden with a selection of shrubbery and flowers and a further patio area at the bottom of the garden.
An additional lawned garden is found to the side, whilst there is a storage area to the rear with water tap. Services - Mains water, electricity. Private drainage. Electric heating.
PVC double glazed windows and doors. Tenure - The property is Freehold and this will be confirmed by the vendor's solicitor. Council Tax - Band D Energy Performance Certification - Band E
Value & comps
No previous sales on record.
Returns
Set an offer; the calculator follows it.
We're still gathering serviced-accommodation data for this area.
Archie refurb estimate: a Pro feature
0.0% below asking
This is not financial or investment advice. Prop AI Deals is not authorised by the Financial Conduct Authority (FCA) to provide investment advice.
All investment calculators, property analyses, and AI-generated insights are for informational purposes only. Property investment carries risk and may result in financial loss. All calculations should be independently verified and you should consult with FCA-authorised financial advisors before making any investment decisions.
Past performance does not guarantee future results. Tax implications vary by individual circumstances.
Deal
Properties like this can earn 2–3x BTL yields when converted to HMO, with retrofit costs around £10k/room. Sign in to see the full tier, yield projection, and cost breakdown.
Commercial properties like this can earn 30-50% higher yields when converted to residential under Class MA / Q / P / PA, with prior approval costing ~GBP 96/unit. Sign in to see the recommended route, yield uplift, and cost breakdown.
BRRR-suited properties can recycle 80-100% of investor capital on refi, leaving a high-yielding rental with most of the money out. Sign in to see the refurb cost stack, ARV projection, and refinance maths.
Detached + large garden = sub-division play. Pro tier unlocks the tier badge, plot size, uplift estimate, and regional land benchmark.
Short-lease flats trade at deep discount, but extending under the 1993 Act often costs far less than the discount. Pro tier unlocks the tier badge, premium breakdown, long-lease ARV and arbitrage maths.
See projected short-stay revenue vs a vanilla BTL for this property.
See real sub-let margins (HMO room rates & SA nightly rates) vs the landlord rent.
Area
Agent & docs
FAQ
About Moelfre
Explore nearby