3-bedroom house · LL72 8HN
Listing removedListed 212 days
Opportunity summary
See Archie’s verdict, returns by strategy and what to check before viewing.
About
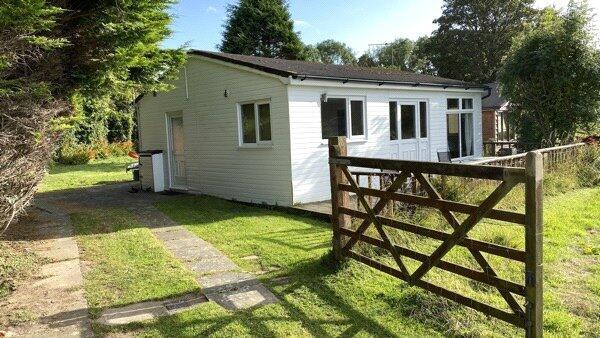
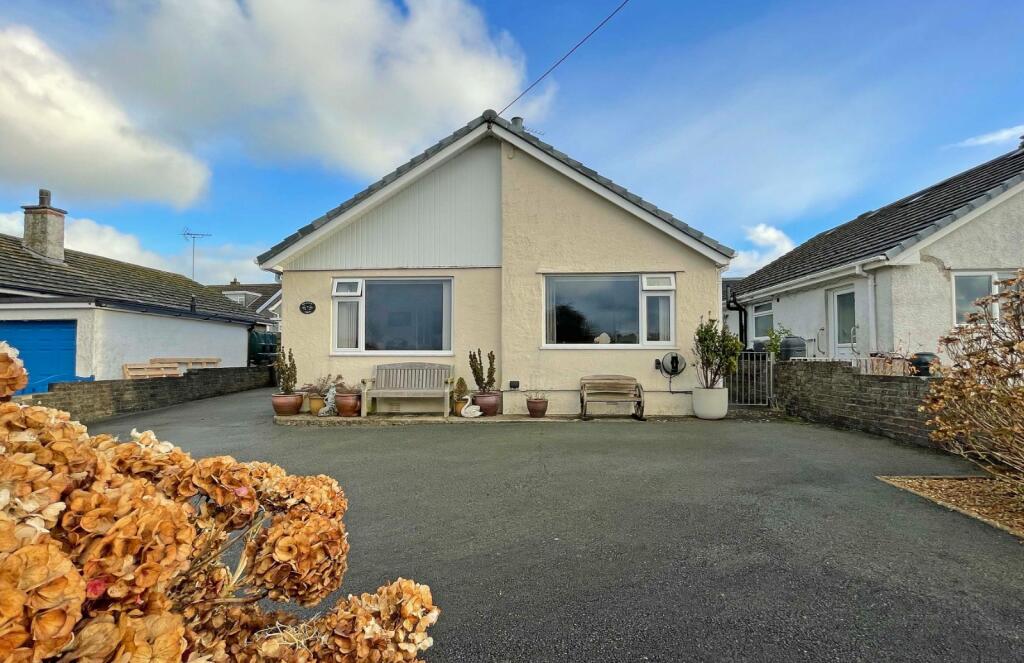
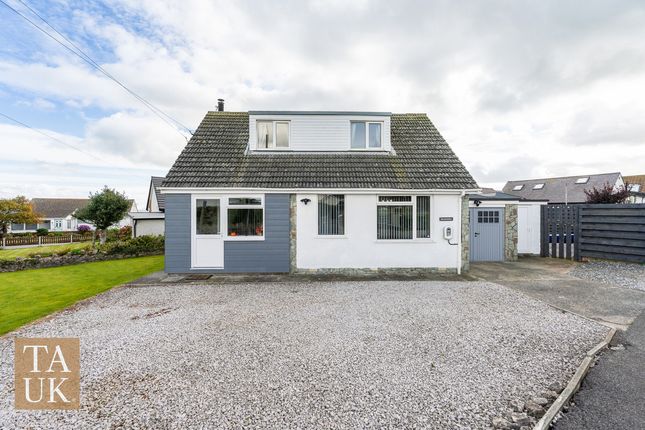
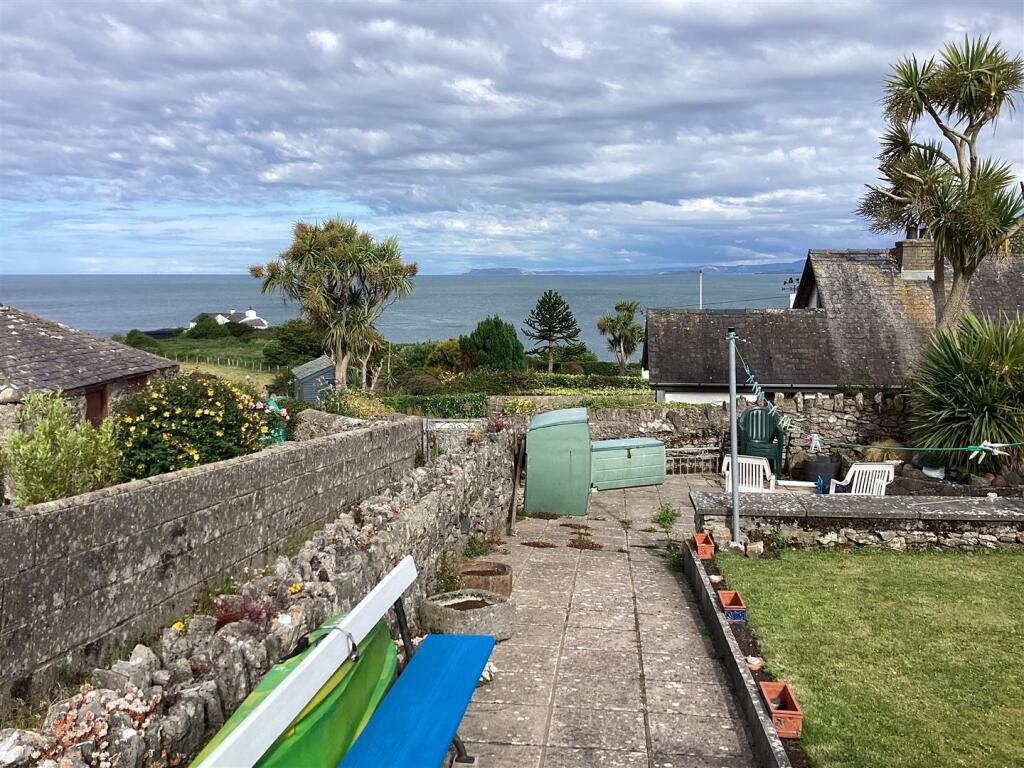
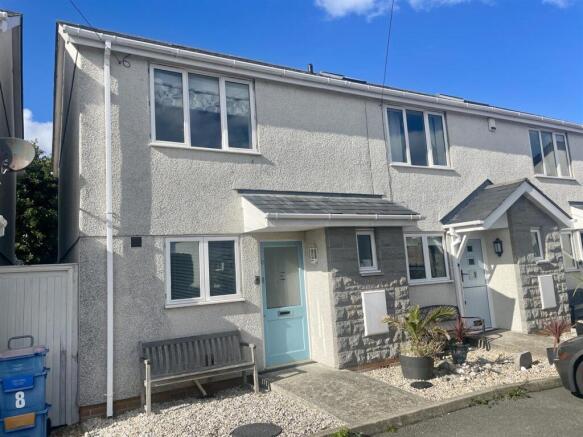
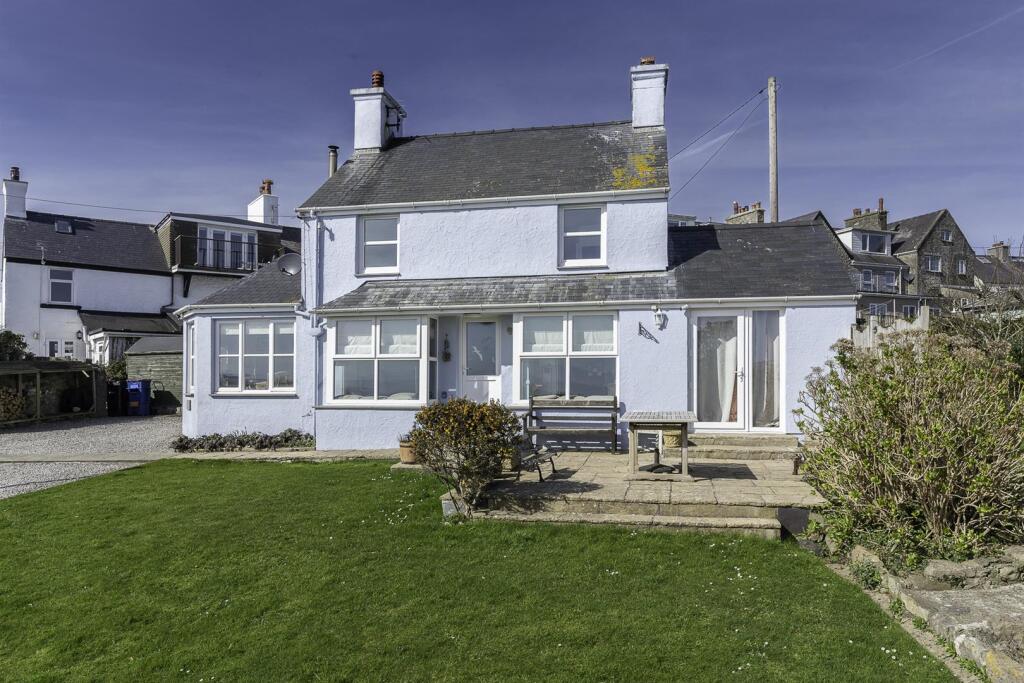
UNDER OFFER A delightful and charming semi detached former fisherman's cottage, situated above Moelfre Bay to enjoy very fine sea and coastal views.
Situated in an Area of Outstanding Natural Beauty, this quaint cottage oozes character and charm , yet has been significantly modernised by the present owner to include recovering the slate roof.
The cottage provides 2 reception rooms, a 21 foot fitted kitchen, 3 bedrooms, plus a large attic room together with a modern Shower Room.
It enjoys a spacious garden with off road parking, as well as a Summer House and garden sheds. The windows are double glazed.
A character cottage most worthy of inspection to appreciate its charm as well as the delightful sea views, and to include all contents.
Canopy Front Porch - With hardwood entrance door Living Room - 4.35 x 4.25 (14'3" x 13'11") - A naturally light room with both front and rear aspect windows and with the front enjoying fine sea views over Red Wharf Bay towards the Llanddona headland.
Natural brick inglenook fireplace housing a Woodwarm wood burning stove on a slate hearth with timber mantle over. Exposed ceiling beams, pendant and wall lights, staircase to the first floor.
Dining Room - 4.28 x 2.40 (14'0" x 7'10") - Again with dual aspect windows to enjoy fine coastal views to the front.
Brick surround fireplace and hearth, fitted "dresser" style unit, exposed ceiling beams.
Inner Hall - Kitchen - 6.40 x 2.48 (20'11" x 8'1") - A spacious and light area having an extensive range of base and wall units in a "limed oak" effect finish with ample worktop surfaces and tiled surround.
Integrated Neff fittings include a ceramic hob with concealed extractor over and oven under and a Neff dishwasher and Bosch fridge/freezer.
1.5 bowl stainless steel sink unit, cupboard housing a washing machine, and further pantry style high cupboards.
Timber flooring with underfloor heating, exposed ceiling beams with ceiling spot lights, 3 windows with fine sea views to the front and stable side door giving access to the garden.
Bedroom 1 - 3.74 x 3.51 (12'3" x 11'6") - Having a wide rear aspect window, wash basin in a vanity cupboard.
Modern Shower Room - 2.08 x 2.08 (6'9" x 6'9") - Having been recently refitted to include a wide shower enclosure with glazed screen and twin head Aqualisa shower control.
Vanity unit with inset wash basin with large mirror/light cabinet over and adjacent shaver point. WC tiled floor with underfloor heating and towel radiator.
Small Landing - With store cupboard Bedroom 2 - 3.01 x 2.82 (9'10" x 9'3") - Enjoying panoramic sea and headland views to the front.
Bedroom 3 - 2.80 x 2.21 (9'2" x 7'3") - Again enjoying panoramic coastal views, and with through door access to :- Attic Room - 5.71 x 3.05 (18'8" x 10'0") - Used as an occasional bedroom being floored and with good central headroom and gable window.
Cupboard housing a modern hot water tank. Outside - With the possible exception of the view, a main feature of the cottage are the spacious gardens available.
Being set back behind the main village road, a narrow lane leads to a spacious side garden area which gives a private parking area.
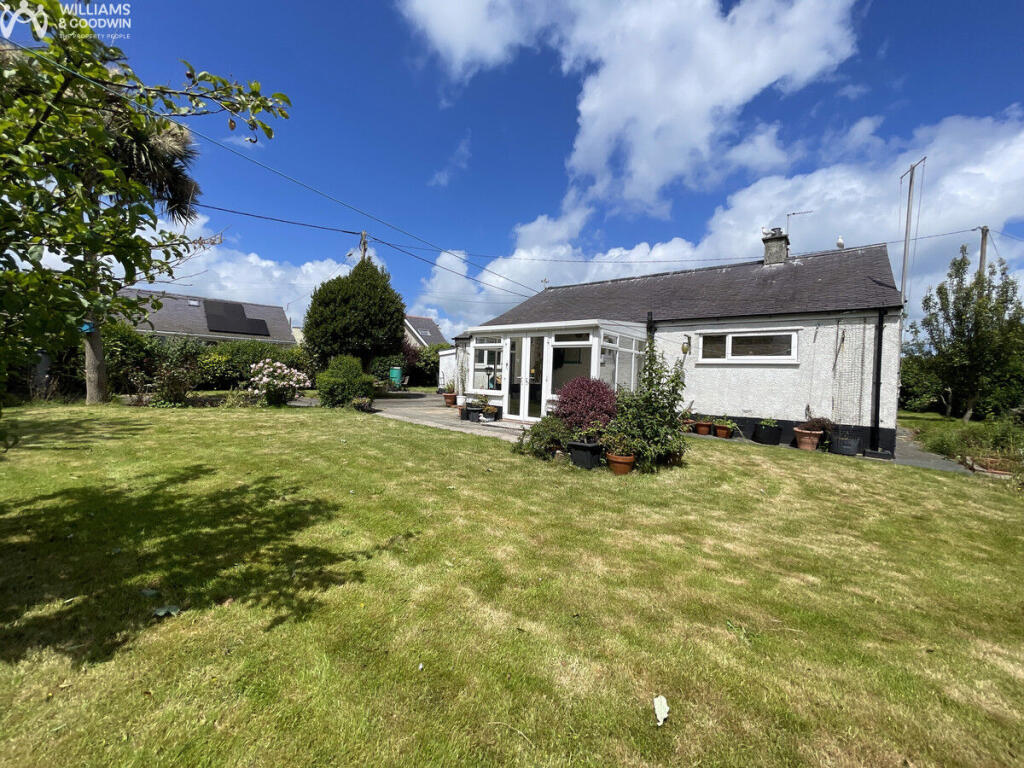
The main garden is mostly lawn and enjoys very fine sea and headland views, especially to the rear where there is an outside w.c, two outhouses and a shed also a Summer House 3.0m x 2.7m which has power and light, and a paved patio area which gives a perfect spot to sit outside to enjoy the coastal views.
In addition there is a good selection of flowering shrubbery which extends to a further and more secluded patio to the rear of the cottage which also has access to a Wood and Garden Tool store.
Services - Mains water, drainage and electricity. Partial underfloor heating and mostly double glazed. Tenure - Freehold. This will be confirmed by the Vendor's conveyancer.
Council Tax - Band D Energy Efficiency - Band F Agents Notes - The price is to include the contents and is ready for immediate occupation. Sold with no onward chain.
Value & comps
No previous sales on record.
Returns
Set an offer; the calculator follows it.
We're still gathering serviced-accommodation data for this area.
Archie refurb estimate: a Pro feature
0.0% below asking
This is not financial or investment advice. Prop AI Deals is not authorised by the Financial Conduct Authority (FCA) to provide investment advice.
All investment calculators, property analyses, and AI-generated insights are for informational purposes only. Property investment carries risk and may result in financial loss. All calculations should be independently verified and you should consult with FCA-authorised financial advisors before making any investment decisions.
Past performance does not guarantee future results. Tax implications vary by individual circumstances.
Deal
Properties like this can earn 2–3x BTL yields when converted to HMO, with retrofit costs around £10k/room. Sign in to see the full tier, yield projection, and cost breakdown.
Commercial properties like this can earn 30-50% higher yields when converted to residential under Class MA / Q / P / PA, with prior approval costing ~GBP 96/unit. Sign in to see the recommended route, yield uplift, and cost breakdown.
BRRR-suited properties can recycle 80-100% of investor capital on refi, leaving a high-yielding rental with most of the money out. Sign in to see the refurb cost stack, ARV projection, and refinance maths.
Detached + large garden = sub-division play. Pro tier unlocks the tier badge, plot size, uplift estimate, and regional land benchmark.
Short-lease flats trade at deep discount, but extending under the 1993 Act often costs far less than the discount. Pro tier unlocks the tier badge, premium breakdown, long-lease ARV and arbitrage maths.
See projected short-stay revenue vs a vanilla BTL for this property.
See real sub-let margins (HMO room rates & SA nightly rates) vs the landlord rent.
Area
Agent & docs
FAQ
About Ty Brics, Moelfre
Explore nearby