1-bedroom house · CO7 0EG
For saleListed 11 days
Opportunity summary
See Archie’s verdict, returns by strategy and what to check before viewing.
About
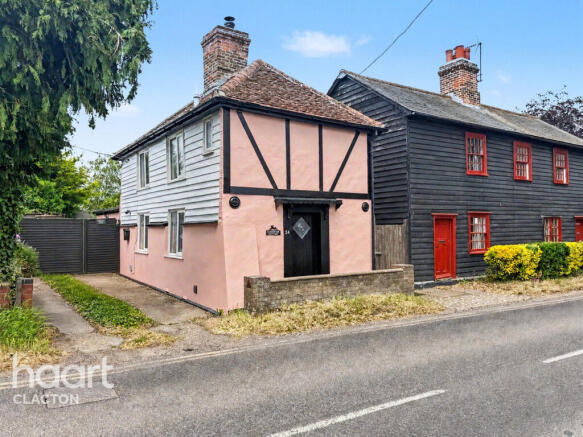
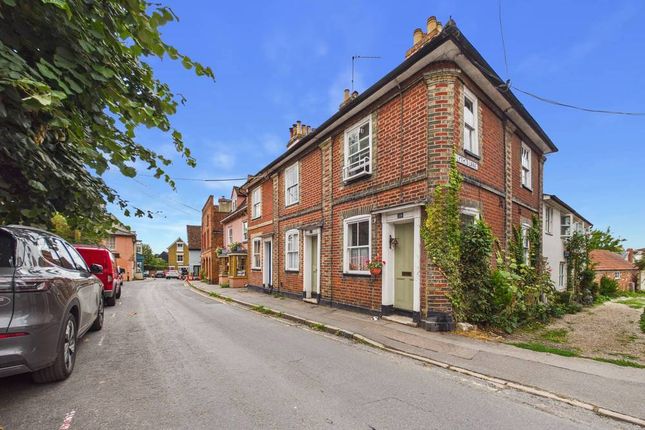
Pretty, quaint and beautifully presented one bedroom cottage in prime location Fall in love with this admired and renovated cottage located in one of the most requested parts of Brightlingsea.
As soon as you step into this cottage you will feel the charm and warmth that this traditional home offers. The cosy through lounge/dining room with open fire, is perfect for entertaining.
Leading through to the galley kitchen/breakfast room which is another inclusive space for eating and cooking, with French doors directly onto to the courtyard garden, which can also be accessed via a shared side access.
The attractive summer house at the end of the garden could easily be utilised as a work from home option if required.
On the first floor, you will find a double bedroom with handy dressing area, plus a super large bathroom which is rare to find.
There are many highlights on offer throughout this property including bespoke window shutters and blinds.
This is unique opportunity to purchase a perfectly positioned home, just a few minutes walk to the bustling town centre shops and Marina.
Homes in such A pristine condition and superb loction rarely come to the market and we highly recommend A viewing to fully appreciate this unique home.
Lounge/Dining Room (19' 6'' x 11' 3'' (5.94m x 3.43m)) Welcome into this cosy family room.
Entertaining is easy with the open plan feel with the front being a lounge area with open fire (not tested) and to the back a great space for a dining room table.
The room is flooded with natural light thanks to the windows both at the front and rear of the house and leads directly through to the kitchen/breakfast room.
Kitchen/Breakfast Room (19' 9'' x 7' 1'' (6.02m x 2.16m)) Galley style kitchen with a range of dove grey wall and base units with smart worktops over.
Integrated double oven, microwave, 4 ring gas hob, stainless steel sink with waste disposal unit, space for washing machine, tumble dryer and fridge freezer.
Window to side and French doors leading out to the charming courtyard garden. Stairs leading to the first floor.
First Floor Landing Carpeted stairs lead to landing with doors off to the bedroom and bathroom. Access to the loft, being part boarded with ladder, light and thick insulation.
Bedroom (14' 8'' x 10' 4'' (4.47m x 3.15m)) Window to front, dressing area incorporating wardrobe space and a further storage cupboard, radiator.
Bathroom (8' 7'' x 8' 4'' (2.61m x 2.54m)) A larger than average bathroom with obscured window to rear. Panelled "P" bath with wall mounted shower, low level WC and pedestal wash hand basin.
Cupboard housing wall mounted gas boiler. Fully tiled walls, radiator. Exterior Front Set back from the road amongst similar homes with dwarf brick retaining wall, paving, shingle and mature planting.
Gated entrance and shingle pathway leading to the UPVC entrance door. Side gate access which is shared with next door and leads to the rear courtyard.
Rear A very pretty and private outside paved space with garden shed, summer house (which has power and light, making it an ideal work from home solution if required).
Agent's Notes The property has undergone extensive upgrading and the current owner advises that it now benefits from the following: New roof: 2021 and loft insulation Fuse board upgrade 2016 Damp proofing Shutters Upgraded patio to the rear Summer House/Work from home office with power and electric Garden shed with power and electric (Buyers should satisfy themselves that the above has certification - No appliances or services have been tested by Town and Country Residential)
Value & comps
No previous sales on record.
Returns
Set an offer; the calculator follows it.
We're still gathering serviced-accommodation data for this area.
Archie refurb estimate: a Pro feature
0.0% below asking
This is not financial or investment advice. Prop AI Deals is not authorised by the Financial Conduct Authority (FCA) to provide investment advice.
All investment calculators, property analyses, and AI-generated insights are for informational purposes only. Property investment carries risk and may result in financial loss. All calculations should be independently verified and you should consult with FCA-authorised financial advisors before making any investment decisions.
Past performance does not guarantee future results. Tax implications vary by individual circumstances.
Deal
Properties like this can earn 2–3x BTL yields when converted to HMO, with retrofit costs around £10k/room. Sign in to see the full tier, yield projection, and cost breakdown.
Commercial properties like this can earn 30-50% higher yields when converted to residential under Class MA / Q / P / PA, with prior approval costing ~GBP 96/unit. Sign in to see the recommended route, yield uplift, and cost breakdown.
BRRR-suited properties can recycle 80-100% of investor capital on refi, leaving a high-yielding rental with most of the money out. Sign in to see the refurb cost stack, ARV projection, and refinance maths.
Detached + large garden = sub-division play. Pro tier unlocks the tier badge, plot size, uplift estimate, and regional land benchmark.
Short-lease flats trade at deep discount, but extending under the 1993 Act often costs far less than the discount. Pro tier unlocks the tier badge, premium breakdown, long-lease ARV and arbitrage maths.
See projected short-stay revenue vs a vanilla BTL for this property.
See real sub-let margins (HMO room rates & SA nightly rates) vs the landlord rent.
Area
Agent & docs
FAQ
About 101, High Street, Colchester
Explore nearby