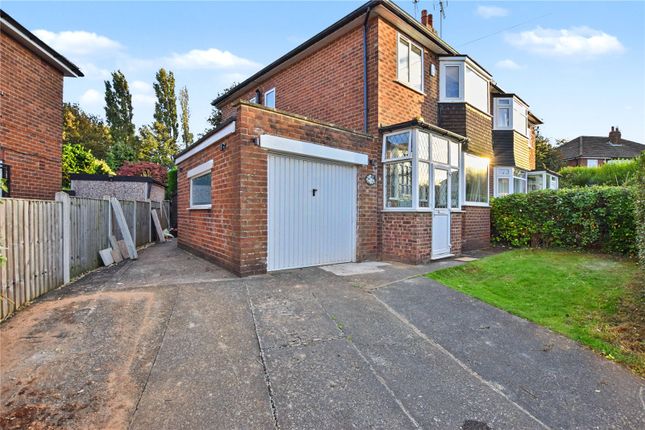
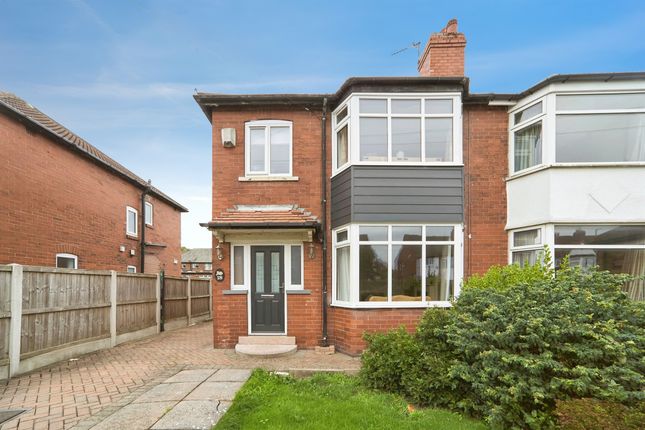
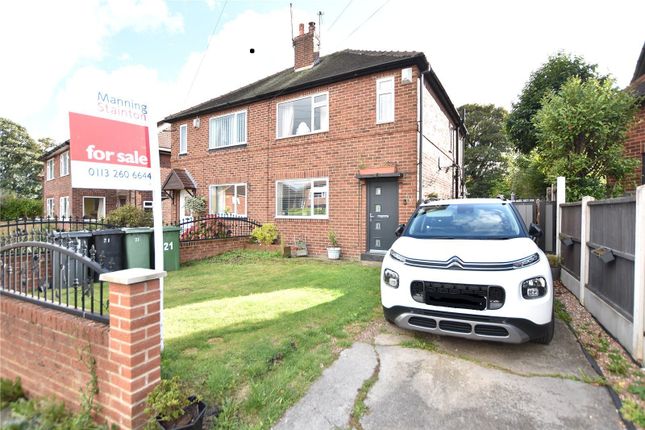
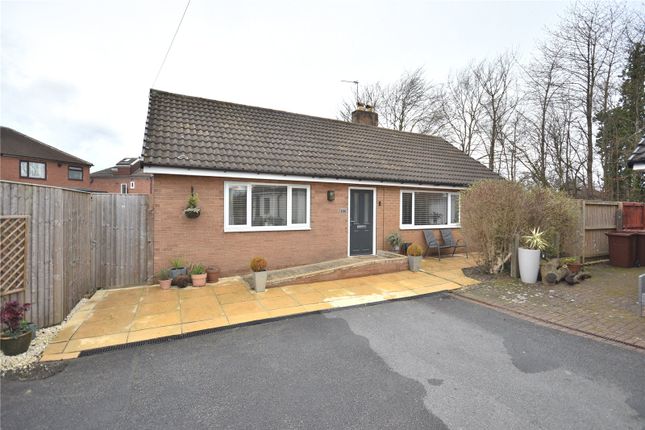
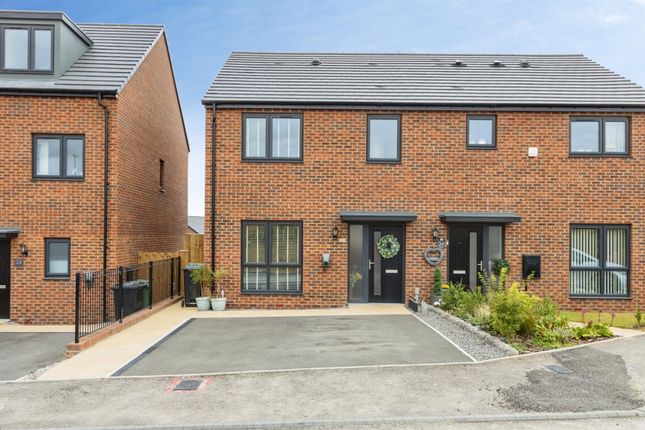
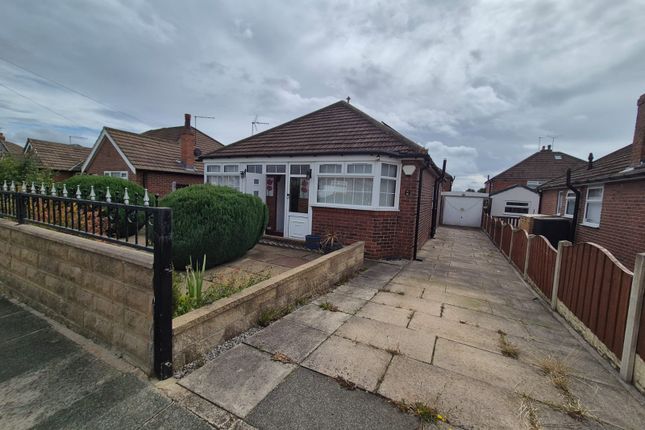
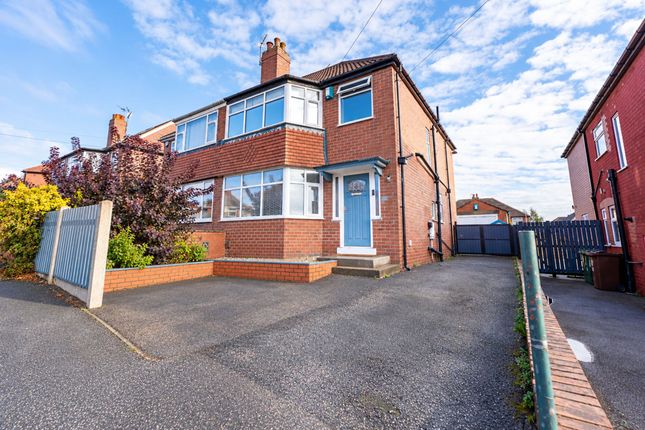
3-bedroom semi-detached house · LS15 8BN
Sold STCListed 90 days
Opportunity summary
See Archie’s verdict, returns by strategy and what to check before viewing.
About
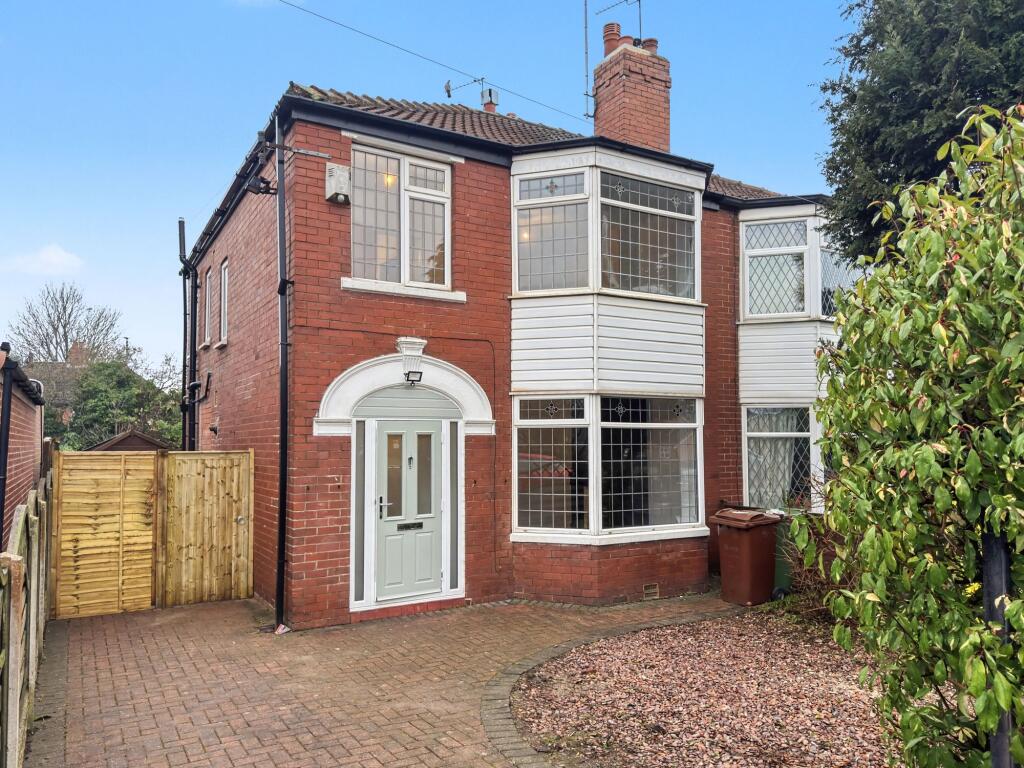
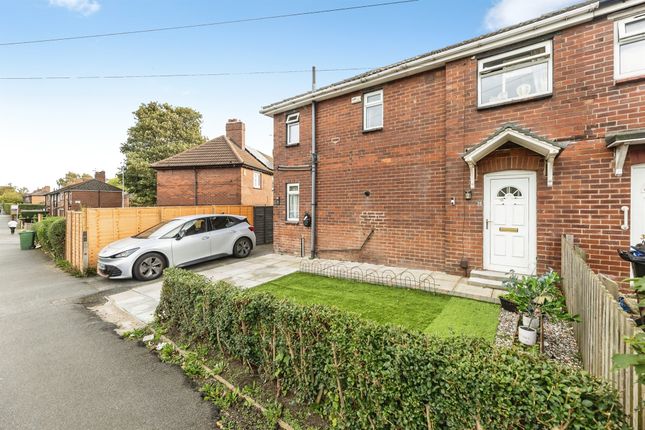
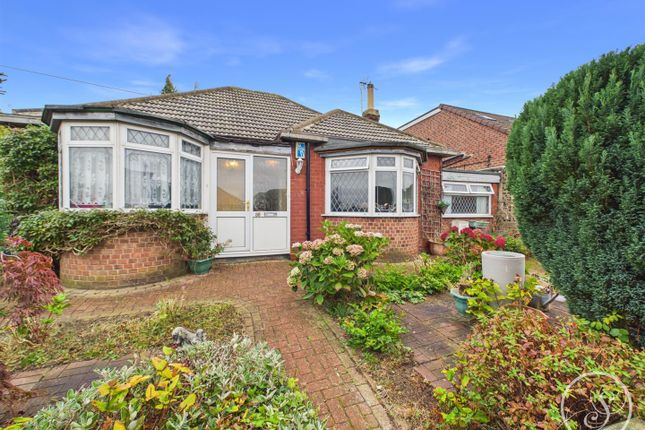
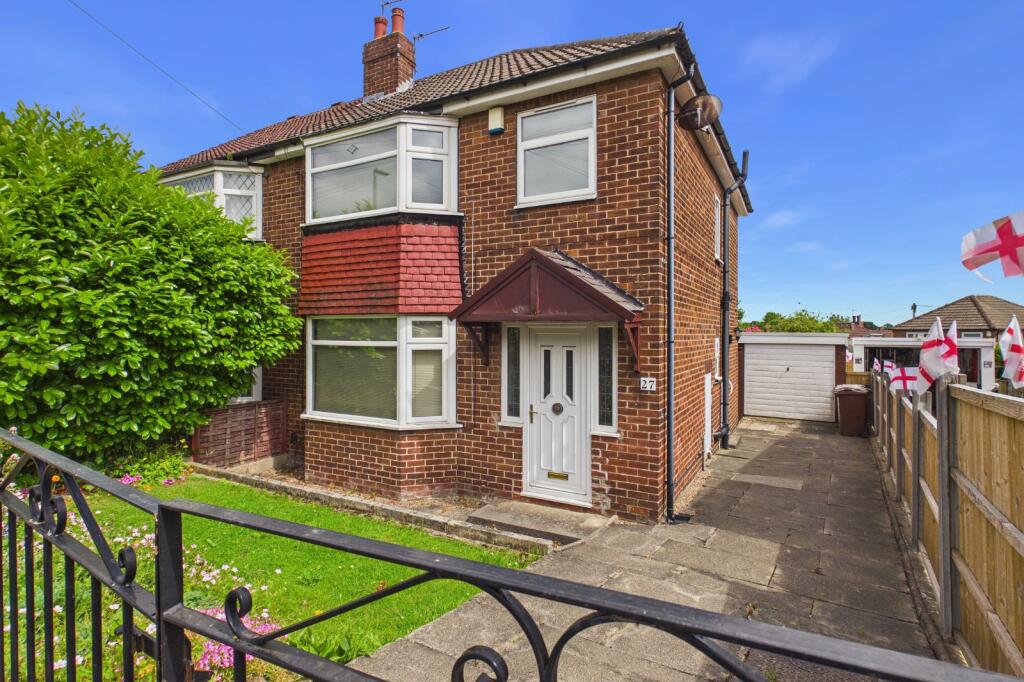
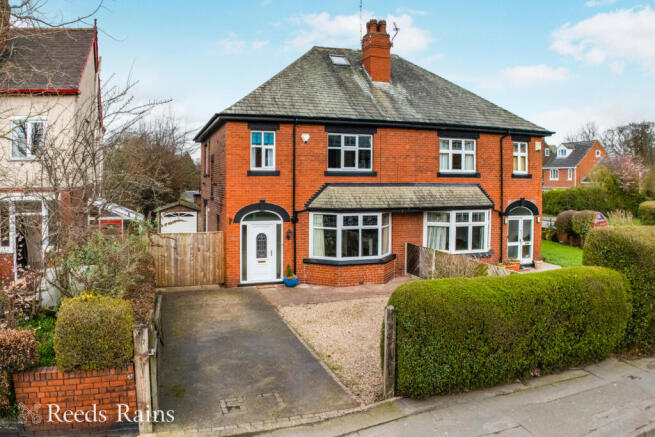
PLEASE DO NOT CALL - APPLY VIA EMAIL AGENT / REQUEST DETAILS. A beautifully presented and immaculately maintained three bedroom semi detached family home, that's been extended to the rear.
Set within well stocked and enclosed gardens, as well as extensive parking to the front and a detached garage.
Ideally located close to local shops, bus and train services to Leeds centre, as well as the M1/A64 junction. 'The Springs' retail and office park is nearby, as are popular schools.
FLOORSPACE: 1109 SQ. FT. INCLUDING THE GARAGE (144 SQ.
FT.) Introduction An immaculately presented and extended semi detached home, that provides spacious, stylish and beautifully maintained three bedroom living space.
With the added benefits of a stunning dining kitchen, downstairs wc and peaceful landscaped gardens, Manston Crescent enjoys a very popular location being close to the shops and cafes on the nearby high street, yet benefiting from the peace and seclusion of a quiet residential street.
The outstanding accommodation comprises; substantial entrance porch, reception hall, attractive sitting room with woodburning stove.
To the rear is a superb living and dining kitchen that's been carefully extended to the rear, with bifold doors to the garden. Rear entrance lobby and downstairs wc.
To the first floor are three pleasant bedrooms, two of which are generous doubles, and the stylishly appointed house bathroom with a four piece suite.
The loft is fully boarded, and the detached garaged has been upgraded.
Cross Gates is a popular and well established residential location on the eastern side of Leeds, with excellent transport links to the city centre and beyond via the M1 and A64.
Independent shops, supermarkets and popular schools are all nearby, as well as the railway station (Leeds centre in just 7 minutes), and 'The Springs' retail and office park.
Accommodation With PVCu double glazing and gas central heating. To the ground floor: Entrance porch Fully glazed PVCu entrance door, with windows to the front.
Ceramic tiled floor, two wall light points. Attractive reception hall Wood effect composite door with full height obscured windows to either side. High quality herringbone flooring.
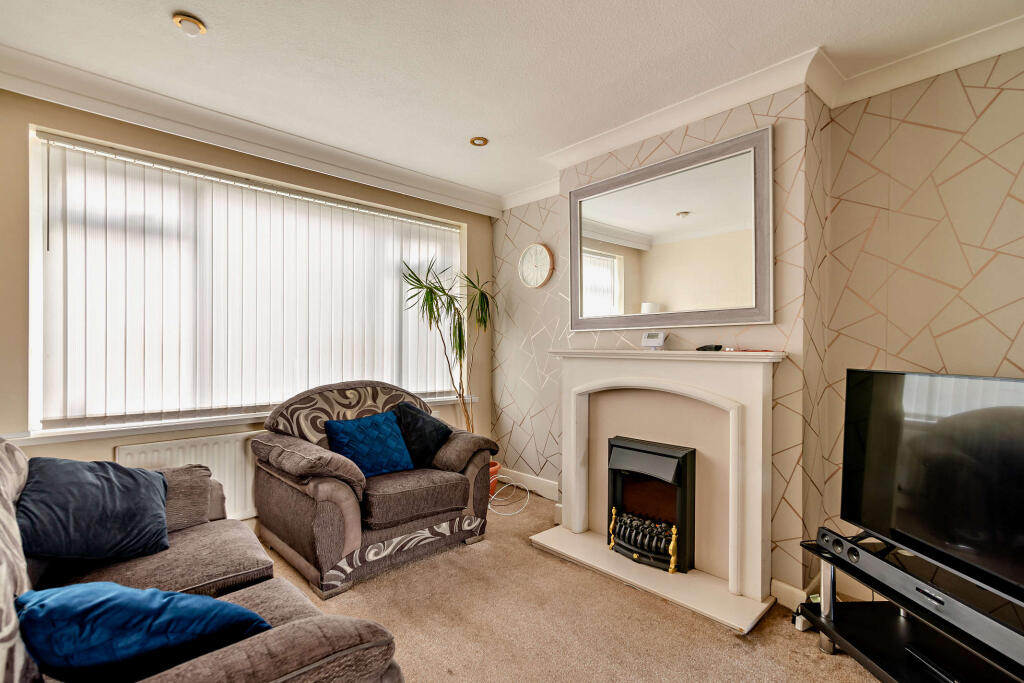
Recessed ceiling spotlights. Return staircase to the first floor. Pleasant sitting room 12 ft 2 x 11 ft 9 With a wide bay window to the front.
Fireplace recess housing a woodburning stove, set upon a slate hearth with hardwood mantle over. Recessed ceiling spotlights.
Superb extended dining and living kitchen 18 ft 1 x 16 ft 7 Providing flexible and stylish living space, designed with both practicality and aesthetics in mind.
Fitted with a comprehensive range of 'soft close' base and wall cupboards, with granite worksurfaces and upstands, and countertop lighting.
The generous central island, again with a granite worksurface, incorporates a breakfast bar, integrated induction hob with extractor and oven beneath, and space for a wine cooler.
Three pendant lights above. Further integrated appliances include the dishwasher and washing machine. Undermounted 1 ½ bowl stainless steel sink unit with a mixer tap and rinse hose.
High quality herringbone flooring, recessed ceiling spotlights, window to the side and bifold doors to the charming rear garden.
Leading to: Rear entrance lobby Part obscure glazed PVCu rear entrance door. Herringbone flooring, recessed ceiling spotlights. Useful storage and recess for a fridge freezer.
Downstairs wc Obscured window to the side. Low suite wc and wash basin with cupboard under. Recessed ceiling spotlights and herringbone flooring.
To the first floor: Landing Obscure glazed staircase window to the side. Ceiling light. Access to the boarded loft, by means of a pull down ladder.
Bedroom 1 13 ft 9 x 11 ft 2 A lovely double bedroom of generous proportions, with a wide bay window to the front. Recessed ceiling spotlights.
Bedroom 2 10 ft 10 x 10 ft 3 A further double bedroom, with a window overlooking the rear garden. Recessed ceiling spotlights, wood effect flooring.
Bedroom 3 7 ft 10 x 6 ft 8 Window to the front, recessed ceiling spotlights and wood effect flooring. Fitted wardrobe with double hanging rails.
Modern bathroom Fitted with an attractive four piece suite, comprising; large freestanding bath with hand held shower attachment, low suite wc, wash basin with storage beneath, and oversize walk in shower with rainshower fitting, thermostatic control and hand held shower attachment.
Fully tiled walls and floor, recessed ceiling spotlights and extractor. Obscured window to the rear, heated towel radiator.
Outside Manston Crescent is set within pleasant gardens, being enclosed to the rear and providing extensive parking to the front.
Approached from the front by a block paved driveway, with a wide entrance, and providing generous parking for multiple cars. Brick boundary wall, and an attractive shrub border.
To the rear is a detached garage. A full height lockable gate leads to the rear garden, with paved patio and paths. Central lawn with stocked raised flower and shrub borders.
Timber fenced boundaries, and an excellent seating and entertaining area to the far end.
An improved detached garage 17 ft 9 x 8 ft 1 With a replacement up and over door, and replacement metal profile roof. Electric power and light, with a modern RCD fitted.
Windows to the side and rear, side entrance door. Agent's notes: The property is freehold. All mains services are provided. Viewing strictly by appointment only. Council tax band:C.
Conveyancing: We have conducted a survey of over forty conveyancers in the Leeds area. We used these results to appoint local solicitors to our panel.
All were placed in the best eight for lowest fees. As well as offering good value for money, they are very reliable, quick and effective. Please call us for details.
Residential & buy-to-let mortgages: We can help you whatever your requirements and circumstances, whether you are a first time buyer, or wishing to remortgage to a preferential rate.
We have appointed an excellent local independent mortgage consultant, authorised and regulated by the Financial Services Authority.
They can provide preferential financial products, from major names, which are not available through other channels. Are you selling? We offer free, no obligation valuation and market appraisals.
Please call us on . Just £1234 including VAT to sell your property.
These particulars, whilst believed to be accurate, are set out as a general outline and are only intended as guidance and do not constitute any part of an offer or contract.
Intending purchasers should not rely on them as statements of representation of fact, but must satisfy themselves by inspection or otherwise as to their accuracy.
No person employed by Morfitt Shaw Estate Agents Leeds has the authority to make or give any representation or warranty in respect of the property.
Photographs are reproduced for general information and it must not be inferred that any item shown is included for sale with the property.
Prospective purchasers are advised to inspect the property and commission an expert report where appropriate. Big enough to impress, small enough to care.
Value & comps
No previous sales on record.
Returns
Set an offer; the calculator follows it.
We're still gathering serviced-accommodation data for this area.
Archie refurb estimate: a Pro feature
0.0% below asking
This is not financial or investment advice. Prop AI Deals is not authorised by the Financial Conduct Authority (FCA) to provide investment advice.
All investment calculators, property analyses, and AI-generated insights are for informational purposes only. Property investment carries risk and may result in financial loss. All calculations should be independently verified and you should consult with FCA-authorised financial advisers before making any investment decisions.
Past performance does not guarantee future results. Tax implications vary by individual circumstances.
Deal
Properties like this can earn 2–3x BTL yields when converted to HMO, with retrofit costs around £10k/room. Sign in to see the full tier, yield projection, and cost breakdown.
Commercial properties like this can earn 30-50% higher yields when converted to residential under Class MA / Q / P / PA, with prior approval costing ~GBP 96/unit. Sign in to see the recommended route, yield uplift, and cost breakdown.
BRRR-suited properties can recycle 80-100% of investor capital on refi, leaving a high-yielding rental with most of the money out. Sign in to see the refurb cost stack, ARV projection, and refinance maths.
Detached + large garden = sub-division play. Pro tier unlocks the tier badge, plot size, uplift estimate, and regional land benchmark.
Short-lease flats trade at deep discount, but extending under the 1993 Act often costs far less than the discount. Pro tier unlocks the tier badge, premium breakdown, long-lease ARV and arbitrage maths.
See projected short-stay revenue vs a vanilla BTL for this property.
See real sub-let margins (HMO room rates & SA nightly rates) vs the landlord rent.
Area
Agent & docs
FAQ
About Manston Crescent, Leeds, West Yorkshire, LS15
Explore nearby