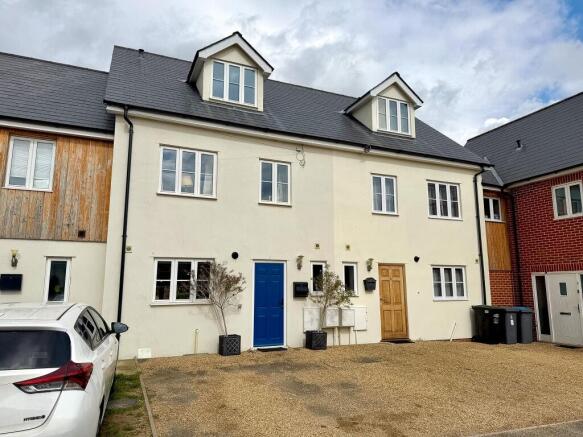
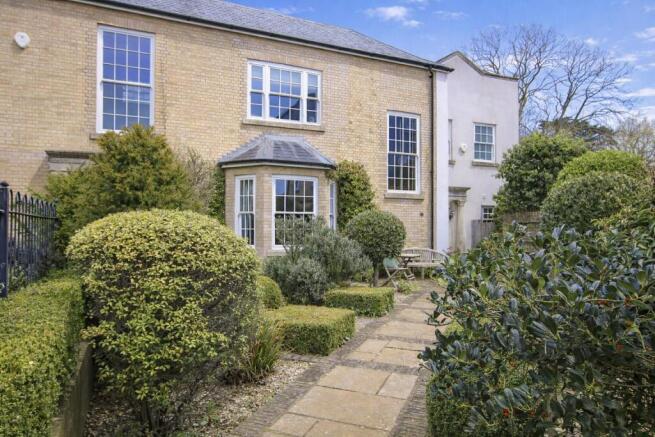
4-bedroom house · IP17 1WG
For saleListed 74 days
Opportunity summary
See Archie’s verdict, returns by strategy and what to check before viewing.
About
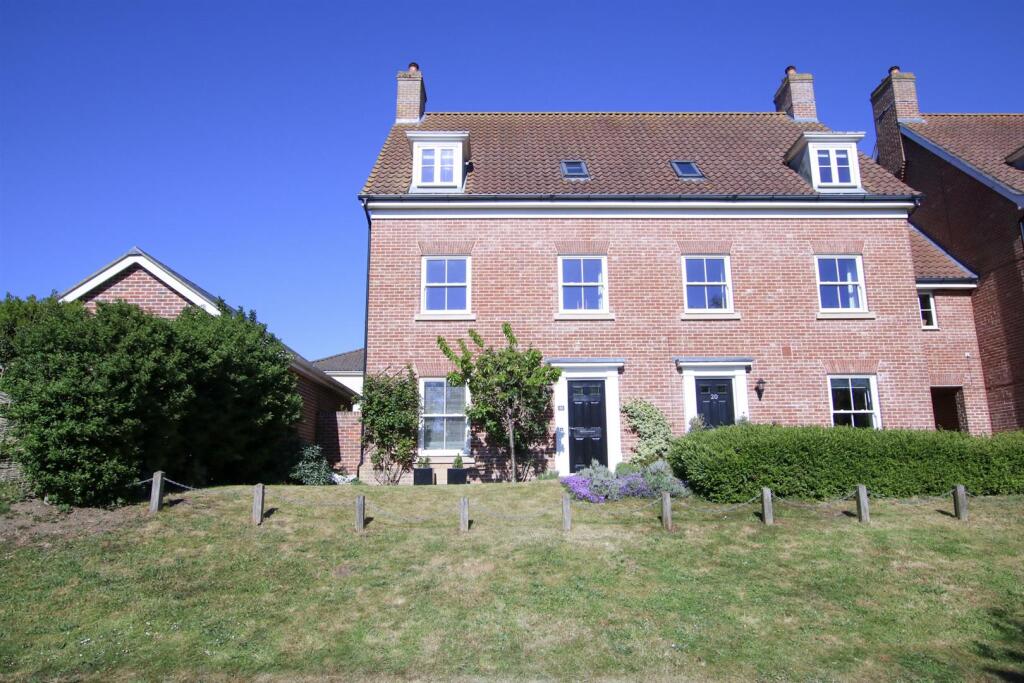
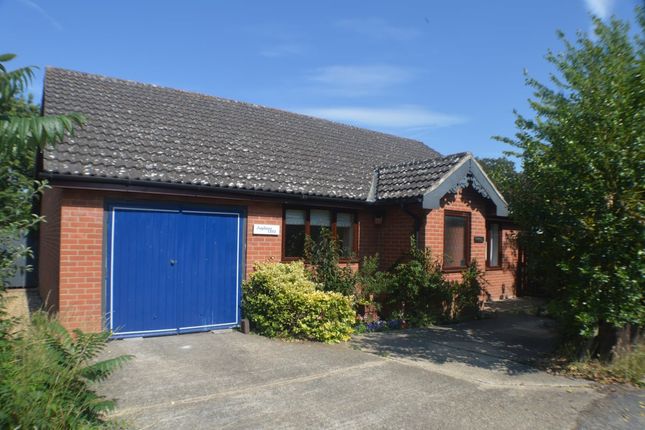
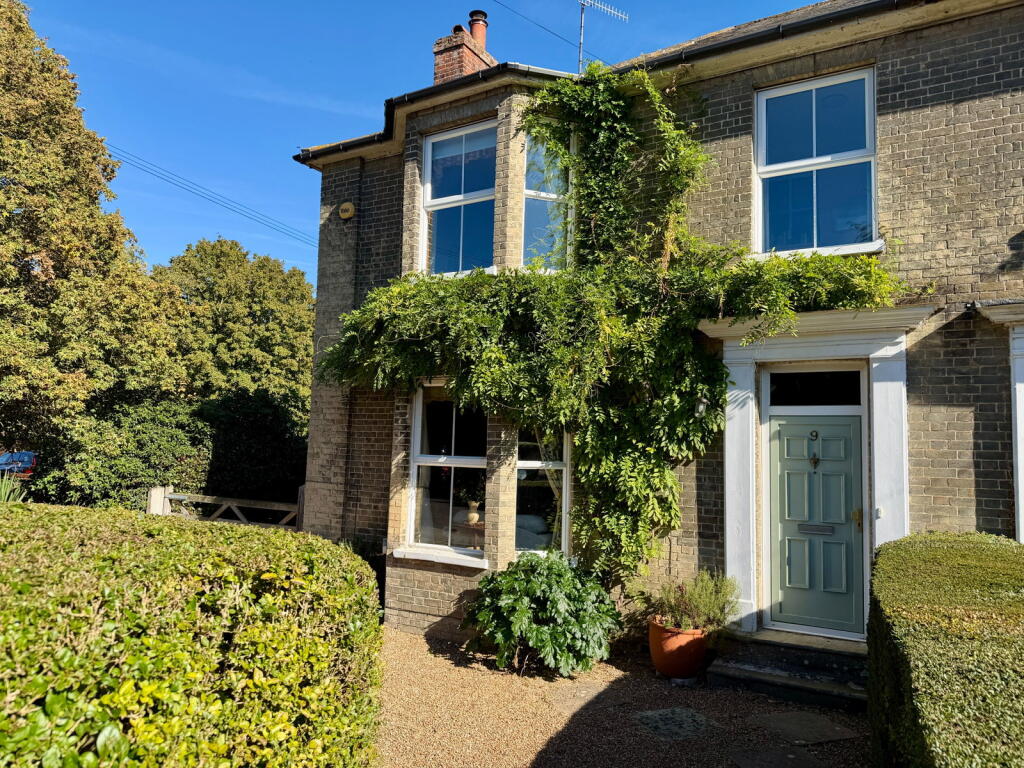
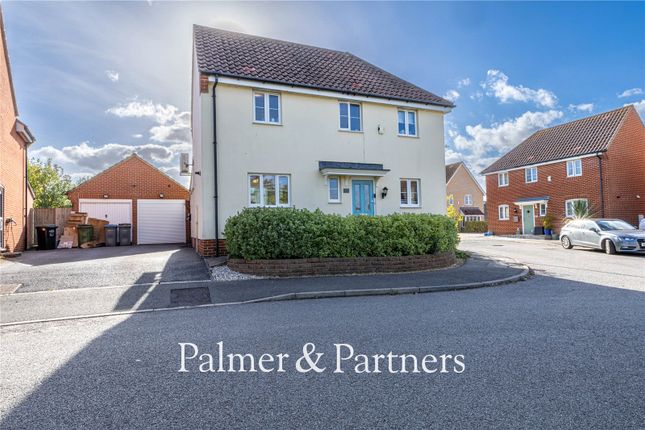
Situated on the popular Brook Farm development in Saxmundham lies this exceptional four-bedroom detached house which has been transformed by the current owners including remodelling the ground floor creating impressive accommodation.
The renovations include a full replacement boiler and Cyclone Air pressurised hot water system manufactured by Joule, wood burning stove added to the sitting room, a stunning state-of-the-art kitchen supplied by Wren in 2026, electric underfloor heating where stated to the ground floor, a new consumer unit, replacement aluminium composite double-glazed windows and doors to the ground floor, with UPVC double-glazed windows to the first floor.
This stunning family home has also had a new frontage and landscaped rear garden with a newly laid porcelain patio and replacement fencing, and further benefits include gas central heating and a driveway providing off-road parking.
Many of the major improvements were completed during 2025/26 (ie the kitchen, windows and doors, boiler, electrics, family bathroom, and landscaped garden).
As agents, we recommend the earliest possible internal viewing to fully appreciate the quality of accommodation on offer.
The ground floor has been reconfigured by the current owners and has an entrance hall, cloakroom, impressive 18ft triple aspect sitting room with newly installed wood burning stove, a studio/second reception room, and a stunning state-of-the-art kitchen/breakfast room fitted by Wren in 2026.
On the first floor is a landing, a stylish refitted family bathroom, master bedroom with stylish en-suite shower room, and three further well-proportioned bedrooms.
Saxmundham is a charming market town on the Suffolk Coast offering excellent access by rail and road to many of the nearby 'must see' places to visit along the coast.
The town has a busy high street and boasts several cafés, pubs restaurants, and takeaways; a diverse selection of independent shops including butchers, bakery and hardware store; Waitrose and Tesco; and General Post Office with chemist attached.
Outside - Front The frontage is partially enclosed by hedgerow with a laid to lawn garden, path leading to the replacement aluminium composite double-glazed front door with canopy porch above, outside hot and cold-water taps, and outside lighting.
Entrance Hall Lvt flooring with electric underfloor heating, staircase rising to the first floor, and doors providing access to the cloakroom, sitting room, studio and kitchen/breakfast room.
Cloakroom A two-piece suite comprising a low-level WC and hand wash basin, along with a radiator, lvt flooring with electric underfloor heating, and a replacement aluminium composite double-glazed opaque window to the front aspect.
Sitting Room (5.7m x 3.23m) An impressive triple aspect reception room with replacement aluminium composite double-glazed windows to the front, rear and side with fitted blinds and fly screens.
The sitting room has lvt flooring with electric underfloor heating, two radiators, and a newly installed (in 2026) wood burning stove with feature surround.
Kitchen/Breakfast Room (4.85m x 4.27m) The truly stunning state-of-the-art kitchen was supplied by Wren in 2026 and features an extensive range of handleless eye and base cupboards and drawers complemented by ambient plinth and under unit lighting.
There are quartz work surfaces throughout with full-height quartz splashbacks and a sink featuring a Quooker tap which supplies boiling, hot, cold, still and sparkling water.
Integrated appliances include a dishwasher, two ovens, two fridge freezers and a top-of-the-range coffee machine, with space and plumbing for a washing machine.
A large centre island with quartz work surface incorporating a breakfast bar features an integrated gas hob and pop-up extractor, deep pan handleless drawers beneath, power sockets, and ambient plinth and undercounter lighting.
Further storage is provided via two display cabinets, a cooks/pantry cupboard with bespoke shelving, spice racks, drawers and wine racks, and a floor-to-ceiling larder cupboard with carousel units maximising (truncated) Studio/Second Reception (3.89m x 2.92m) The current owners use this room as a hairdressing studio; however, should the purchasers prefer a conventional reception room, the vendors will reinstate it accordingly.
This double aspect room has a replacement aluminium composite double-glazed window to the front and replacement aluminium composite double-glazed dual-entry patio doors opening out to the garden.
There is a radiator, lvt flooring, and has a hot and cold-water supply plumbed in.
First Floor Landing Built-in cupboard housing the new Cyclone Air pressurised hot water system, a radiator, replacement carpet, and doors to the bedrooms and bathroom.
Master Bedroom (5.46m x 3.25m) Two double-glazed UPVC windows to the side aspect, a radiator, ceiling inset spotlights, replacement carpet, and door through to: En-Suite Shower Room A stylish three-piece suite comprising a double-size shower cubicle with rainfall showerhead, low-level WC and vanity hand wash basin with storage beneath, along with a heated towel rail and double-glazed UPVC opaque window to the side aspect.
Bedroom Two (4.57m x 3.02m) Dual aspect with double-glazed UPVC windows to the front and side, a radiator, and laminate flooring.
Bedroom Three (3.45m x 2.84m) Double-glazed UPVC window to the side aspect, a radiator, and laminate flooring.
Bedroom Four (2.92m x 2.92m) Double-glazed UPVC window to the front aspect, a radiator, and laminate flooring.
Family Bathroom A stylish refitted three-piece suite comprising a bath with rainfall shower over, separate body shower and shower screen, and a moulded vanity unit incorporating a hand wash basin with storage beneath and close-couple WC.
There is a modern heated towel rail, new lvt flooring, handmade tiles to walls, and double-glazed UPVC opaque window to the front aspect. All the hardware in the bathroom is brushed gold.
Outside - Rear A particular selling feature of this incredible home is the rear garden which has been cleverly landscaped by the current owner.
The garden is laid to porcelain tiles with shingle borders housing mature trees and shrubs, a timber shed, outside hot and cold-water taps, outside lighting, and is fully enclosed by replacement fencing with gated side access.
Value & comps
No previous sales on record.
Returns
Set an offer; the calculator follows it.
We're still gathering serviced-accommodation data for this area.
Archie refurb estimate: a Pro feature
0.0% below asking
This is not financial or investment advice. Prop AI Deals is not authorised by the Financial Conduct Authority (FCA) to provide investment advice.
All investment calculators, property analyses, and AI-generated insights are for informational purposes only. Property investment carries risk and may result in financial loss. All calculations should be independently verified and you should consult with FCA-authorised financial advisors before making any investment decisions.
Past performance does not guarantee future results. Tax implications vary by individual circumstances.
Deal
Properties like this can earn 2–3x BTL yields when converted to HMO, with retrofit costs around £10k/room. Sign in to see the full tier, yield projection, and cost breakdown.
Commercial properties like this can earn 30-50% higher yields when converted to residential under Class MA / Q / P / PA, with prior approval costing ~GBP 96/unit. Sign in to see the recommended route, yield uplift, and cost breakdown.
BRRR-suited properties can recycle 80-100% of investor capital on refi, leaving a high-yielding rental with most of the money out. Sign in to see the refurb cost stack, ARV projection, and refinance maths.
Detached + large garden = sub-division play. Pro tier unlocks the tier badge, plot size, uplift estimate, and regional land benchmark.
Short-lease flats trade at deep discount, but extending under the 1993 Act often costs far less than the discount. Pro tier unlocks the tier badge, premium breakdown, long-lease ARV and arbitrage maths.
See projected short-stay revenue vs a vanilla BTL for this property.
See real sub-let margins (HMO room rates & SA nightly rates) vs the landlord rent.
Area
Agent & docs
FAQ
About 21, Long Avenue, Suffolk
Explore nearby