We've tightened what earns a Pursue. A home now needs a published valuation, a strategy that still makes money after real running costs and lender stress tests, and no listing problems that would stop a mortgage. You'll see fewer Pursues, and each one has been checked harder.
See how verdicts work4-bedroom house · IP17 2NJ
For saleListed 143 days
Opportunity summary
See Archie’s verdict, returns by strategy and what to check before viewing.
About
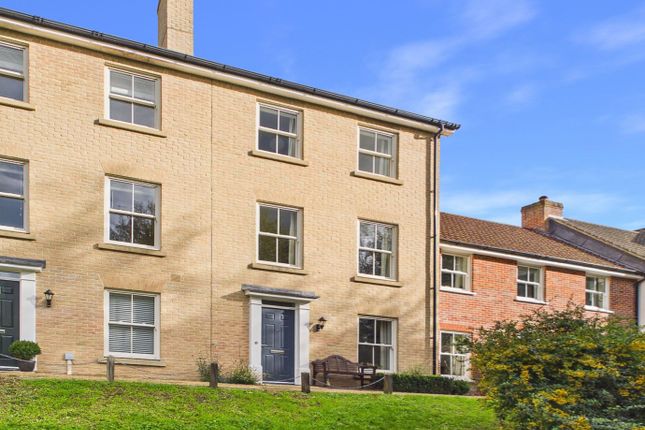
A beautifully proportioned three storey, four bedroom attached property built in 2006 within an exclusive development of 11 homes in a beautiful parkland setting extending to 19 acres.
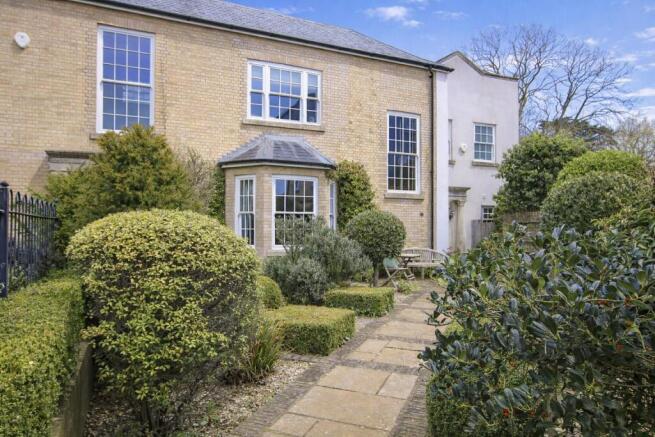
This elegant home benefits from large sash windows, high ceilings and is immaculately presented with tranquil views of parkland, grazing land and Carlton Church.
The house is deceptively spacious with four double bedrooms set over three floors, three bathrooms, stylish kitchen/diner, snug, formal sitting room, utility room and cloakroom.
The house benefits from private gardens to the side and rear, double garage, ample designated parking and is within walking distance of Saxmundham.
Location New Hall is accessed via a private driveway from the village of Carlton and sits within parkland of approx. 19 acres.
Saxmundham is a short walk away and it is just over a mile to the centre of this vibrant market town perfectly situated for exploring the Suffolk Heritage Coast.
The town boasts an excellent array of amenities, including Waitrose and Tesco supermarkets, a variety of independent shops, inviting cafés, and local restaurants, alongside a library and medical centre.
Its railway station offers regular services via Ipswich to London Liverpool Street, providing a convenient base for commuters.
New Hall is perfectly positioned for discovering the surrounding countryside and popular coastal attractions. Nearby points of interest include Snape Maltings, Aldeburgh, rspb Minsmere, and Southwold.
Interior The pillared portico welcomes you into the entrance hall with a cream ceramic tiled floor, area for coat storage, understairs cupboard and cloakroom to the rear.
To the right is the spacious and bright kitchen/diner with dual aspect windows and views towards Carlton Church.
There is a generous range of pale grey shaker style wall and base units to include glass fronted cabinets, display shelves, sink and drainer with Kind Water filtered drinking tap, integrated dishwasher, fridge/freezer, double oven and induction hob.
There is ample space for a large dining table.
To the left is the utility room with a range of cabinets to match the kitchen, space and plumbing for a washing machine, sink and drainer under the window, wall mounted gas boiler, water softener and door leading out to the rear garden.
Also on the ground floor is the light and spacious snug/living room with double doors leading out to the landscaped rear garden and panelling to mid height.
Stairs lead up to the first floor with a bright galleried landing and an airing cupboard housing the hot water tank.
The elegant sitting room spans the width of the house and has dual aspect sash windows and views over the parkland with panelling to mid height and a central display fireplace with gas and electricity connected.
Bedroom 4 is a large double bedroom with a window overlooking the rear garden. The family bathroom is fully tiled and features a white suite with enclosed bath, wc, basin and two windows.
Stairs lead up to the second floor with another generous landing area. To the right is the main bedroom, a large, light-filled room with double aspect windows and tranquil views.
There is an en-suite shower room which is fully tiled with a large shower enclosure with conveniently placed controls activated before stepping in, wall hung basin and WC.
Bedroom 2 sits at the front of the house and is another generous double with fitted cupboard to one corner and dual aspect windows overlooking the gardens.
It benefits from a private en-suite, fully tiled with shower, basin and wc. The 3rd bedroom is another double room used by the current owners as a study and dressing room.
Exterior - The property is approached over a shared drive with three designated parking spaces to the front of the building.
There are two garages en-bloc in the Hall's courtyard with power and light connected and additional parking in front.
From the front drive a metal gate leads into the side garden which has been carefully designed and planted in a cottage style with well stocked borders, compact fruit trees, climbers to the front railings and hedging for privacy to the rear.
A path leads to the front door and beyond to a side gate giving access into the rear garden.
This private space has been beautifully landscaped with limestone paving, pretty planting and trailing climbers providing a haven for birds. There is an estate fee of £410 per annum.
Tenure The property is freehold and vacant possession will be given upon completion.
Local authority East Suffolk Tax Band: E EPC: C Postcode: IP17 2NJ What3Words: ///graphics.toasters.tricky services Gas central heating, mains electricity, mains water and mains drainage fixtures and fittings All Fixtures and Fittings including curtains are specifically excluded from the sale, but may be included subject to separate negotiation agents notes The property is offered subject to and with the benefit of all rights of way, whether public or private, all easements and wayleaves, and other rights of way whether specifically mentioned or not.
Please note if you wish to offer on any of our properties we will require verification of funds and information to enable a search to be carried out on all parties purchasing.
Value & comps
No previous sales on record.
Returns
Set an offer; the calculator follows it.
We're still gathering serviced-accommodation data for this area.
Archie refurb estimate: a Pro feature
0.0% below asking
This is not financial or investment advice. Prop AI Deals is not authorised by the Financial Conduct Authority (FCA) to provide investment advice.
All investment calculators, property analyses, and AI-generated insights are for informational purposes only. Property investment carries risk and may result in financial loss. All calculations should be independently verified and you should consult with FCA-authorised financial advisers before making any investment decisions.
Past performance does not guarantee future results. Tax implications vary by individual circumstances.
Deal
Properties like this can earn 2–3x BTL yields when converted to HMO, with retrofit costs around £10k/room. Sign in to see the full tier, yield projection, and cost breakdown.
Commercial properties like this can earn 30-50% higher yields when converted to residential under Class MA / Q / P / PA, with prior approval costing ~GBP 96/unit. Sign in to see the recommended route, yield uplift, and cost breakdown.
BRRR-suited properties can recycle 80-100% of investor capital on refi, leaving a high-yielding rental with most of the money out. Sign in to see the refurb cost stack, ARV projection, and refinance maths.
Detached + large garden = sub-division play. Pro tier unlocks the tier badge, plot size, uplift estimate, and regional land benchmark.
Short-lease flats trade at deep discount, but extending under the 1993 Act often costs far less than the discount. Pro tier unlocks the tier badge, premium breakdown, long-lease ARV and arbitrage maths.
See projected short-stay revenue vs a vanilla BTL for this property.
See real sub-let margins (HMO room rates & SA nightly rates) vs the landlord rent.
Area
Agent & docs

FAQ
About New Hall,4, Carlton Park, Saxmundham
Explore nearby