We've tightened what earns a Pursue. A home now needs a published valuation, a strategy that still makes money after real running costs and lender stress tests, and no listing problems that would stop a mortgage. You'll see fewer Pursues, and each one has been checked harder.
See how verdicts work3-bedroom terraced house · BN22 0RW
Sold STCListed 263 days
Opportunity summary
See Archie’s verdict, returns by strategy and what to check before viewing.
About
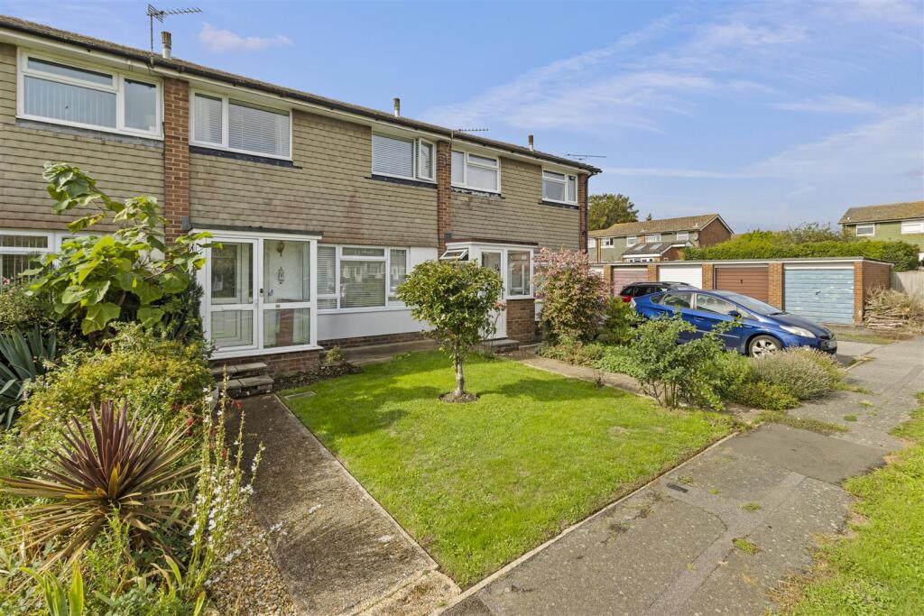
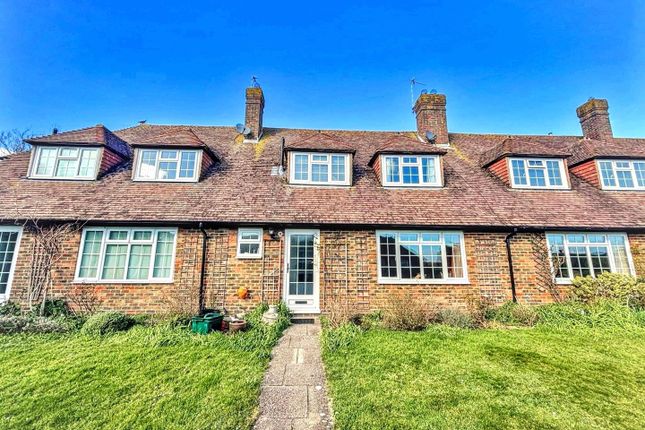
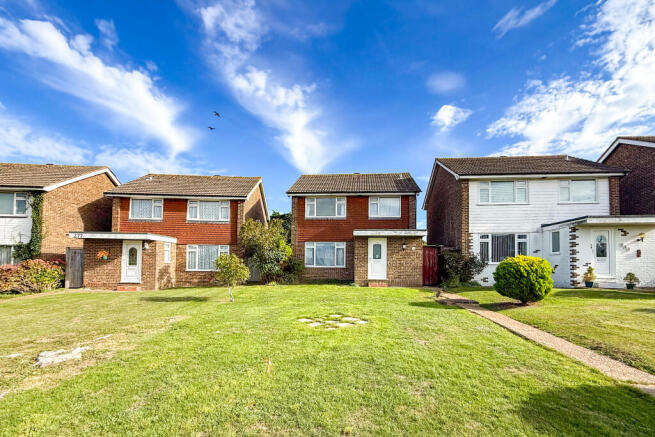
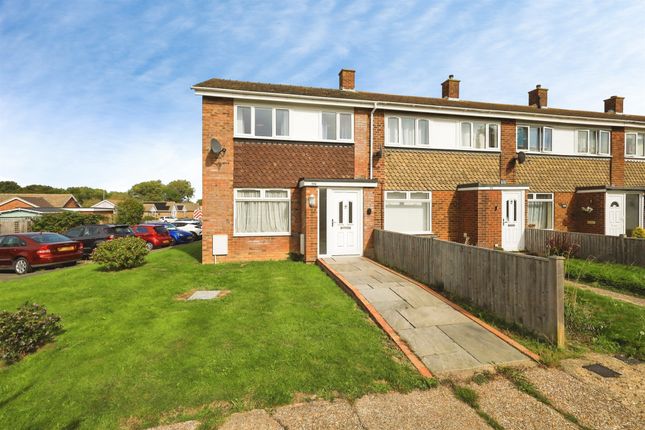
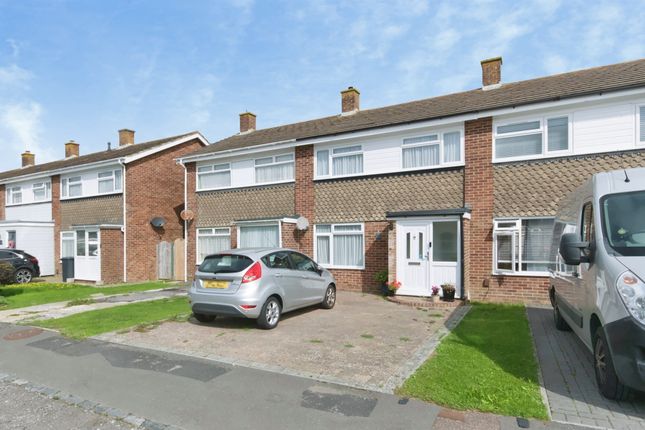
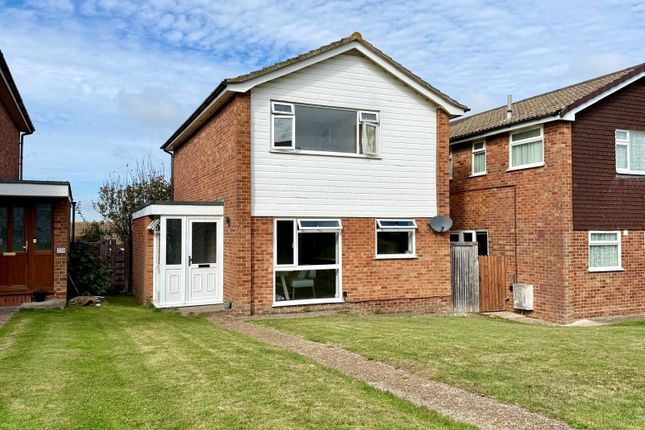
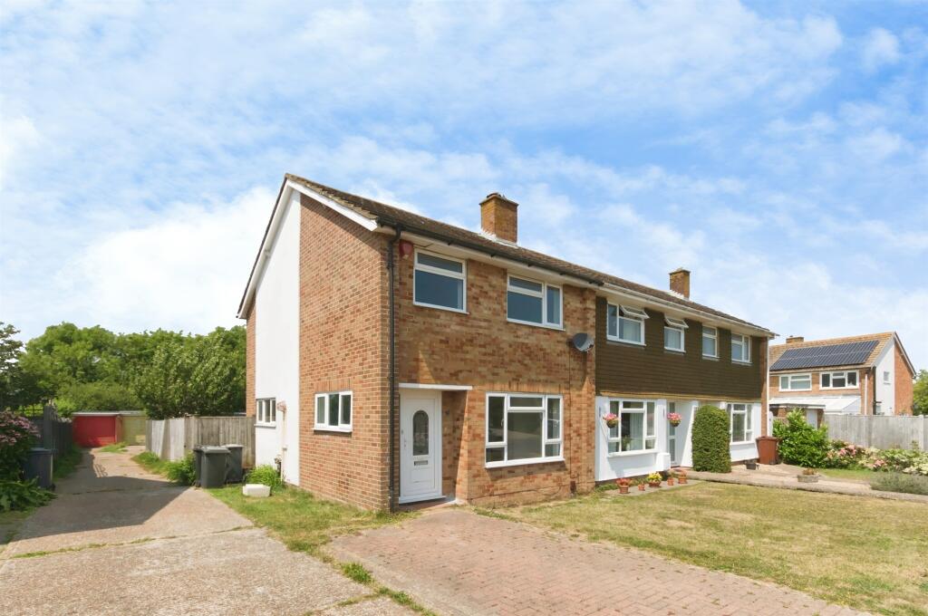
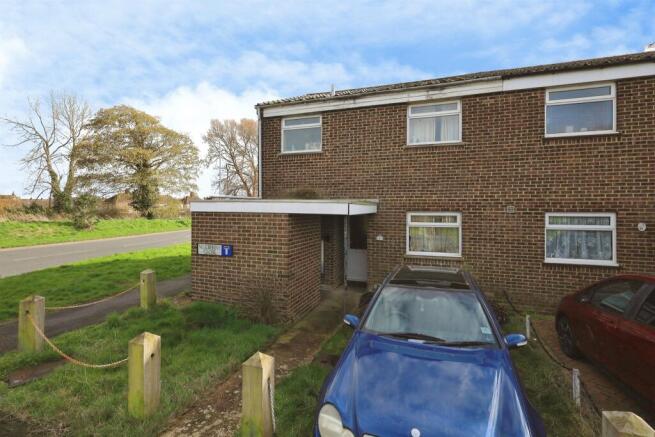
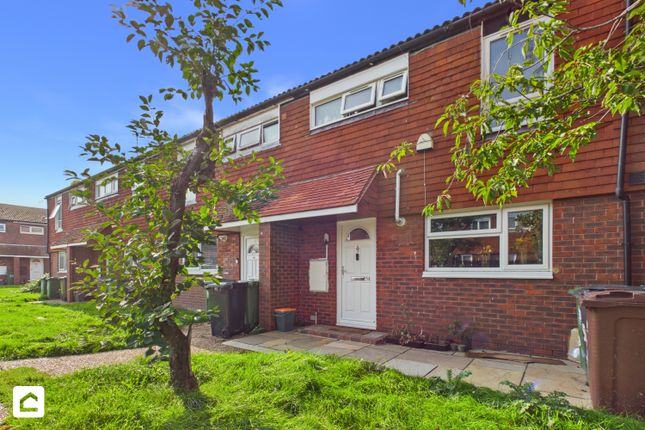
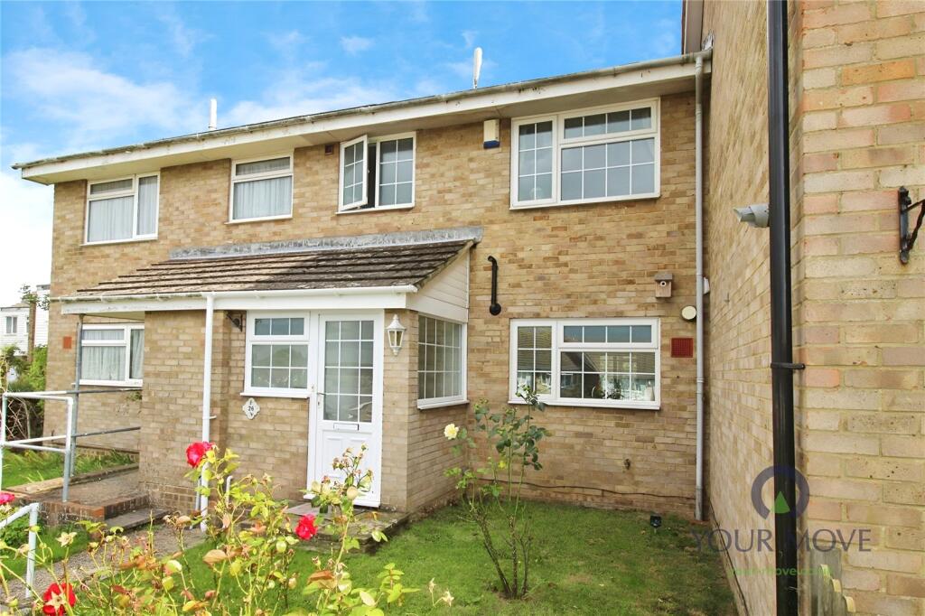
Move Sussex Estate Agents are delighted to bring to the market this immaculately presented three-bedroom end-of-terrace home, ideally positioned in a quiet position, set back from the road behind a beautiful green, with views to the South Downs, in the ever-popular Lower Willingdon.
**Guide Price £315,000 - £335,000** Enjoying a pleasant outlook across a private green to the front from both the living room and principle bedroom, the property offers a peaceful setting away from the main road.
Conveniently located for local amenities, Freshwater square convenience shopping, excellent school catchment. Whilst also offering mainline railway links from nearby Polegate railway station.
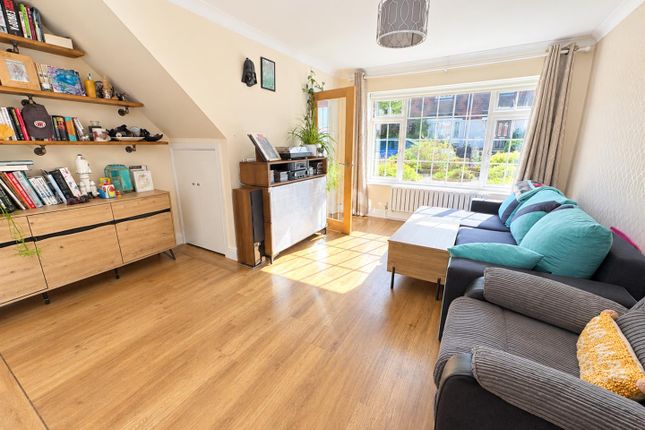
Internally, the home has been beautifully maintained and thoughtfully updated, with a range of recently improvements, including a modernised kitchen and an contemporary shower room.
The accommodation is bright, welcoming, and ready to move straight into, making it ideal for families, first-time buyers, or downsizers.
To the rear, the property has been extended with a brick-based sun room, providing an excellent additional living space that enjoys views over and direct access to the rear garden - perfect for year-round use.
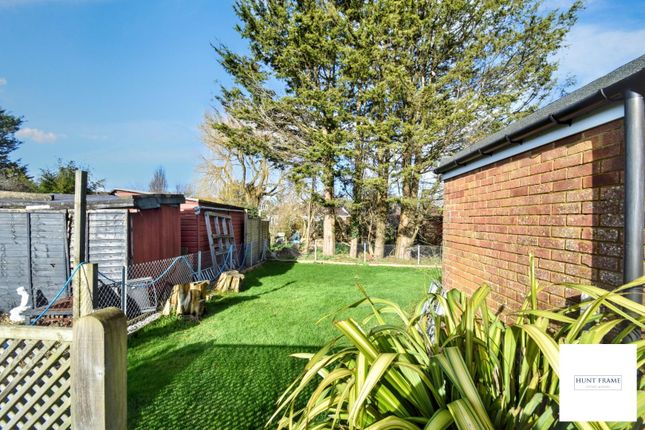
Externally, the rear garden offers a private and relaxing space, while practical benefits include an area of residents' parking to the rear and a garage en bloc, adding valuable storage and parking options.
An excellent opportunity to acquire a stylish, well-located home in a sought-after Lower Willingdon position - early viewing is highly recommended.
Accommodation Comprises: Entrance Hallway Lounge/Dining Room 7.292m x 3.362m max 23' 11" x 11' 0" max Kitchen 2.701m x 2.379m 8' 10" x 7' 10" Conservatory 5.023m x 2.585m 16' 6" x 8' 6" Landing Master Bedroom 3.980m x 3.010m 13' 1" x 9' 11" Bedroom 2 3.342m x 3.307m 11' 0" x 10' 10" Bedroom 3 2.904m x 2.147m 9' 6" x 7' 1" Family Bathroom Garage En-Bloc Agents Notes Council Tax Band - Band C EPC Rating - Awaited Material information from the vendor is available on request.
Although Move Sussex endeavour to provide property information as accurately as possible and to the best of our knowledge, we are reliant on details supplied by the vendor and do not form fact.
Verification or certification of the above should only be relied upon if provided by your solicitor or a suitably qualified professional.
Our measurements and floor plan are approximate and to be used as a guideline only. Please note that none of the appliances, installations, services, or utilities have been tested.
The measurements indicated are supplied for guidance only and as such must be considered incorrect.
Value & comps
No previous sales on record.
See the independent valuation, upside vs guide, and per-strategy max bid for this lot. Sign in to see it.
Returns
Set an offer; the calculator follows it.
We're still gathering serviced-accommodation data for this area.
Archie refurb estimate: a Pro feature
0.0% below starting price
This is not financial or investment advice. Prop AI Deals is not authorised by the Financial Conduct Authority (FCA) to provide investment advice.
All investment calculators, property analyses, and AI-generated insights are for informational purposes only. Property investment carries risk and may result in financial loss. All calculations should be independently verified and you should consult with FCA-authorised financial advisers before making any investment decisions.
Past performance does not guarantee future results. Tax implications vary by individual circumstances.
Deal
Properties like this can earn 2–3x BTL yields when converted to HMO, with retrofit costs around £10k/room. Sign in to see the full tier, yield projection, and cost breakdown.
Commercial properties like this can earn 30-50% higher yields when converted to residential under Class MA / Q / P / PA, with prior approval costing ~GBP 96/unit. Sign in to see the recommended route, yield uplift, and cost breakdown.
BRRR-suited properties can recycle 80-100% of investor capital on refi, leaving a high-yielding rental with most of the money out. Sign in to see the refurb cost stack, ARV projection, and refinance maths.
Detached + large garden = sub-division play. Pro tier unlocks the tier badge, plot size, uplift estimate, and regional land benchmark.
Short-lease flats trade at deep discount, but extending under the 1993 Act often costs far less than the discount. Pro tier unlocks the tier badge, premium breakdown, long-lease ARV and arbitrage maths.
See projected short-stay revenue vs a vanilla BTL for this property.
See real sub-let margins (HMO room rates & SA nightly rates) vs the landlord rent.
Area
Agent & docs

FAQ
About Seven Sisters Road, Eastbourne, East Sussex, BN22
Explore nearby