We've tightened what earns a Pursue. A home now needs a published valuation, a strategy that still makes money after real running costs and lender stress tests, and no listing problems that would stop a mortgage. You'll see fewer Pursues, and each one has been checked harder.
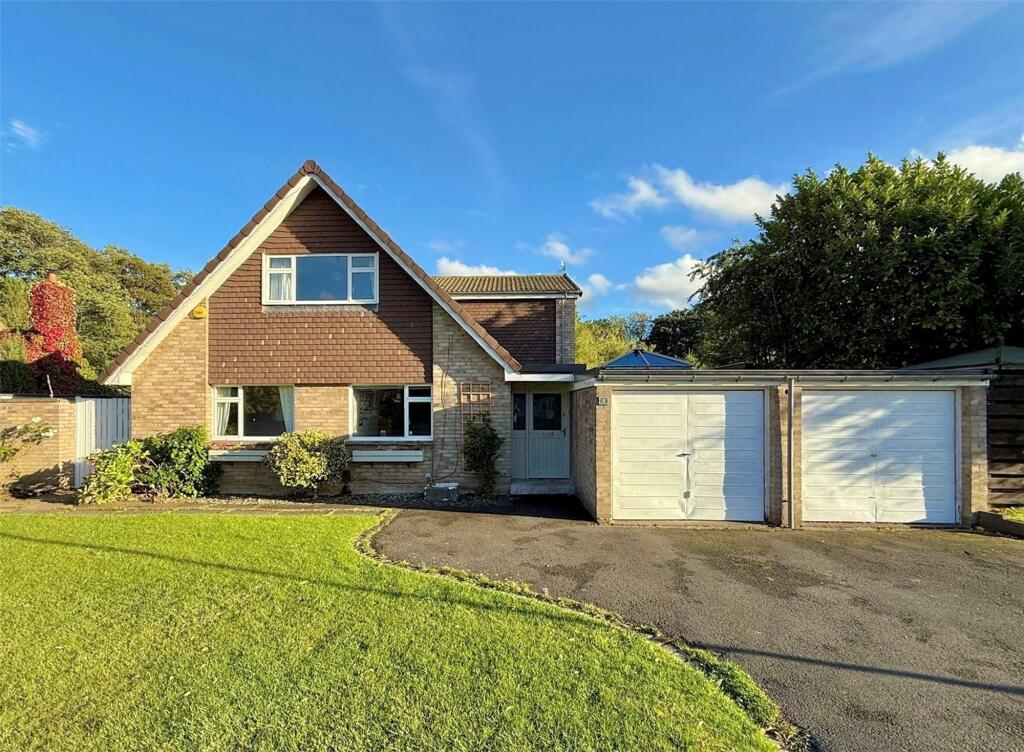
See how verdicts work5-bedroom detached house · TS14 8LY
For saleListed 1 day
Opportunity summary
See Archie’s verdict, returns by strategy and what to check before viewing.
About
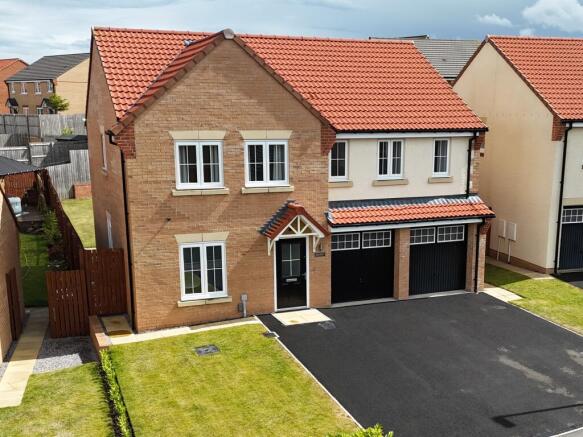
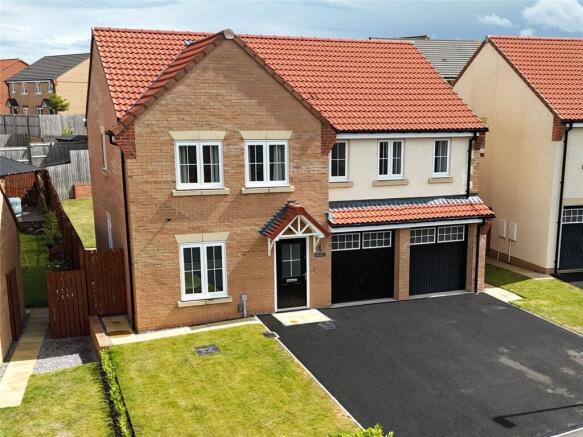
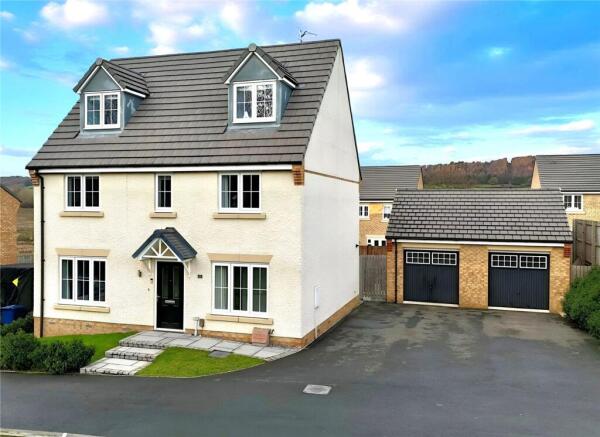
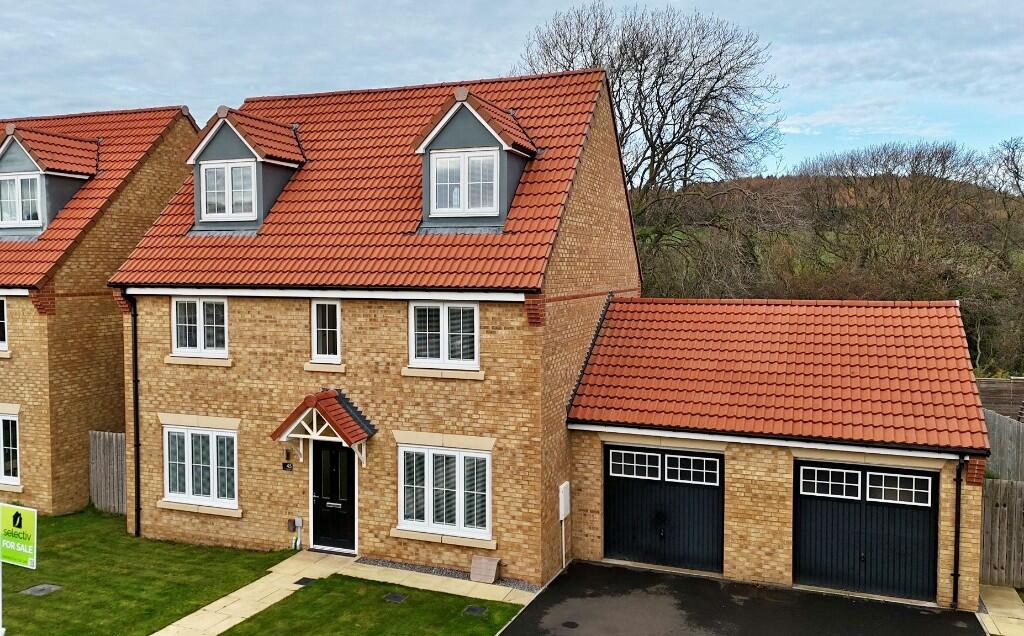
AN OUTSTANDING EXECUTIVE FAMILY HOME | FIVE BEDROOMS | DOUBLE GARAGE | OPEN OUTLOOK WOW. This is executive family living done properly.
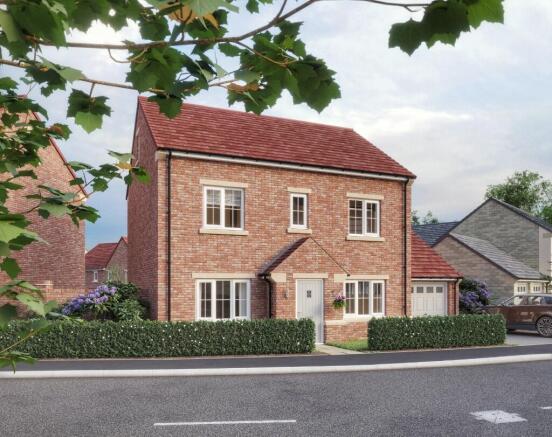
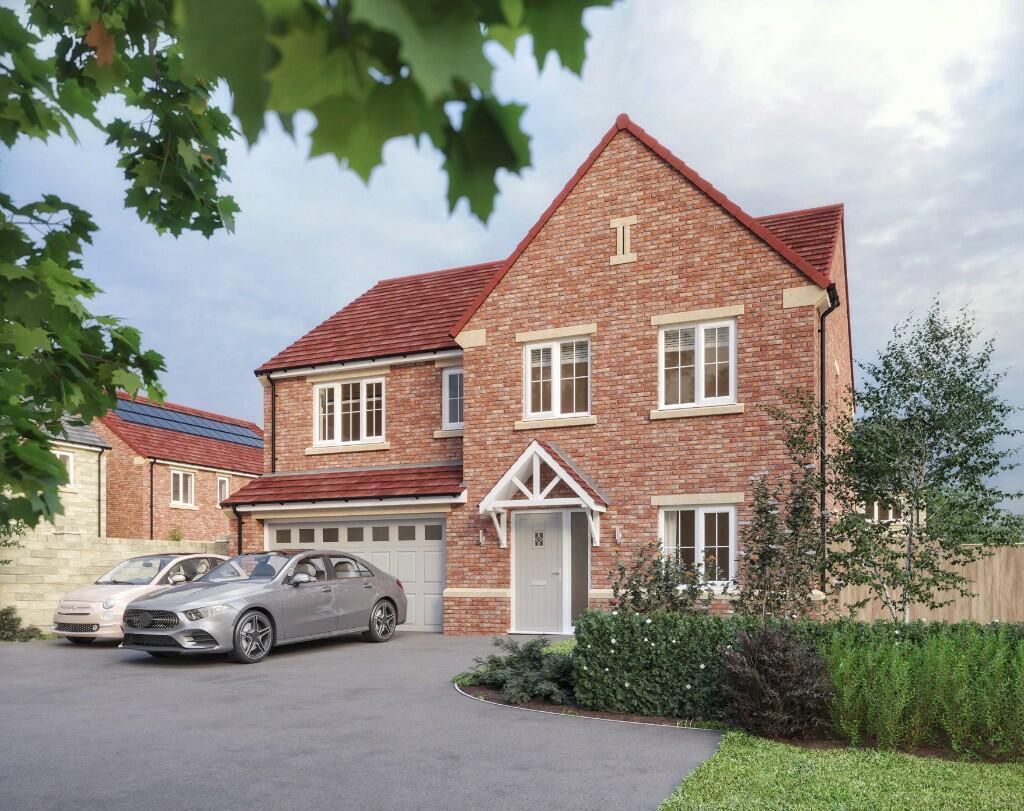
Positioned on the highly sought-after Galley Hill Farm development, this substantial five bedroom detached home offers exceptional space across three floors, finished to a genuine show-home standard and perfectly designed for modern family life.
From the moment you step inside, the quality is immediate.
A bright, welcoming hallway leads through to a stunning living room, centred around a sleek contemporary chimney breast feature — an elegant focal point that gives the room real presence and style.
To the rear, the home truly comes into its own. The impressive open-plan kitchen / dining / family space is the showstopper, beautifully designed for entertaining and everyday family living.
Finished with gloss wall and base units, quartz-style worktops and integrated appliances, this stunning space is enhanced further by feature lighting and stylish herringbone style flooring running through.
The layout also provides a superb additional seating area with wall-mounted television and doors opening directly onto the rear garden, creating the perfect social space where family life naturally flows.
The first floor offers three generous bedrooms, including a superb principal suite featuring its own dressing area and contemporary en-suite shower room.
A stylish family bathroom completes this level.
The second floor adds outstanding flexibility, with two further bedrooms and an additional bathroom, plus a spacious landing area currently utilised as a play space — ideal for teenagers, guests or multi-generational living.
Externally, the property continues to impress.
A smart frontage and driveway provide ample parking and lead to the integral double garage, while the enclosed rear garden enjoys privacy and an open outlook beyond — the perfect setting for summer evenings and family time.
Substantial, beautifully finished and ready to move straight into, this is a home that genuinely stands out from the crowd. A property of this calibre in this location is not one to miss.
MEASUREMENTS SHOWN ON FLOORPLANS NEEDING A MORTGAGE? We search the whole marketplace to find your perfect mortgage!
Our in-house advisers at Mortgage Advice Bureau work with a comprehensive panel of lenders and can provide expert guidance tailored to your individual circumstances.
Whether you’re a first-time buyer, remortgaging or moving home, we’re here to help. AGENTS’ NOTES Measurements are approximate and provided for guidance only.
Whilst every attempt has been made to ensure accuracy, these particulars do not constitute part of an offer or contract.
Services, systems and appliances have not been tested and no guarantee is given as to their operating ability or efficiency.
Photographs are for illustration purposes only and may from time to time include digital enhancement to aid marketing. EPC Rating: B Parking - Double garage Parking - Driveway
Value & comps
No previous sales on record.
Returns
Set an offer; the calculator follows it.
We're still gathering serviced-accommodation data for this area.
Archie refurb estimate: a Pro feature
0.0% below asking
This is not financial or investment advice. Prop AI Deals is not authorised by the Financial Conduct Authority (FCA) to provide investment advice.
All investment calculators, property analyses, and AI-generated insights are for informational purposes only. Property investment carries risk and may result in financial loss. All calculations should be independently verified and you should consult with FCA-authorised financial advisers before making any investment decisions.
Past performance does not guarantee future results. Tax implications vary by individual circumstances.
Deal
Properties like this can earn 2–3x BTL yields when converted to HMO, with retrofit costs around £10k/room. Sign in to see the full tier, yield projection, and cost breakdown.
Commercial properties like this can earn 30-50% higher yields when converted to residential under Class MA / Q / P / PA, with prior approval costing ~GBP 96/unit. Sign in to see the recommended route, yield uplift, and cost breakdown.
BRRR-suited properties can recycle 80-100% of investor capital on refi, leaving a high-yielding rental with most of the money out. Sign in to see the refurb cost stack, ARV projection, and refinance maths.
Detached + large garden = sub-division play. Pro tier unlocks the tier badge, plot size, uplift estimate, and regional land benchmark.
Short-lease flats trade at deep discount, but extending under the 1993 Act often costs far less than the discount. Pro tier unlocks the tier badge, premium breakdown, long-lease ARV and arbitrage maths.
See projected short-stay revenue vs a vanilla BTL for this property.
See real sub-let margins (HMO room rates & SA nightly rates) vs the landlord rent.
Area
Agent & docs

FAQ
About Brambling Drive, Guisborough, TS14
Explore nearby