We've tightened what earns a Pursue. A home now needs a published valuation, a strategy that still makes money after real running costs and lender stress tests, and no listing problems that would stop a mortgage. You'll see fewer Pursues, and each one has been checked harder.
See how verdicts work6-bedroom detached house · TQ12 5PW
Sold STCReduced £70k (−8.8%) on 26 OctListed 418 days
Opportunity summary
See Archie’s verdict, returns by strategy and what to check before viewing.
About
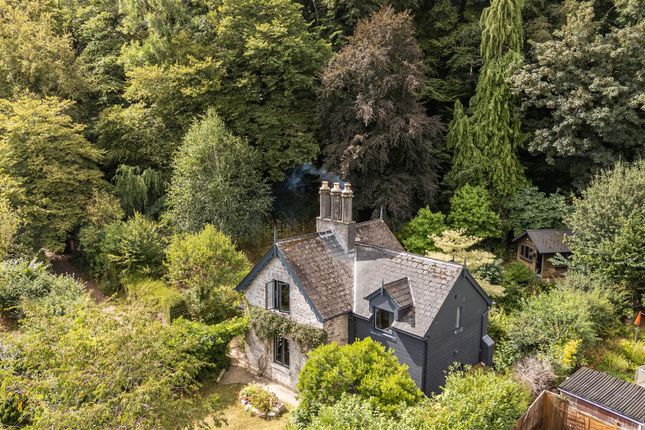
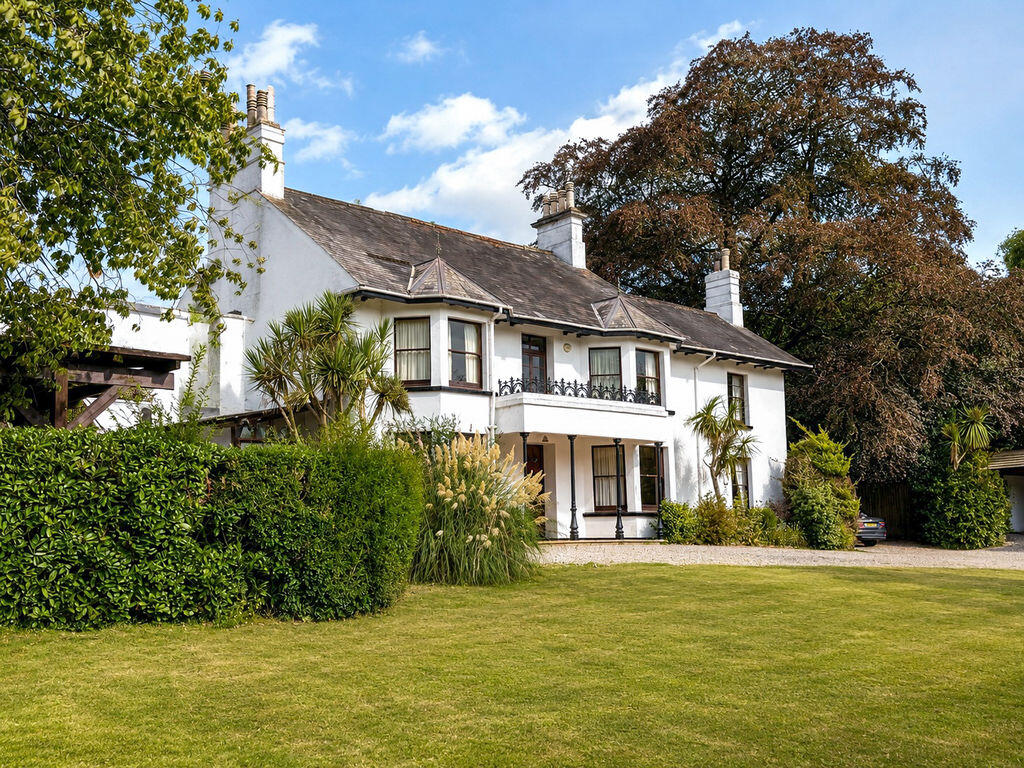
Perfectly situated within a few hundred yards of the village centre, Treeton Cottage is an imposing period building dating from the late 18th century in the Gothic-style with wonderful south-facing views over Abbotskerswell village.
The accommodation is presently arranged as two connecting three bedroom units known as Treeton Cottage and Longridge Cottage and would be ideal for multi-generational living or as a large single home.
General updating of the accommodation is required and the property is bristling with potential.
Outside, a gated drive from Stoneman's Hill provides plenty of parking for numerous cars and a boat/caravan etc and leads to a sizable open-fronted detached double garage building with carport.
There is a large modern timber shed/workshop and three block-built kennels.
The gardens are grounds provide a lovely private setting with large expanses of lawn, vegetable growing areas various established trees/shrubs and are securely enclosed for pets and children.
This is a rare opportunity to acquire a truly one-off period home and is offered to the market with the benefit of no onward chain.
Abbotskerswell is a picturesque and much sought after village with a strong spirit of community situated between the South Devon towns of Newton Abbot and Totnes.
The village centre is just a couple of hundred yards along the road and has a well-regarded primary school, village hall, cafe/crafts shop, pub and church.
There is a park and sporting facilities include tennis courts and cricket ground.
Newton Abbot (10 minutes' drive) has a comprehensive shopping centre, supermarkets, leisure centre, mainline railway station and choice of secondary schools.
The historic town of Totnes is around 15 minutes' drive and the South Devon coast at Teignmouth and Torbay less than half an hour.
Council Tax Band: Treeton Cottage Band E, Longridge Cottage Band D Tenure: Freehold Longridge Cottage Canopy Porch Stable door to Hall Wood parquet flooring.
Sitting Room 15'9'' x 11'7'' Two sash windows to the front aspect. Fireplace with multi-fuel stove. Radiator. Ceiling timber.
Kitchen-Diner Dining Area 12'7'' x 9'10'' Wood parquet flooring. Two sash windows to the front aspect. Kitchen 13'5'' x 7'5'' Pine kitchen units with polished granite worktops.
Electric oven and electric hob. Butlers sink. Side window and part glazed door. Walk-in pantry with electric light.
Door to Lean-To 19'4'' x 9'4'' providing lots of useful general storage and with WC. First Floor Landing Approached via stairs from the entrance hall area. Sash window.
Storage cupboard with sliding doors. Radiator. Hatch to roof space with pull down ladder. Bedroom 1 14'5'' x 10'3'' Sash window to the front aspect with outlook over the village. Radiator.
Wash basin with cupboard beneath. Fitted wardrobes along one wall with pine doors. Door to landing of Treeton Cottage.
Bedroom 2 12'6'' x 11'6'' Two sash windows to the front aspect with outlook over the village. Radiator. Built-in wardrobe.
Bedroom 3 12'8'' x 10'2'' Two sash windows to the front aspect with outlook over the village. Built-in wardrobe. Radiator.
Bathroom/WC 9'5'' x 7'3'' Beige coloured suite of bath, wash basin and WC. Electric shower over bath. Bidet. Airing cupboard. Sash window to side aspect.
Treeton Cottage Entrance Porch Pine stable door to Hall Tiled floor. Radiator. Living Room 15' x 11' Exposed stonework along one wall and stone fireplace.
Multi-paned window to the front aspect. Tiled floor. Radiator. Picture rail. Kitchen 16' x 9' Basic kitchen units and pine worktops with inset twin bowl white ceramic sink. Tiled floor.
Radiator. Understair storage cupboard. Door to dining room and door at the rear of room to Utility Area 24'8'' x 5'5'' Plumbing for washing machine. Oil fired central heating boiler.
Kitchen units. Door to the outside. Access through to further Utility/Store with cloakroom/WC off. Dining Room 14'7'' x 10'2'' Two sash windows to the front aspect. Tiled floor.
Fireplace with brick surround. Radiator. Door to Treeton Cottage sitting room.
First Floor Staircase to first floor with split landing with rear aspect window and doors to bedroom 6 and Shower Room. Main landing with built-in cupboards and airing cupboard.
Bedroom 4 15' x 11'2'' Sash window to the front aspect and feature projecting bay side window to bench seating with views over the village. Picture rail. Fitted wardrobes.
Bedroom 5 9'4'' x 9'2'' Sash window to the front aspect with outlook over the village. Built-in wardrobe.
Bedroom 6 12'6'' x 5'6'' Feature multi-paned arch window plus multi-paned rear aspect window. Radiator.
Shower Room/WC 9' x 5'6'' White suite of shower with glazed enclosure, wash basin and WC. Multi-paned window to rear aspect. Radiator.
Outside A gated driveway sweeps in front of the house and culminates in a parking/turning area for several vehicles and access to the garage/carport building.
The gardens lie mostly on the south side of the drive with gently sloping fenced lawns, shrubs and trees.
There are paved seating areas adjoining the front of the house and a vegetable growing area on the far side. GARAGE BUILDING 24'8'' x 20'4'' overall. Power and lights connected. CAR-PORT TO ONE SIDE.
Block-built row of three DOG KENNELS within the garden. Large modern timber SHED to the left of the entrance drive 16' x 12' with power and light connected.
EPC Ratings Band E - Copies of the EPC are available from our offices on request. Services Mains electricity, water and drainage.
Oli-fired heating via one boiler serving both units of accommodation.
Directions From Newton Abbot, take the A381 Totnes Road and after approximately 2 miles turn left into the village of Abbotskerswell.
Follow Odle Hill down into the village and take a left hand turning just after the primary school into Stoneman's Hill where the entrance to Treeton Cottage will be found after a hundred yards or so on the left.
Value & comps
No previous sales on record.
Returns
Set an offer; the calculator follows it.
We're still gathering serviced-accommodation data for this area.
Archie refurb estimate: a Pro feature
0.0% below asking
This is not financial or investment advice. Prop AI Deals is not authorised by the Financial Conduct Authority (FCA) to provide investment advice.
All investment calculators, property analyses, and AI-generated insights are for informational purposes only. Property investment carries risk and may result in financial loss. All calculations should be independently verified and you should consult with FCA-authorised financial advisers before making any investment decisions.
Past performance does not guarantee future results. Tax implications vary by individual circumstances.
Deal
Properties like this can earn 2–3x BTL yields when converted to HMO, with retrofit costs around £10k/room. Sign in to see the full tier, yield projection, and cost breakdown.
Commercial properties like this can earn 30-50% higher yields when converted to residential under Class MA / Q / P / PA, with prior approval costing ~GBP 96/unit. Sign in to see the recommended route, yield uplift, and cost breakdown.
BRRR-suited properties can recycle 80-100% of investor capital on refi, leaving a high-yielding rental with most of the money out. Sign in to see the refurb cost stack, ARV projection, and refinance maths.
Detached + large garden = sub-division play. Pro tier unlocks the tier badge, plot size, uplift estimate, and regional land benchmark.
Short-lease flats trade at deep discount, but extending under the 1993 Act often costs far less than the discount. Pro tier unlocks the tier badge, premium breakdown, long-lease ARV and arbitrage maths.
See projected short-stay revenue vs a vanilla BTL for this property.
See real sub-let margins (HMO room rates & SA nightly rates) vs the landlord rent.
Area
Agent & docs

FAQ
About Stoneman's Hill, Abbotskerswell
Explore nearby