6-bedroom house · SW19 7JQ
Sold STCListed 134 days
Opportunity summary
See Archie’s verdict, returns by strategy and what to check before viewing.
About
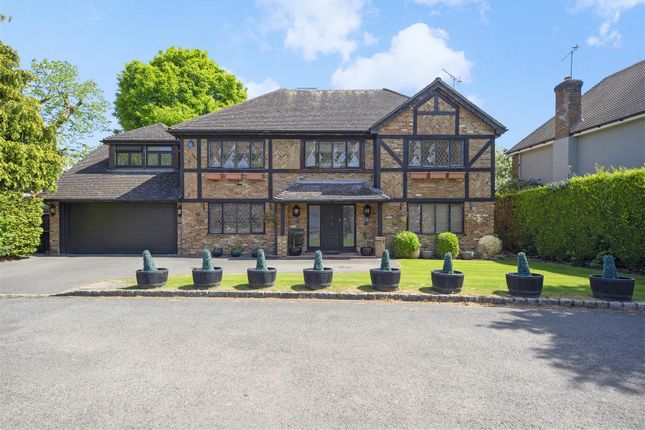
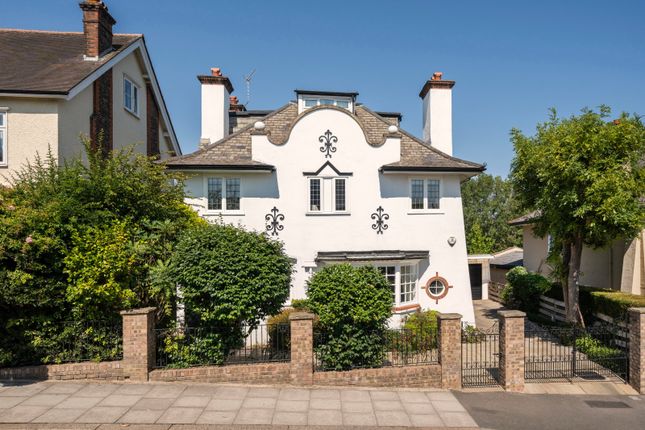
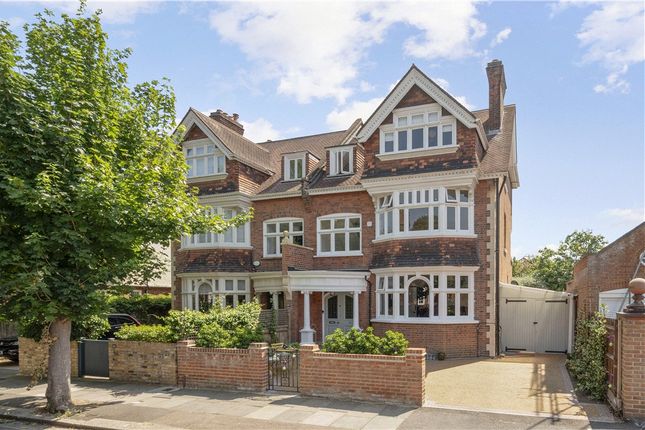
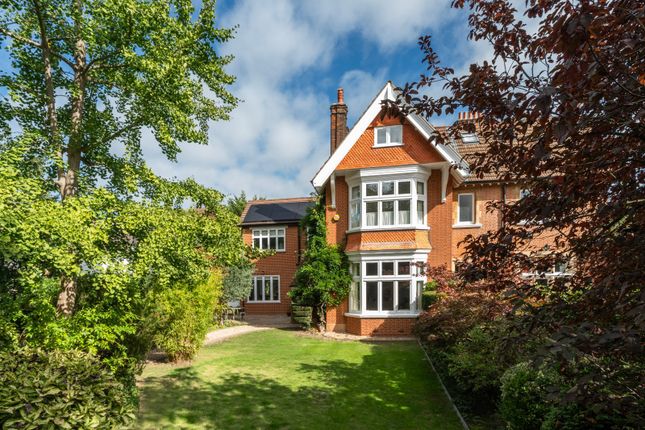
Description Behind its handsome period façade in one of Wimbledon Village's most sought-after locations, this six-bedroom house has been extensively renovated and extended to create a home that balances architectural character with thoughtful contemporary design.
Extending to in excess of 3,500 sq ft, set behind secure electric gates with parking for several cars, the property combines thoughtfully preserved Edwardian detailing with a series of carefully considered upgrades that prioritise comfort, sustainability and modern family life.
Through the charming entrance porch, the house unfolds around an impressive central hallway, where an original barley-twist staircase rises through the home.
Throughout the principal reception rooms, period cornicing, beading and original detailing have been meticulously retained, along with tall original ceilings, lending a sense of grandeur and continuity.
To the front, a formal reception room centres on a wood-burning stove, creating a warm and inviting setting for everyday living with views over the garden.
A second reception room to the rear enjoys similar beautiful period features and is a flexible space that can lend itself to a formal dining area, second living area or playroom.
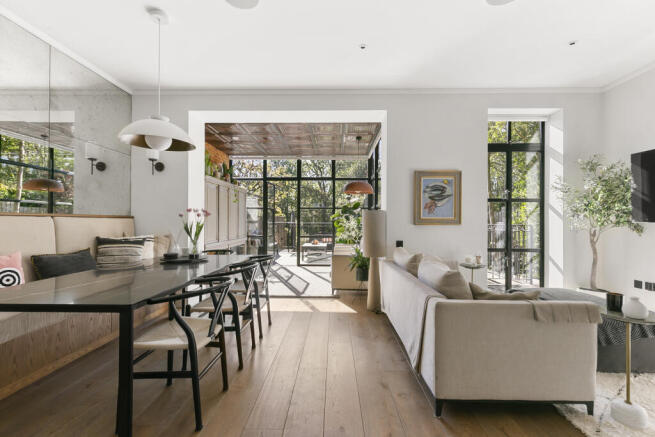
At the heart of the home lies an exceptional kitchen and dining room.
Finished with bespoke cabinetry, 4D Sapienstone worktops and a substantial central island, the space has been designed for both family life and entertaining on a larger scale.
Multiple sets of doors open directly onto the gardens, and a large number of windows draw natural light deep into the room throughout the day.
Underfloor heating runs on the ground floor, ensuring year-round comfort.
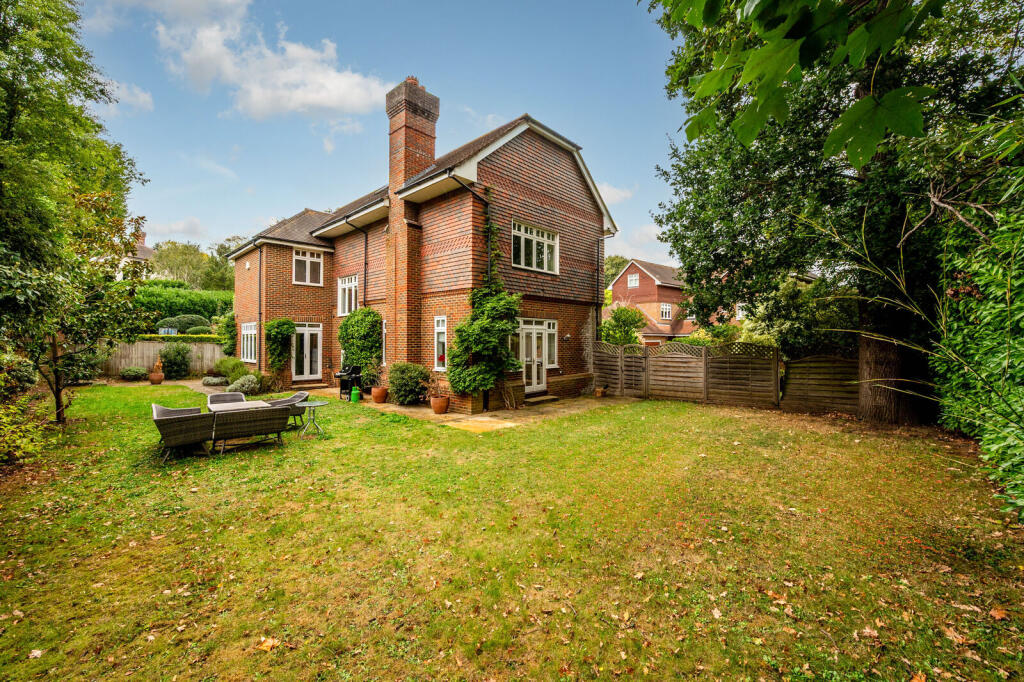
Beyond the kitchen, a utility room, understairs storage room and cloakroom provide practical support spaces, while the generous garden offers a private backdrop for outdoor dining and recreation.
To the rear is a relaxed seating area which is perfect for morning coffee or breakfast.
A detached garden building benefits from full electrical provision, presenting opportunities for a future home office, studio or wellness space.
There is an electric car charging point installed to the front. The upper floors provide six bedrooms arranged across two levels.
The principal suite occupies a particularly generous footprint, complete with a walk-in dressing room and en-suite bathroom.
Three further bedrooms are positioned across the first floor, two with en-suites and one served by a well-appointed family bathroom.
Air conditioning has been installed within the two principal bedrooms and can be extended further if desired.
The top floor provides additional accommodation with two generous bedrooms, extensive eaves storage and a shower room.
The top floor has very flexible living and provides the perfect floor for a nanny suite with bedroom and living room or two bedrooms / office spaces.
Particular attention has been paid to the property's long-term efficiency.
External insulation has been added to the rear elevation, double glazing has been installed throughout, and a substantial solar and battery system significantly reduces energy consumption.
A wellness-focused lifestyle is reflected in the inclusion of a WiFi-controlled sauna and professionally installed cold plunge pool and outdoor shower, while smart home features include an electric entrance gate with remote access, intelligent security cameras and a comprehensive alarm system.
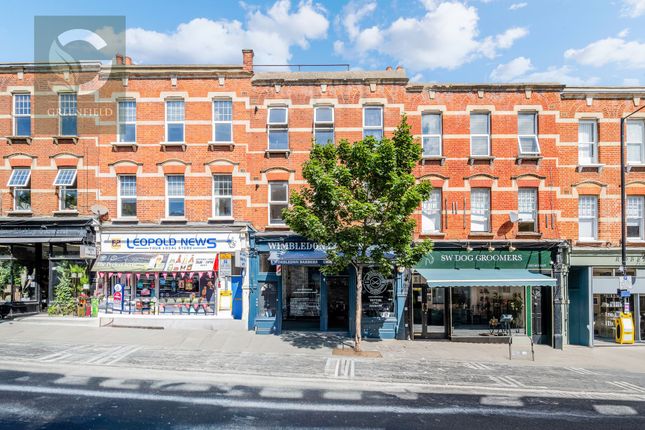
Leopold Road occupies an enviable position within Wimbledon, moments from the open green spaces of Wimbledon Park and within easy reach of Wimbledon Village's collection of independent boutiques, cafés and restaurants.
Excellent schools such as Bishop Gilpin and Wimbledon High School, sporting facilities and transport connections are all close by, making this a particularly compelling family home in one of south-west London's most enduringly desirable neighbourhoods.
Value & comps
No previous sales on record.
Returns
Set an offer; the calculator follows it.
Short-let restrictions apply
We're still gathering serviced-accommodation data for this area.
Archie refurb estimate: a Pro feature
0.0% below asking
This is not financial or investment advice. Prop AI Deals is not authorised by the Financial Conduct Authority (FCA) to provide investment advice.
All investment calculators, property analyses, and AI-generated insights are for informational purposes only. Property investment carries risk and may result in financial loss. All calculations should be independently verified and you should consult with FCA-authorised financial advisers before making any investment decisions.
Past performance does not guarantee future results. Tax implications vary by individual circumstances.
Deal
Properties like this can earn 2–3x BTL yields when converted to HMO, with retrofit costs around £10k/room. Sign in to see the full tier, yield projection, and cost breakdown.
Commercial properties like this can earn 30-50% higher yields when converted to residential under Class MA / Q / P / PA, with prior approval costing ~GBP 96/unit. Sign in to see the recommended route, yield uplift, and cost breakdown.
BRRR-suited properties can recycle 80-100% of investor capital on refi, leaving a high-yielding rental with most of the money out. Sign in to see the refurb cost stack, ARV projection, and refinance maths.
Detached + large garden = sub-division play. Pro tier unlocks the tier badge, plot size, uplift estimate, and regional land benchmark.
Short-lease flats trade at deep discount, but extending under the 1993 Act often costs far less than the discount. Pro tier unlocks the tier badge, premium breakdown, long-lease ARV and arbitrage maths.
See projected short-stay revenue vs a vanilla BTL for this property.
See real sub-let margins (HMO room rates & SA nightly rates) vs the landlord rent.
Area
Agent & docs

FAQ
About Leopold, Leopold Road, London
Explore nearby