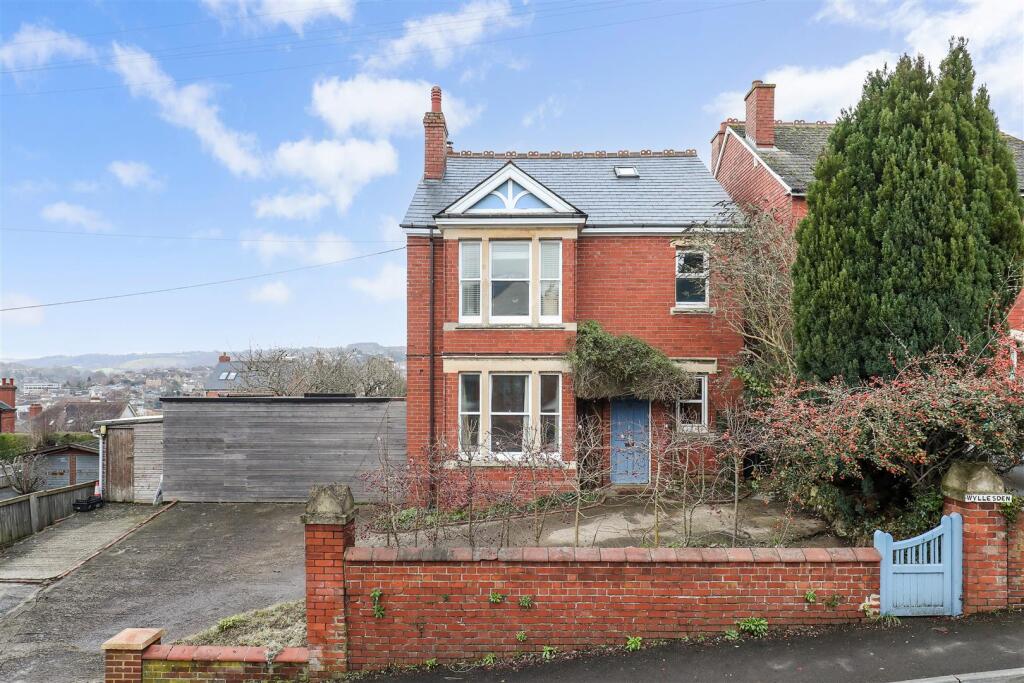
4-bedroom detached house · GL5 4EH
Sold STCListed 180 days
Opportunity summary
See Archie’s verdict, returns by strategy and what to check before viewing.
About
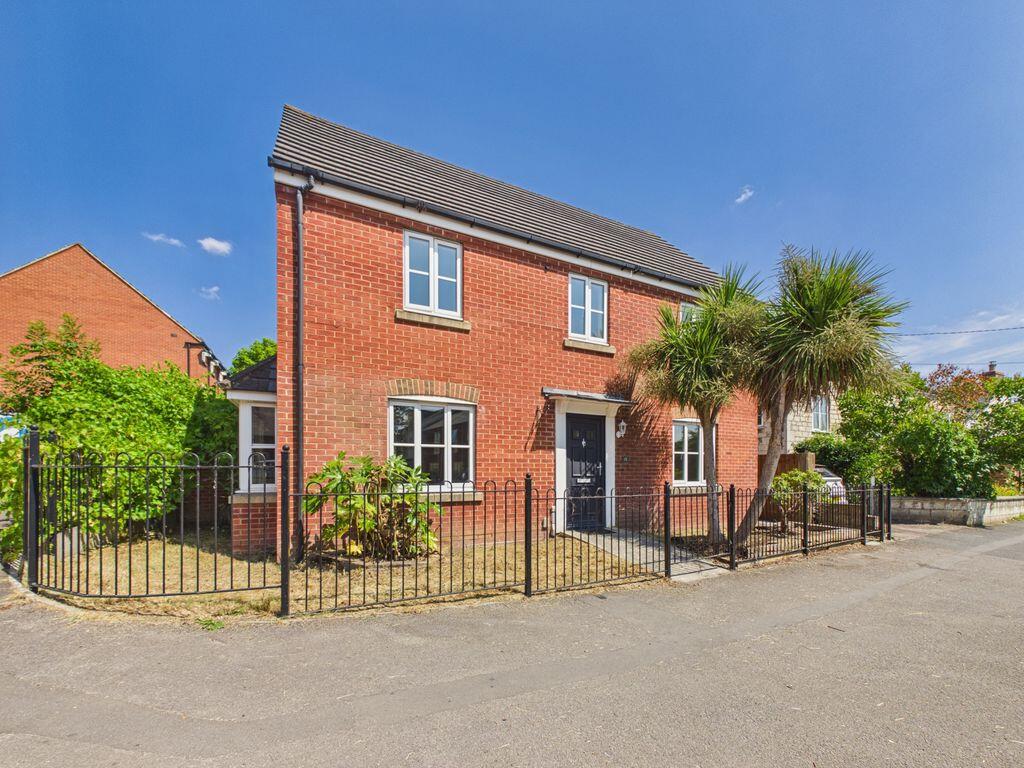
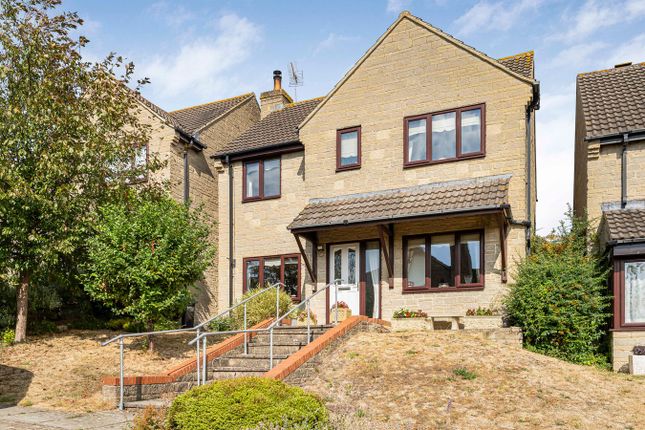
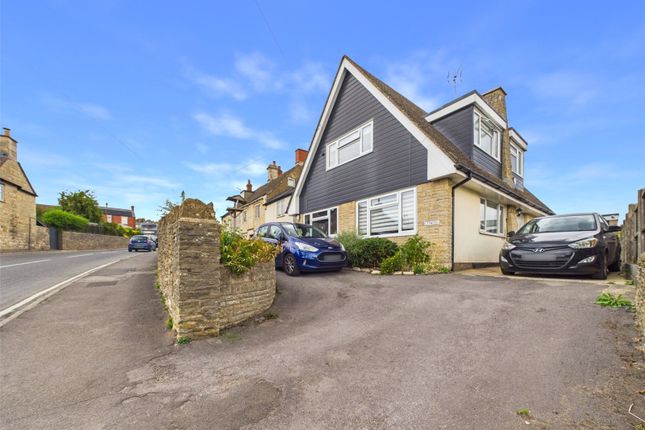
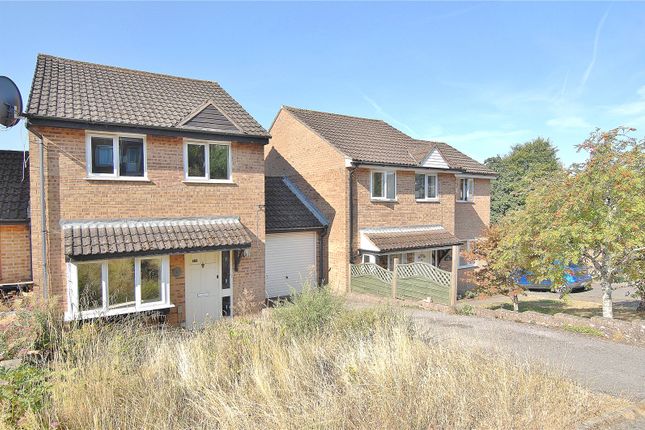
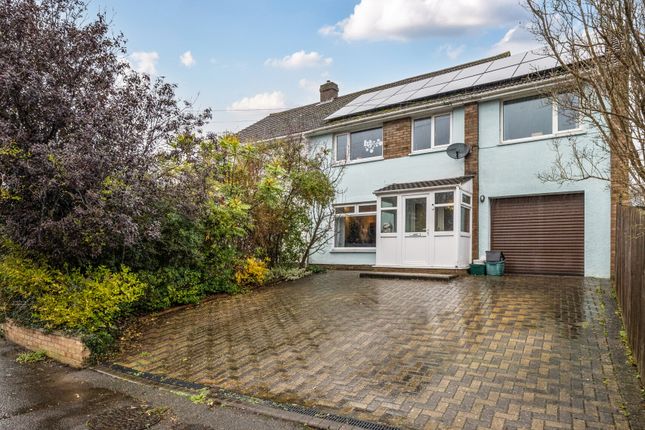
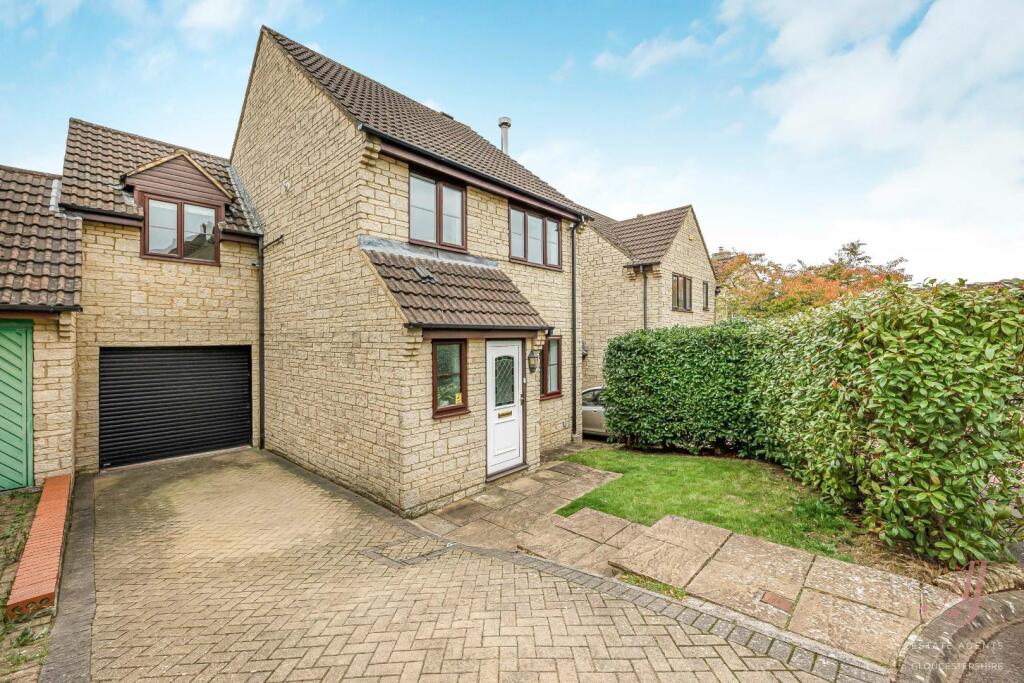
A well presented four bedroom detached home offering generous, well planned living space filled with natural light.
The layout works smoothly for modern family life, with a strong sense of flow between rooms.
The ground floor features a spacious open plan kitchen, dining/family room, designed for everyday living and social occasions, with doors opening directly onto the rear garden.
A separate sitting room provides a quieter space to relax with French opening to the garden, while the entrance hall and downstairs cloakroom add useful practicality.
Upstairs, the master bedroom benefits from its own en suite shower room, with three further double bedrooms completed by a family bathroom.
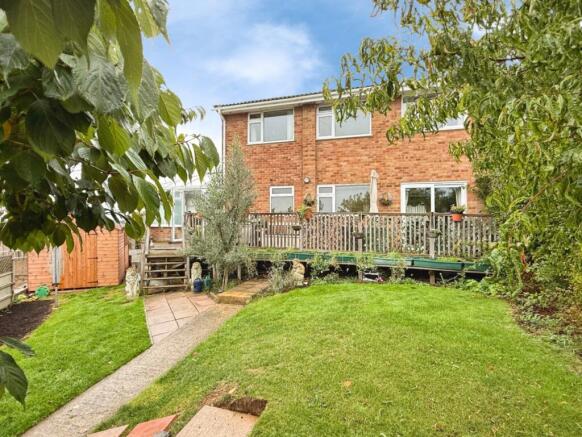
Outside, the rear garden offers space for outdoor dining, play, and relaxation. A gate opens to the parking and en-bloc single garage at the rear.
A home well suited to both growing families and those seeking flexible living space.
Brilliantly located for the secondary schools and college close by, the well loved Stratford Park and community leisure Centre and all the amenities of Stroud Town Centre has to offer.
A four bedroom detached home, offering generous living space, strong natural light, and a layout suited to a modern family life.
Internally the front door opens into a bright entrance hallway, with space for coats and shoes, stairs rise to the first floor, doors to sitting room, fitted dining kitchen/family room and downstairs cloakroom with Low flush WC and hand basin.
The sitting room stretches the depth of the house with a window looking out to the front and French doors at the rear, offering a wealth of natural light.
Finished with stylish wood effect laminate flooring. The fitted dining kitchen/family room forms the heart of the home.
Designed as one open space, this room works equally well for family life and social occasions.
The kitchen is well equipped with a range of wall and floor units finished in cream with chrome handles and wood effect worktops.
There is an integral double oven, gas hob and extractor and space for additional free standing appliances. A window to the rear with sink inset looks out to the garden, ideal to watch children play.
The dining/family area sits comfortably alongside, with a window looking out to the front ensuring the room is filled with natural light, there room for a large table and chairs and additional furniture making a practical space for all the family.
Door opens to the utility room with a rear door providing access to the garden, space for muddy boots and coats, plumbing for washing machine and space for a tumble drier along with additional storage.
Stairs lead to the first floor with loft hatch, doors to all bedrooms, family bathroom and a handy storage cupboard.
The master bedroom with window overlooking the garden, has space for a double bed and additional furniture.
An en suite shower room sits alongside, fitted with a shower enclosure, WC, and wash hand basin.
Bedroom two is a comfortable double room, with window to the front ideal guest room or children’s bedroom.
Bedroom three also a double and window to the front with built in wardrobe, ideal as a bedroom, nursery, or home office.
Bedroom four to the rear looking out to the garden is a small double which can work well as home office or guest room.
The accommodation is completed by the family bathroom with a bath, shower over, wash hand basin, and WC.
Outside, the rear garden has a paved terrace providing an ideal spot for outdoor seating and dining and lawn with a rear gate which gives access to the parking space and single en-bloc garage ( please note access the access has restricted head height of 2.1 meters).
This property combines practical layout, well balanced rooms, a versatile family home.
AGENTS NOTE Stamp duty at £399,950 First Time Buyers £4,997, Moving Home £9,997, Additional Property £29,950 Stroud sits below the western escarpment of the Cotswold Hills, encircled by five sweeping valleys.
Stroud has been described as "The Covent Garden of the Cotswolds".
Stroud is a well-known centre for arts and crafts and the weekly Farmers Market has been voted the best in the country and the newly completed indoor Five Valleys shopping centre is a fantastic attraction.
An annual textile festival is held in the town as well as various exhibitions at the Subscription Rooms and at The Museum in the Park.
Stroud has a wealth of local pubs and restaurants and the very well regarded Stroud brewery offering great social events with ethical and organic beer has become a very cherished landmark.
Stroud has two state Grammar Schools, for boys and girls, and Archway School, a mixed Comprehensive Secondary School.
Nearby are several Independent Schools such as Beaudesert Park School in Minchinhampton, Wycliffe College in Stonehouse.
Good transport links with London Paddington by train and Bath and Bristol by car.
Value & comps
No previous sales on record.
Returns
Set an offer; the calculator follows it.
We're still gathering serviced-accommodation data for this area.
Archie refurb estimate: a Pro feature
0.0% below asking
This is not financial or investment advice. Prop AI Deals is not authorised by the Financial Conduct Authority (FCA) to provide investment advice.
All investment calculators, property analyses, and AI-generated insights are for informational purposes only. Property investment carries risk and may result in financial loss. All calculations should be independently verified and you should consult with FCA-authorised financial advisors before making any investment decisions.
Past performance does not guarantee future results. Tax implications vary by individual circumstances.
Deal
Properties like this can earn 2–3x BTL yields when converted to HMO, with retrofit costs around £10k/room. Sign in to see the full tier, yield projection, and cost breakdown.
Commercial properties like this can earn 30-50% higher yields when converted to residential under Class MA / Q / P / PA, with prior approval costing ~GBP 96/unit. Sign in to see the recommended route, yield uplift, and cost breakdown.
BRRR-suited properties can recycle 80-100% of investor capital on refi, leaving a high-yielding rental with most of the money out. Sign in to see the refurb cost stack, ARV projection, and refinance maths.
Detached + large garden = sub-division play. Pro tier unlocks the tier badge, plot size, uplift estimate, and regional land benchmark.
Short-lease flats trade at deep discount, but extending under the 1993 Act often costs far less than the discount. Pro tier unlocks the tier badge, premium breakdown, long-lease ARV and arbitrage maths.
See projected short-stay revenue vs a vanilla BTL for this property.
See real sub-let margins (HMO room rates & SA nightly rates) vs the landlord rent.
Area
Agent & docs

FAQ
About Jack Russell Close, Stroud
Explore nearby