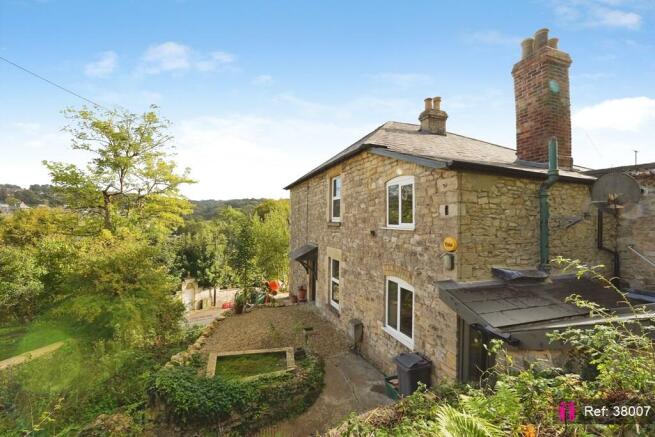
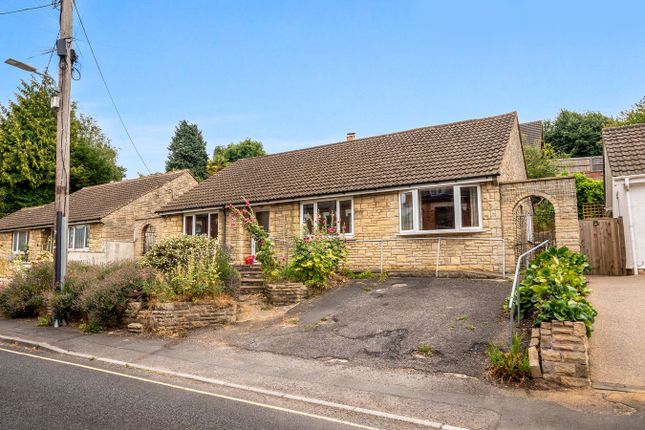
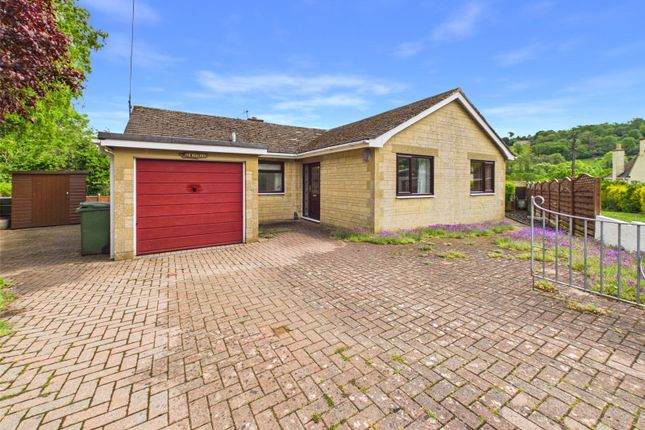
4-bedroom detached house · GL5 4EH
Sold STCListed 188 days
Opportunity summary
See Archie’s verdict, returns by strategy and what to check before viewing.
About
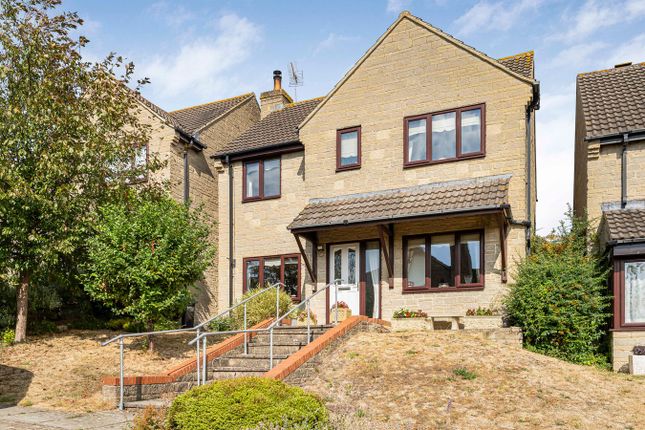
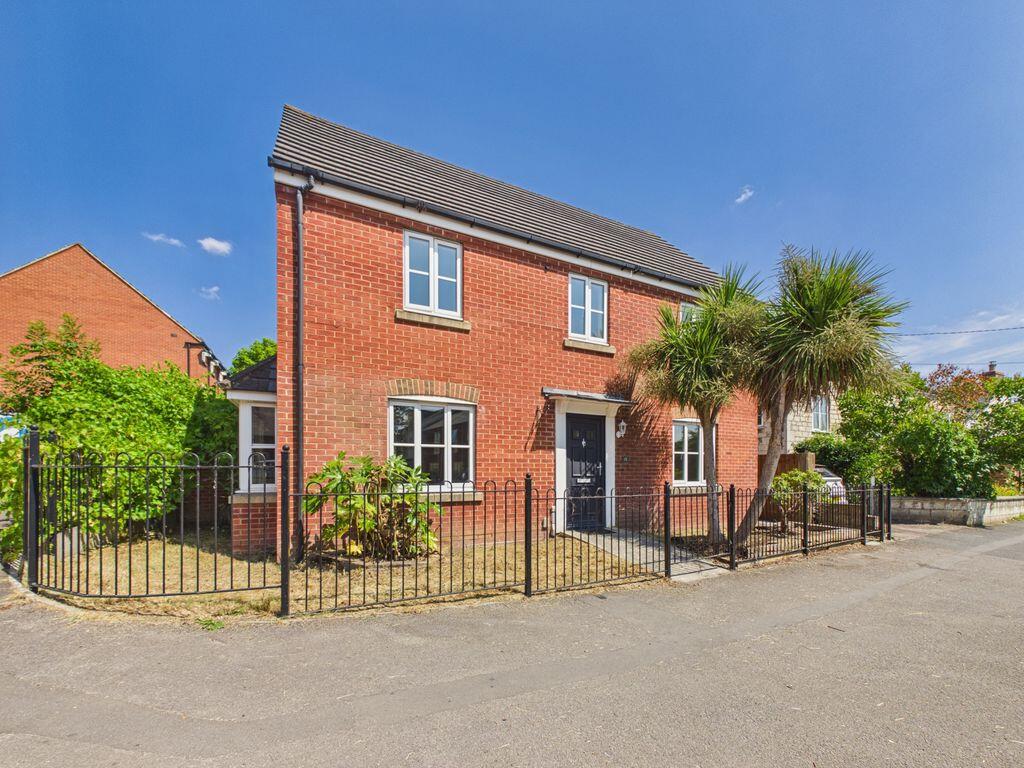
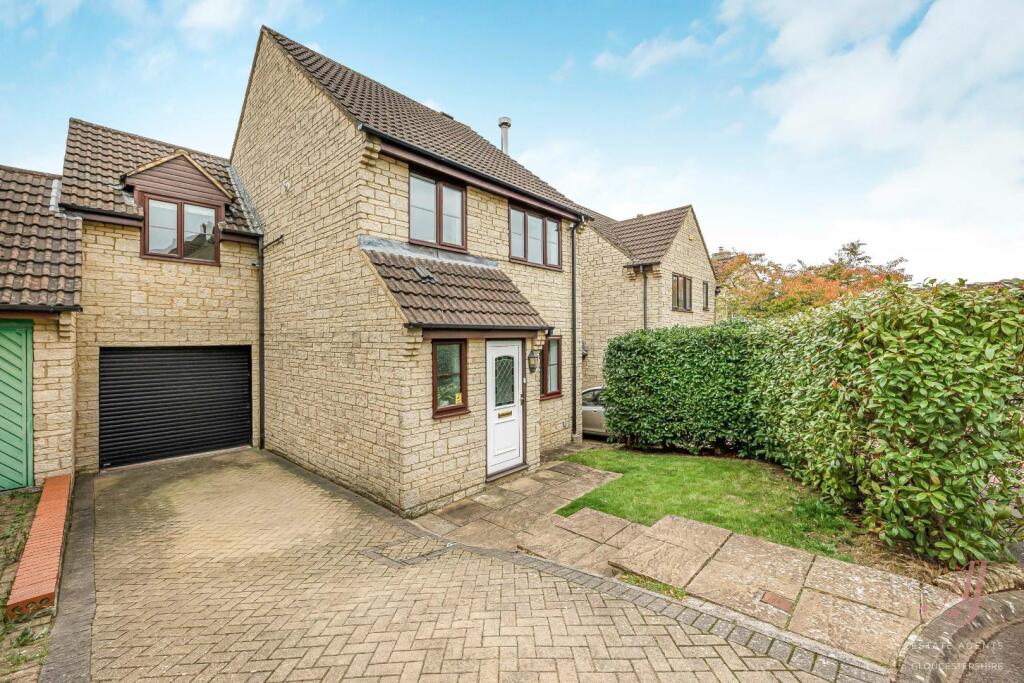
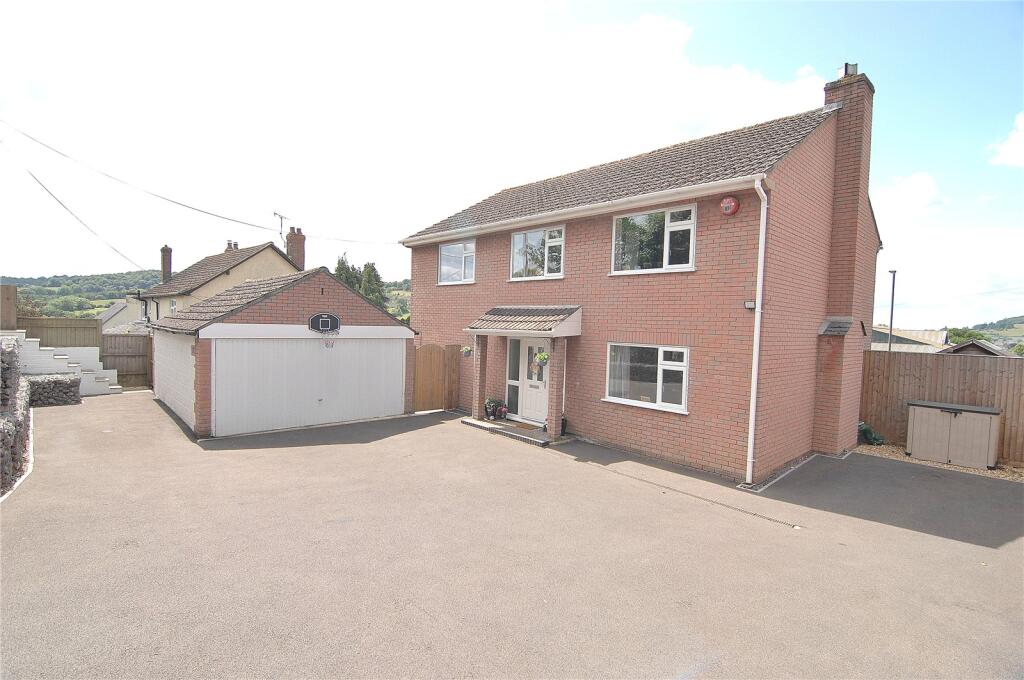
OFFERED TO THE MARKET WITH NO ONWARD CHAIN. A great example of a four bedroom detached family home with an en-bloc garage, carport and two parking spaces.
Built in 2009, the property sits close to Stroud College, Stratford Park and Leisure Centre, and less than a mile from all the amenities Stroud town has to offer.
The property features flexible living space with plenty of internal storage, well presented throughout with a wealth of natural light.
An entrance hall includes a downstairs cloakroom and cloaks cupboard, with stairs rising to the first floor.
The sitting room offers good space, with a window to the front and French doors opening to the rear terrace and garden.
A second reception room is ideal as a study, music room, playroom or home office, with windows on two sides providing excellent natural light.
A fitted dining kitchen has French doors opening to the sun terrace and rear garden. Upstairs offers a master bedroom with built in wardrobes and an en suite shower room.
Two further double bedrooms and one single bedroom are served by a family bathroom.
The enclosed rear garden has been designed with ease of maintenance in mind, with gated rear access and landscaping including a paved terrace.
A smart choice for buyers looking for space, comfort and a modern setting. A delightful family home. PLEASE NOTE THAT ANY VIEWERS NEEDING TO SELL A PROPERTY MUST BE ACTIVELY MARKETING THEIR HOME.
A well presented four bedroom detached family home, with versatile accommodation, wonderfully convenient for local shops, buses, and Stratford Park with its open air pool and leisure centre.
It is less than a mile from all the amenities that Stroud has to offer. OFFERED TO THE MARKET WITH NO ONWARD CHAIN.
Steps lead up to the front door, where you are welcomed into an entrance hallway, with downstairs cloakroom, with WC and wash hand basin and side window.
There is a useful hall cupboard for coats and shoes. Doors lead to both reception rooms and the fitted dining kitchen, with a further cupboard for storage near the dining area.
Stairs rise to the first floor. The sitting room is a comfortable main reception room, offering a bright, relaxing space in which to unwind.
This room is well proportioned and filled with natural light from a window to the front and French doors opening out to access the rear terrace and garden.
To the front of the home is a bright, double aspect second reception room with windows offering both front and side views.
Currently used as a reading/music room, this is a versatile space well suited as a home office, separate dining room or playroom, offering comfort and quiet relaxation.
The fitted dining kitchen is the heart of the home. There is plenty of space for a family dining table, making this a sociable and practical room for everyday life.
The kitchen is fitted with a range of wall and base units with generous work surfaces and integrated gas hob, extractor, electric oven, dishwasher, freezer and washing machine.
There is also a freestanding undercounter larder fridge.
A wealth of natural light is enjoyed from the windows to two sides and French doors which open directly to the rear terrace and garden, creating an easy connection between indoor and outside space.
Stairs lead to the first floor landing with a window view of the garden, and doors to all bedrooms, family bathroom and loft hatch.
The spacious master bedroom is a well proportioned double with built in wardrobes and with windows to two sides, bringing in plenty of light and views across the garden and surrounding rooftops.
An en suite shower room leads off the bedroom with WC, wash hand basin and shower cubicle. A side window provides natural light and extra ventilation.
Bedroom Two is a generous, comfortable double room facing the front of the property and ideal for family or guests.
Bedroom Three is also a double room, with built in deep wardrobe and airing cupboard.
Bedroom Four is a single bedroom which would work well as a child’s room or nursery, dressing room or alternatively a home office, adding further flexibility to the accommodation.
The family bathroom completes the accommodation to the first floor and includes bath with shower over, WC and wash hand basin.
A well balanced family home offering flexible living space, practical storage and everyday convenience suited to modern family life.
PLEASE NOTE THAT ANY VIEWERS NEEDING TO SELL A PROPERTY MUST BE ACTIVELY MARKETING THEIR HOME.
AGENT’S NOTE: Bedroom Four is currently empty and we have used AI images to show what this could look like as a nursery.
Gardens And Parking - Outside, the rear garden is enclosed and arranged for ease of maintenance. A paved terrace sits directly outside the kitchen, providing space for outdoor dining and seating.
The garden is mainly laid to lawn with planted borders adding greenery and seasonal interest, while a pathway leads to the rear gate. A garden shed provides useful storage.
The property benefits from a carport with enclosed storage cupboard to the rear.
Carport If standing with your back to the road facing the property, the carport is set back to the right, accessed via the archway beneath the coach house.
Parking Space Accessed via the rear gate from the garden, the allocated space is located in the far left corner of the parking area and is marked 65.
It can also be reached by passing under the archway of the coach house to the left of the carport.
Garage and Second Parking Space With your back to the road facing the house, walk down the hill and turn right. Follow the road along until you reach the coach house on your right.
Pass under the archway. The garage is located en bloc, second from the left, with the additional allocated parking space directly in front, also marked 65.
Please note there is a restricted head height of 2.1 metres for access to both parking spaces and the garage.
Stroud sits below the western escarpment of the Cotswold Hills, surrounded by five sweeping valleys, and has been described as “The Covent Garden of the Cotswolds”.
Stroud is a well known centre for arts and crafts, and the weekly Farmers’ Market has been voted among the best in the country.
The indoor Five Valleys Shopping Centre is a popular attraction, created with an urban feel and home to a wide range of street food vendors offering international cuisine.
An annual textile festival is held in the town, along with beer and jazz festivals. There are regular exhibitions and live music at the Subscription Rooms and at the Museum in the Park.
Stroud has a wealth of local pubs and restaurants. The well regarded Stroud brewery offers great social events with ethical and organic beer, and has become a very cherished landmark.
Stroud has two sought after state Grammar schools, for boys and girls Marling and Stroud High School, and Archway School, a mixed Comprehensive School.
Nearby are several popular Primary Schools, such as Calloway, Whiteshill, Foxmoor and Randwick.
Also a good choice of Independent Schools such as Beaudesert Park School in Minchinhampton and Wycliffe College in Stonehouse.
There are good transport links, with London Paddington 90 minutes by train, Bath and Bristol by car on the A46 and M5 respectively and Gloucester and Cheltenham within easy reach.
Value & comps
No previous sales on record.
Returns
Set an offer; the calculator follows it.
We're still gathering serviced-accommodation data for this area.
Archie refurb estimate: a Pro feature
0.0% below asking
This is not financial or investment advice. Prop AI Deals is not authorised by the Financial Conduct Authority (FCA) to provide investment advice.
All investment calculators, property analyses, and AI-generated insights are for informational purposes only. Property investment carries risk and may result in financial loss. All calculations should be independently verified and you should consult with FCA-authorised financial advisors before making any investment decisions.
Past performance does not guarantee future results. Tax implications vary by individual circumstances.
Deal
Properties like this can earn 2–3x BTL yields when converted to HMO, with retrofit costs around £10k/room. Sign in to see the full tier, yield projection, and cost breakdown.
Commercial properties like this can earn 30-50% higher yields when converted to residential under Class MA / Q / P / PA, with prior approval costing ~GBP 96/unit. Sign in to see the recommended route, yield uplift, and cost breakdown.
BRRR-suited properties can recycle 80-100% of investor capital on refi, leaving a high-yielding rental with most of the money out. Sign in to see the refurb cost stack, ARV projection, and refinance maths.
Detached + large garden = sub-division play. Pro tier unlocks the tier badge, plot size, uplift estimate, and regional land benchmark.
Short-lease flats trade at deep discount, but extending under the 1993 Act often costs far less than the discount. Pro tier unlocks the tier badge, premium breakdown, long-lease ARV and arbitrage maths.
See projected short-stay revenue vs a vanilla BTL for this property.
See real sub-let margins (HMO room rates & SA nightly rates) vs the landlord rent.
Area
Agent & docs

FAQ
About Jack Russell Close, Stroud
Explore nearby