We've tightened what earns a Pursue. A home now needs a published valuation, a strategy that still makes money after real running costs and lender stress tests, and no listing problems that would stop a mortgage. You'll see fewer Pursues, and each one has been checked harder.
See how verdicts work4-bedroom semi-detached house · TN2 5AT
For saleListed 188 days
Opportunity summary
See Archie’s verdict, returns by strategy and what to check before viewing.
About
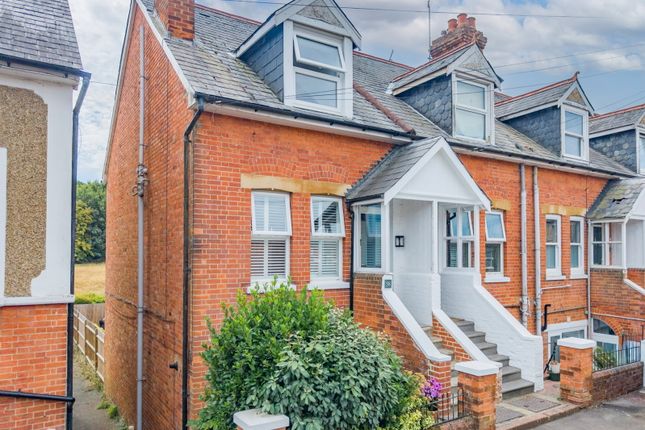
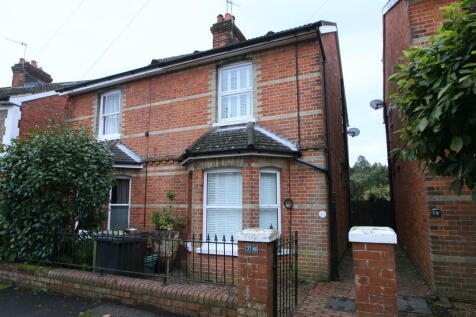
Nestled in the heart of the ever-popular Hawkenbury district, this beautifully presented four-bedroom semi-detached Victorian home offers a blend of period charm and modern comfort.
Situated on a sought-after residential road, with a welcoming community, amenities such as a local shop with Post Office counter, a renowned butcher and delicatessen, are all just moments away.
For families or commuters, the location is ideal: Tunbridge Wells town centre and mainline station are both within a mile, with the iconic Pantiles accessible via a picturesque 1.2-mile walk through Camden Park.
However, the real standout feature of this property is its direct, private access to the expansive Hawkenbury Recreation Ground.
Whether you're looking for space for children to play, walking the dog, or enjoying the sports facilities and play equipment, this green haven on your doorstep is a rare and valuable asset.
Families will particularly appreciate the easy, car-free stroll across the park to St Peter’s Primary School, while older children benefit from excellent bus links to local Grammar schools and Skinners Kent Academy.
Lovingly improved by the current owners, the home retains its classic Victorian character with period features such as picture rails, elegant fireplaces, and high ceilings, while benefitting from tasteful, modern upgrades throughout.
The accommodation is well-balanced and designed for modern family life. At the front, the inviting sitting room features a large bay window and a charming open fireplace, perfect for cosy evenings.
The spacious dining room offers ample space for entertaining, with views over the garden and a seamless flow into the thoughtfully laid-out kitchen, with its direct access to the rear garden.
To the rear, a separate utility room – a rare treat for homes of this style - provides space for a washing machine and dryer, along with a convenient WC.
A handy understairs cupboard adds additional storage on the ground floor. Upstairs, the property comprises four bedrooms, two of which comfortably accommodate double beds.
The stylish family bathroom on the first floor features a shower over bath.
The converted loft is a true highlight: the large dormer window ensures that the room has excellent head height and is flooded with light whilst enjoying peaceful views over the recreation ground and beyond to the surrounding farmland and woodland.
This versatile space is currently used as an additional reception room but would equally serve as a spacious principal bedroom or home office.
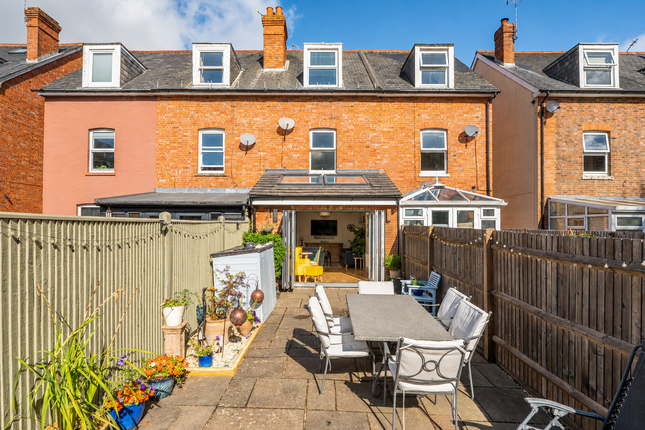
Outside, the south-facing rear garden is designed for low-maintenance living with a decked area ideal for year-round enjoyment.
Mature, well-stocked flower borders add vibrant colour and privacy, while a garden shed offers essential storage.
A rear gate opens directly onto the recreation ground, offering immediate access to a play area, tennis courts, floodlit astro pitch, and more.
For nature lovers, High Woods and Dunorlan Park are just minutes away.
With its unbeatable location, welcoming community, and perfect blend of period charm and practical living, this home has much to offer.
From summer street picnics to morning park strolls, it’s a home that connects beautifully with both its surroundings and its community - ideal for families and outdoor enthusiasts alike.
Material Information Disclosure - National Trading Standards Material Information Part B Requirements (information that should be established for all properties) Property Construction - Brick and block Property Roofing - Slate tiles Electricity Supply - National Grid Water Supply - Direct mains water Sewerage - Standard UK domestic Heating - Central heating (gas) Broadband – not known Mobile Signal / Coverage - good National Trading Standards Material Information Part C Requirements (information that may or may not need to be established depending on whether the property is affected or impacted by the issue in question) Building Safety – no known concerns Restrictions - no known concerns Rights and Easements - no known concerns Flood Risk - no known concerns Coastal Erosion Risk - no known concerns Planning Permission - no known concerns Accessibility / Adaptations - no known concerns Coalfield / Mining Area - no known concerns PLEASE NOTE: Should you wish to proceed with an offer on this property, we are obligated by HMRC to conduct mandatory Anti-Money Laundering Checks.
We outsource these checks to our compliance partners at Coadjute and they charge a fee for this service.
EPC Rating: E Location Napier Road is located in the popular Hawkenbury area and is a lovely family-friendly community situated within 1 mile walk of the main town centre and mainline station with fast and regular services to London.
This property backs onto the beautiful open spaces of Hawkenbury Recreation Ground with play equipment and all-weather sports surfaces and Dunorlan Park with its cafe and boating lake is also a short walk.
There is a local convenience store, Post Office and butchers within a short stroll and Tunbridge Wells has a wide array of restaurants, a choice of supermarkets, extensive shopping, independent outlets and leisure facilities.
There are excellent schooling options in the immediate area, both in the independent and state sectors, including those in the sought-after Kent Grammar system at secondary level and St Peter's Primary School just around the corner.
Garden South facing garden with direct access to Hawkenbury Recreation Grounds
Value & comps
No previous sales on record.
Returns
Set an offer; the calculator follows it.
We're still gathering serviced-accommodation data for this area.
Archie refurb estimate: a Pro feature
0.0% below asking
This is not financial or investment advice. Prop AI Deals is not authorised by the Financial Conduct Authority (FCA) to provide investment advice.
All investment calculators, property analyses, and AI-generated insights are for informational purposes only. Property investment carries risk and may result in financial loss. All calculations should be independently verified and you should consult with FCA-authorised financial advisers before making any investment decisions.
Past performance does not guarantee future results. Tax implications vary by individual circumstances.
Deal
Properties like this can earn 2–3x BTL yields when converted to HMO, with retrofit costs around £10k/room. Sign in to see the full tier, yield projection, and cost breakdown.
Commercial properties like this can earn 30-50% higher yields when converted to residential under Class MA / Q / P / PA, with prior approval costing ~GBP 96/unit. Sign in to see the recommended route, yield uplift, and cost breakdown.
BRRR-suited properties can recycle 80-100% of investor capital on refi, leaving a high-yielding rental with most of the money out. Sign in to see the refurb cost stack, ARV projection, and refinance maths.
Detached + large garden = sub-division play. Pro tier unlocks the tier badge, plot size, uplift estimate, and regional land benchmark.
Short-lease flats trade at deep discount, but extending under the 1993 Act often costs far less than the discount. Pro tier unlocks the tier badge, premium breakdown, long-lease ARV and arbitrage maths.
See projected short-stay revenue vs a vanilla BTL for this property.
See real sub-let margins (HMO room rates & SA nightly rates) vs the landlord rent.
Area
Agent & docs

FAQ
About Napier Road, Tunbridge Wells, TN2
Explore nearby