4-bedroom semi-detached house · TN1 1SP
Listing removedListed 155 days
Opportunity summary
See Archie’s verdict, returns by strategy and what to check before viewing.
About
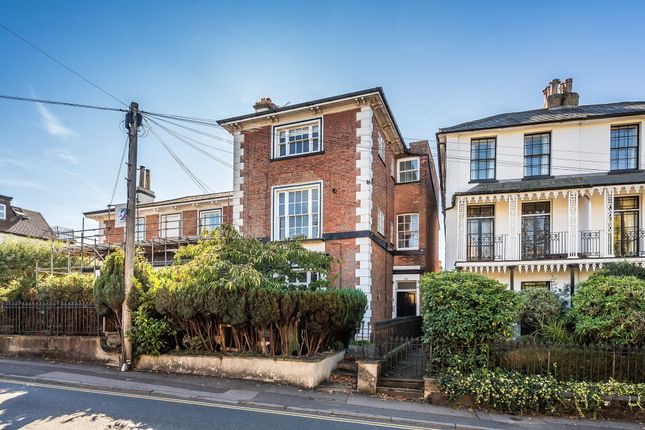
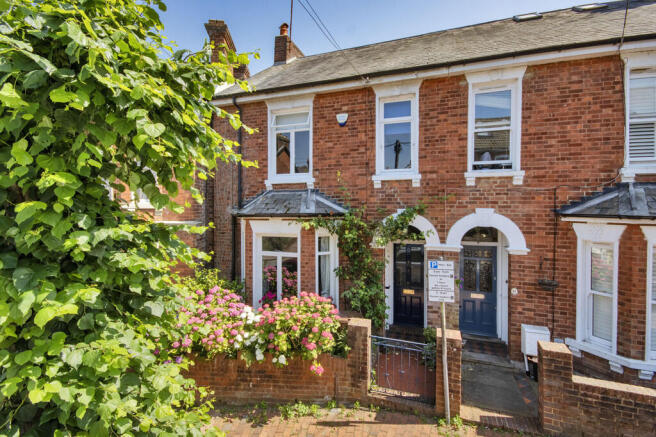
Accommodation This attractive Georgian semi-detached home occupies a highly desirable position on Grove Hill Road, within easy reach of Tunbridge Wells town centre, the Pantiles and the mainline station.
The property has been a much-loved family home for many years and offers a superb blend of period charm, practical family accommodation and modern improvements.
Arranged over four floors, the property provides flexible living space extending to almost 2,000 sq. ft. including the basement accommodation and detached garden studio.
The current owners have carefully improved the property over time, including the installation of a beautifully appointed kitchen in 2021 together with the addition of the detached garden studio.
The Living Accommodation The ground floor offers an excellent arrangement for modern family living.
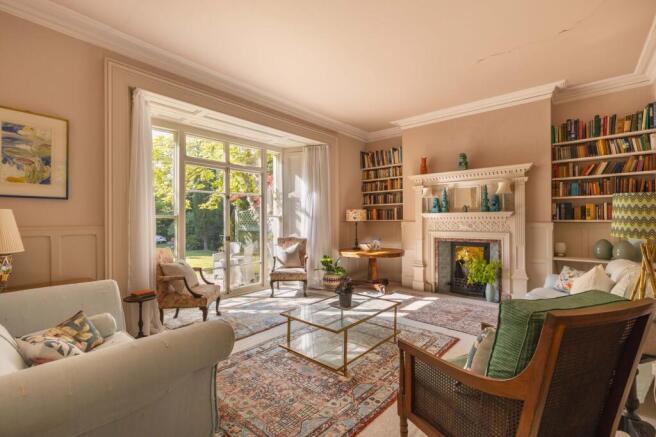
The reception room enjoys lovely natural light and retains a welcoming character with attractive proportions and a fireplace.
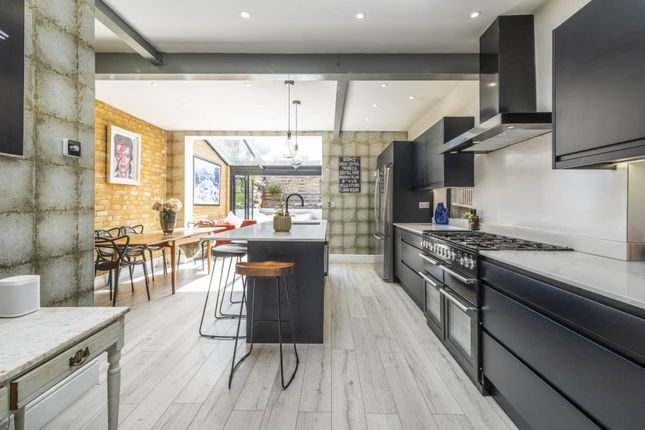
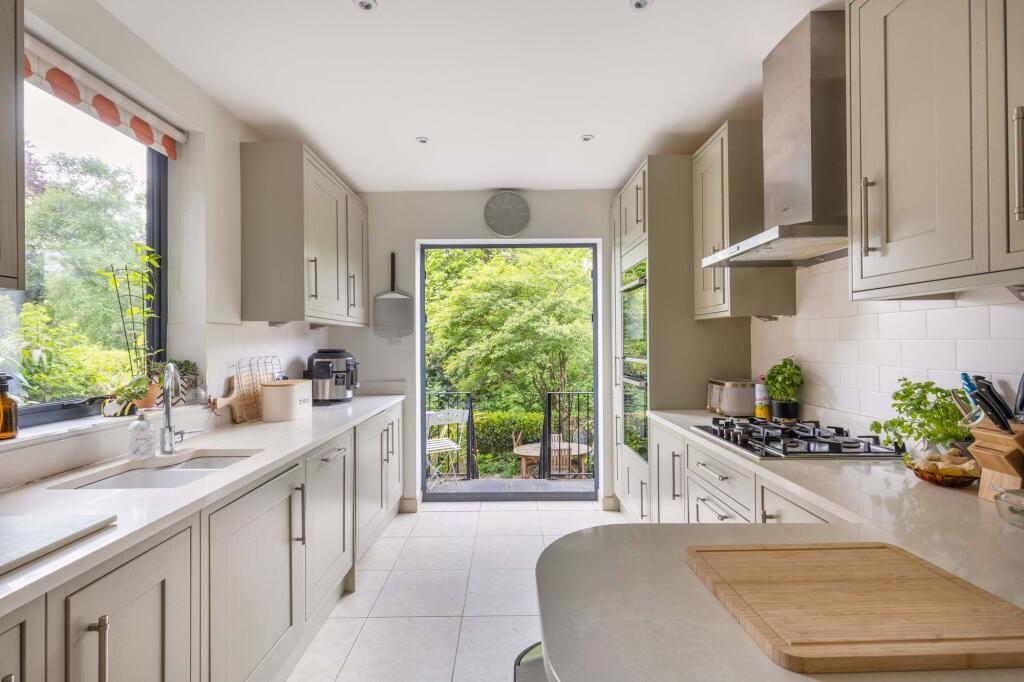
Positioned to the rear, the kitchen / dining room forms the heart of the house and provides extensive preparation and dining space.
The kitchen was refitted in 2021 with contemporary Wren cabinetry, quartz work surfaces supplied by Sussex Stone and a range of integrated appliances including dishwasher, fridge and microwave.
A Rangemaster cooker is also included within the sale, while a boiling water tap adds further practicality.
The lower ground floor is a particularly versatile area of the house and has proved invaluable for family life.
Currently used as a den, gym, utility and storage space, it offers excellent flexibility for buyers seeking additional reception space, teenage accommodation, hobbies room or home working potential.
To the rear of the garden sits a detached studio building which provides an ideal home office, creative studio or home gym.
The south-facing walled garden is a standout feature of the property and includes raised beds, herb planters and attractive seating areas, creating an excellent environment for entertaining and family use.
Bedrooms and Bathrooms The upper floors provide four bedrooms arranged across the first and second floors.
The principal bedroom is generously proportioned and benefits from an attractive outlook and period character.
The family bathroom has been stylishly updated and features a freestanding bath with shower over, patterned tiled flooring and contemporary vanity storage, creating a bright and elegant space.
The second floor bedrooms offer excellent flexibility for family members, guest accommodation or home office use, with useful eaves storage incorporated within the upper floor layout.
Garden and External Space This property benefits from a lovely south-facing garden, complete with a garden office, raised beds, herb planter and shed.
There is a small garden to the front, flanked with black iron railings and with a brick laid path leading to the front door Material Information Disclosure - National Trading Standards Material Information Part B Requirements (information that should be established for all properties) Property Construction – Brick and block Property Roofing – slate tile Electricity Supply - National Grid Water Supply - Direct mains water Sewerage – Standard UK domestic Heating - Central heating (gas) / Wood burner/open fire Broadband – FTTC (fibre to the cabinet) Mobile Signal / Coverage - good National Trading Standards Material Information Part C Requirements (information that may or may not need to be established depending on whether the property is affected or impacted by the issue in question) Building Safety – no known concerns Restrictions – conservation area Rights and Easements – no known concerns Flood Risk - no known concerns Coastal Erosion Risk - no known concerns Planning Permission - no known concerns Accessibility / Adaptations - no known concerns Coalfield / Mining Area - no known concerns PLEASE NOTE: Should you wish to proceed with an offer on this property, we are obligated by HMRC to conduct mandatory Anti-Money Laundering Checks.
We outsource these checks to our compliance partners at Coadjute and they charge a fee for this service .
EPC Rating: D Location Grove Hill occupies a central and highly convenient Tunbridge Wells position, just a short walk from the town centre, Pantiles and the mainline station, providing regular services to London.
The property is exceptionally well positioned for access to a number of highly regarded schools including Claremont Primary School, Tunbridge Wells Girls’ Grammar School, Skinners’, Tunbridge Wells Grammar School for Boys, TOGS, Judd School, Bennett Memorial, St Gregory’s and several respected independent schools.
The surrounding area offers an excellent lifestyle with cafés, restaurants, independent shops and leisure facilities all within easy reach.
Nearby green spaces include Grove Park, Calverley Grounds and Dunorlan Park with its lake and café.
Garden This property benefits from a lovely south-facing garden, complete with a garden office, raised beds, herb planter and shed.
There is a small garden to the front, flanked with black iron railings and with a brick laid path leading to the front door.
Value & comps
No previous sales on record.
Returns
Set an offer; the calculator follows it.
We're still gathering serviced-accommodation data for this area.
Archie refurb estimate: a Pro feature
0.0% below asking
This is not financial or investment advice. Prop AI Deals is not authorised by the Financial Conduct Authority (FCA) to provide investment advice.
All investment calculators, property analyses, and AI-generated insights are for informational purposes only. Property investment carries risk and may result in financial loss. All calculations should be independently verified and you should consult with FCA-authorised financial advisors before making any investment decisions.
Past performance does not guarantee future results. Tax implications vary by individual circumstances.
Deal
Properties like this can earn 2–3x BTL yields when converted to HMO, with retrofit costs around £10k/room. Sign in to see the full tier, yield projection, and cost breakdown.
Commercial properties like this can earn 30-50% higher yields when converted to residential under Class MA / Q / P / PA, with prior approval costing ~GBP 96/unit. Sign in to see the recommended route, yield uplift, and cost breakdown.
BRRR-suited properties can recycle 80-100% of investor capital on refi, leaving a high-yielding rental with most of the money out. Sign in to see the refurb cost stack, ARV projection, and refinance maths.
Detached + large garden = sub-division play. Pro tier unlocks the tier badge, plot size, uplift estimate, and regional land benchmark.
Short-lease flats trade at deep discount, but extending under the 1993 Act often costs far less than the discount. Pro tier unlocks the tier badge, premium breakdown, long-lease ARV and arbitrage maths.
See projected short-stay revenue vs a vanilla BTL for this property.
See real sub-let margins (HMO room rates & SA nightly rates) vs the landlord rent.
Area
Agent & docs

FAQ
About Grove Hill Road, Tunbridge Wells, TN1
Explore nearby