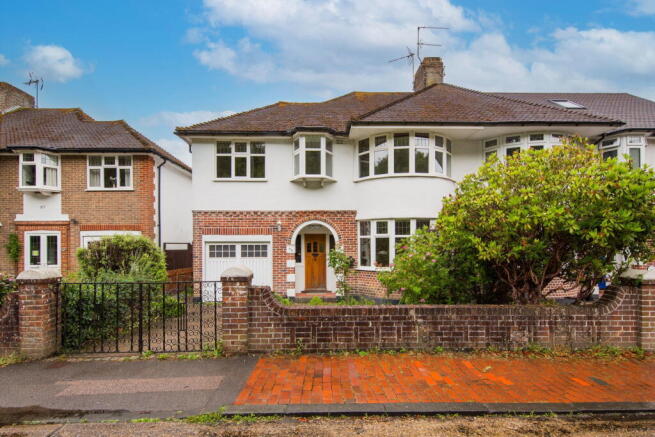
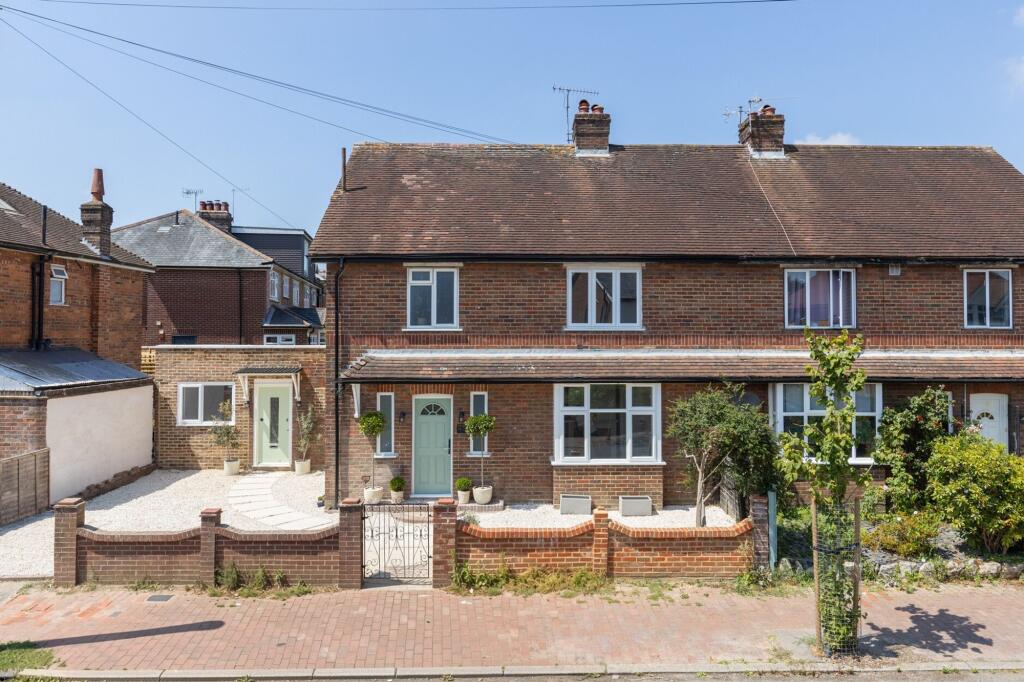
4-bedroom semi-detached house · TN4 9RB
Sold STCListed 165 days
Opportunity summary
See Archie’s verdict, returns by strategy and what to check before viewing.
About
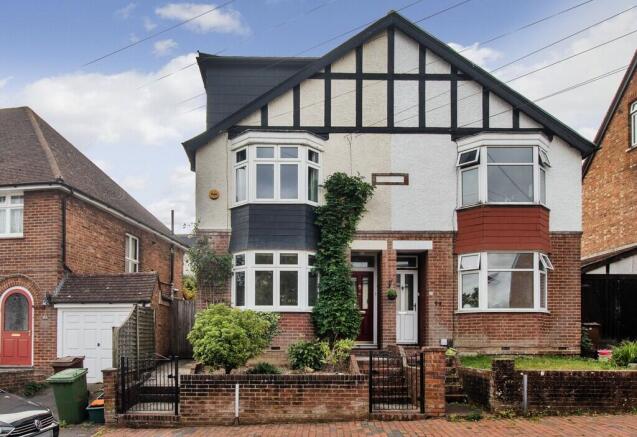
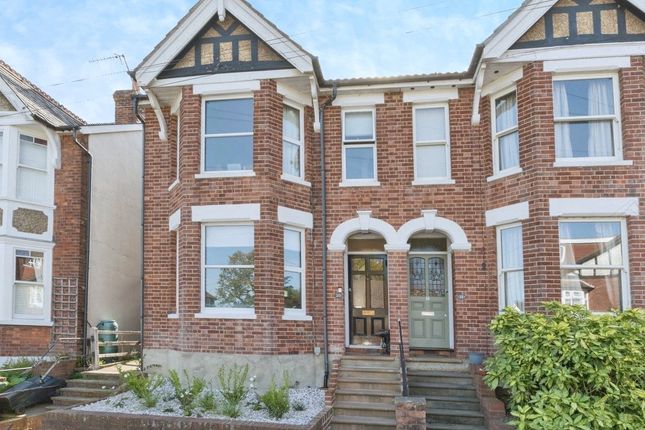
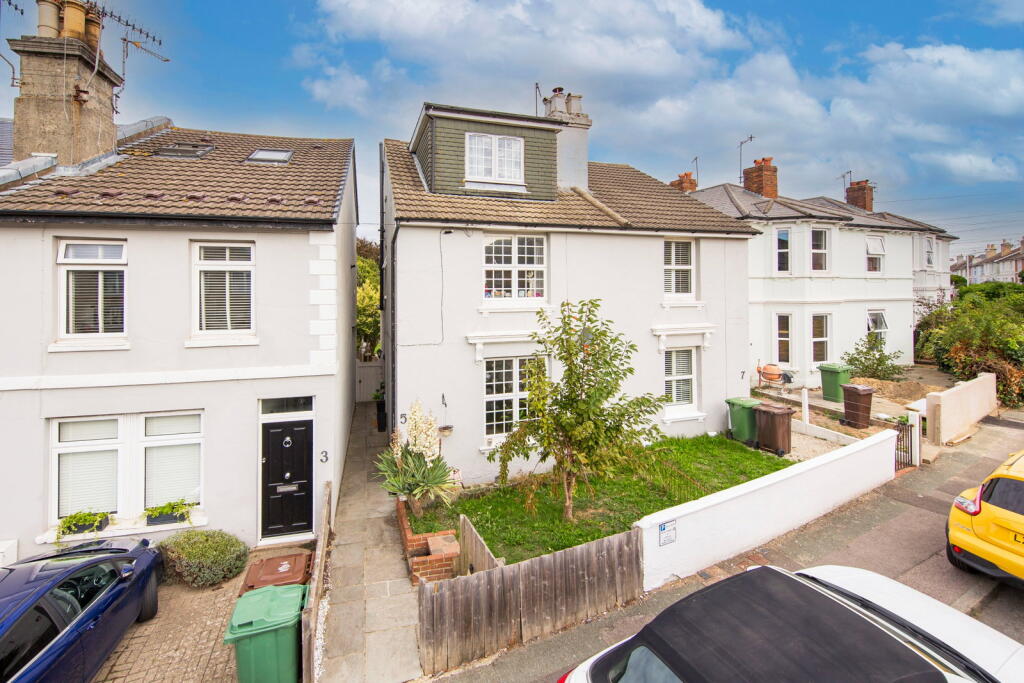
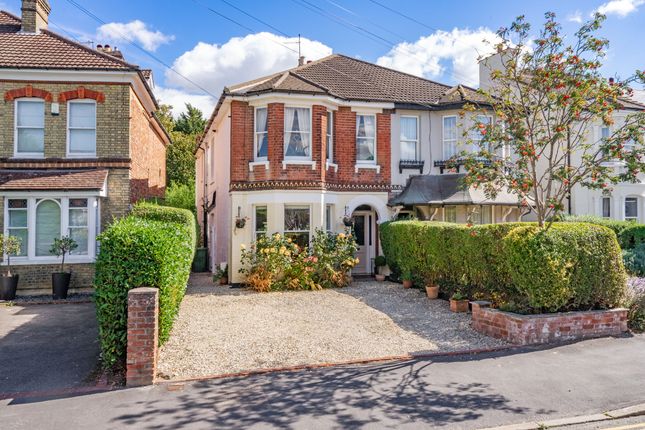
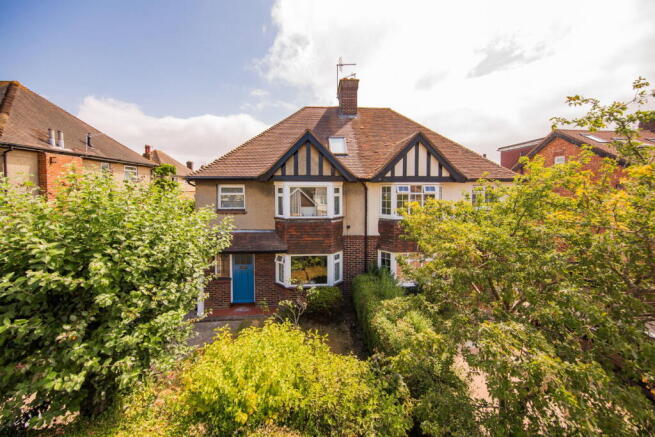
A period, semi-detached house set within the sought-after St John’s area of the town, within a short stroll of the local shops, eateries, park and the Grammar schools.
This lovely family home is beautifully styled throughout and offers well-proportioned accommodation over three floors with light and bright rooms and plenty of storage, making it a very comfortable home to live in.
We particularly love how the living space connects so well with the garden and leafy backdrop to the rear making it easy to forget how central you are, once inside.
Mature hedging offers privacy to the front of your home and double gates lead you to your front door and garden gate to the side.
The front door features charming stained glass panels and opens into an entrance hall with doors through to both receptions.
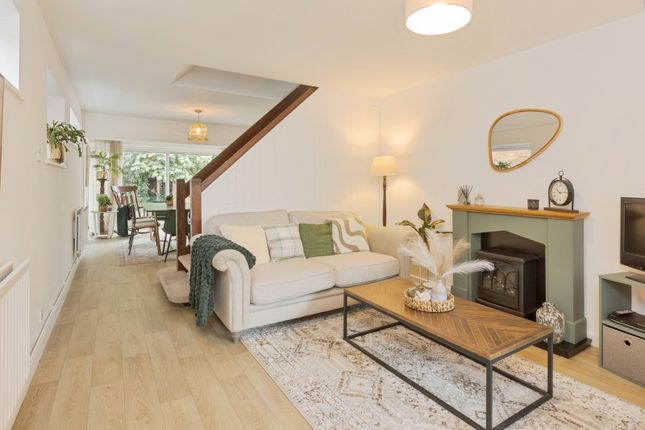
The sitting room is to the front, with a tall bay window, filling the room with light and there is a woodburner with useful cupboards and display shelving to either side.
Wooden bi-fold doors connect this space with the dining room and when open, allow you to enjoy a green outlook both to the front and rear, which is a rare treat in such a central location.
The dining room offers plenty of space for a large dining table and a desk has been fitted to one corner as a perfect space to work from home or maybe for children to draw or do their homework.
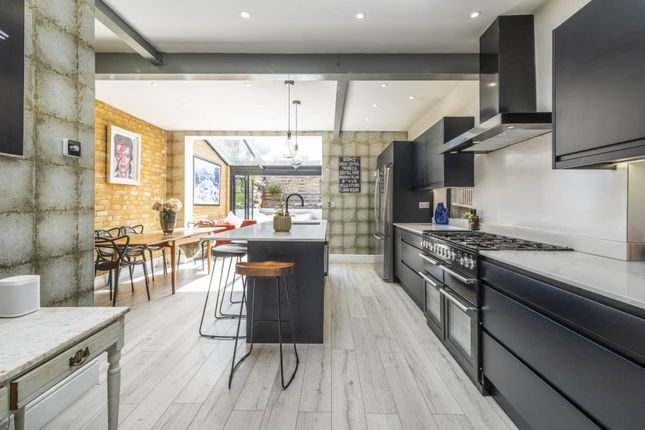
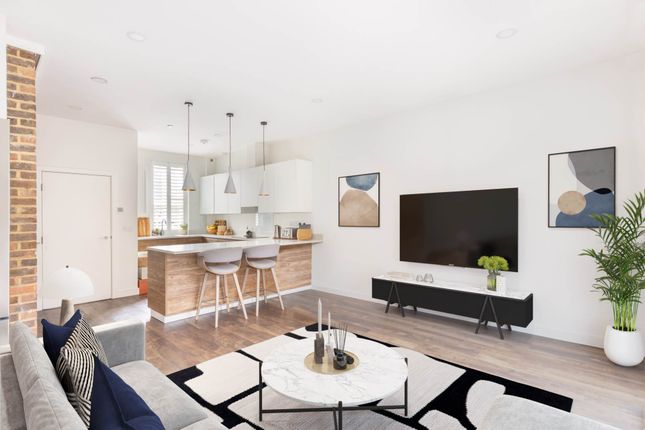
Both rooms have cornicing and attractive wood flooring throughout. The kitchen connects well with the dining room and is fitted with shaker-style units and incorporating a breakfast bar.
There is additional storage beneath the stairs and integrated appliances include twin eye-level ovens, a gas hob, dishwasher and fridge/freezer with space for a washing machine.
What we really love about the kitchen, is the connection with the garden and how the outside almost feels part of this space once you open the double doors.
Upstairs, the master bedroom is to the front of the house and benefits from two double fitted wardrobes and an en-suite cloakroom with WC, wash basin and bidet.
It may be possible to reconfigure this space to create a wet room if preferred. There is a second double bedroom to the rear, which has bespoke fitted wardrobes and over-bed storage for ease.
The family bathroom is a true show-stopper and one of the features that attracted our sellers to this lovely property initially.
It’s a generous and luxurious space with the eye being immediately drawn to the freestanding bath beneath the windows which open completely to allow you to enjoy the view of the trees behind and the privacy that provides.
There is also a large walk-in shower with drench and hand-held showers, a WC and wash basin, with a large built-in linen cupboard.
The second floor provides two further bedrooms which are ideal for children or as home working spaces.
The bedroom to the front is set below the eaves and has a Velux window with integral black-out blind.
For storage, there is a built-in wardrobe and an eaves cupboard which is currently used a hidden reading nook but another door leads to a large attic space above the main bedroom and is excellent, easily accessible and boarded storage.
The sellers have used this as a guest room with a double bed in the past although as a child’s room there is plenty of space. There is a further useful eaves storage area accessed from the landing.
The final bedroom is to the rear and is arranged as a study but would quite happily take a single bed and other furniture.
This room has the best views, over the tree tops, and with the westerly aspect, we are told you can enjoy some spectacular sunsets from this vantage point.
We understand a stud wall separates the two rooms and so if your preference is to have three generous double rooms instead, you could combine the top floor rooms to create a lovely space with dual aspect.
The property has gas central heating and there is modern double glazing throughout, with attractive, sash windows to the double bedrooms, landing and dining room.
Outside, there is unrestricted roadside parking although there appears to be a dropped kerb to the front of this house and there may, therefore, be potential to create a parking space for a small car, subject to the necessary consents.
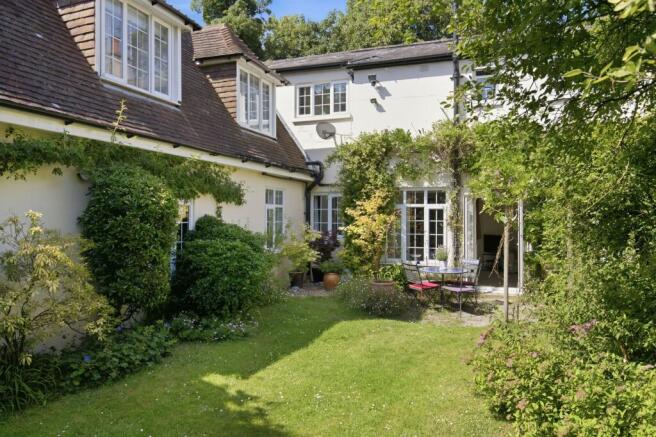
The courtyard garden is designed to be relatively low-maintenance, with pretty brick paving and well-stocked flower beds to ensure colour and interest throughout the year.
There is side access and from the kitchen, access is via a modest balcony with steps down to the garden.
Beneath the staircase, you will find two useful storage cupboards, perfect for log storage, and beneath the dining room window, a door leads through to the extensive cellar storage.
This has limited head height initially, but beneath the kitchen, the ground level is lower, enabling you to comfortably stand.
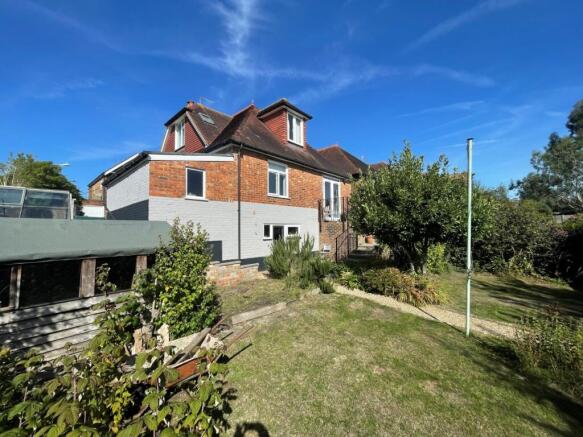
The garden is incredibly pretty, enclosed by brick wall, adding to the character and surrounded by lush greenery so it feels like a real oasis and incredibly private, despite being such a short walk of so many amenities.
Being west facing, the garden enjoys the sun from lunchtime through to the evening.
This really is a stunning home and an internal viewing is strongly recommended to fully appreciate the quality of the finish and how well the layout flows and connects with the outside spaces.
Material Information Disclosure - National Trading Standards Material Information Part B Requirements (information that should be established for all properties) Property Construction - Brick and Block Property Roofing - Believed to be slate tiles Electricity Supply - Mains Water Supply - Mains Sewerage - Mains Heating - Gas Broadband - FTTP Mobile Signal / Coverage - Good Parking – On street, unrestricted National Trading Standards Material Information Part C Requirements (information that may or may not need to be established depending on whether the property is affected or impacted by the issue in question) Building Safety - None known Restrictions - None known Rights and Easements - None known Flood Risk - None known Coastal Erosion Risk - N/A Planning Permission - None known Accessibility / Adaptations - None known Coalfield / Mining Area – N/A PLEASE NOTE: Should you wish to proceed with an offer on this property, we are obligated by HMRC to conduct mandatory Anti-Money Laundering Checks.
We outsource these checks to our compliance partners at Coadjute and they charge a fee for this service. EPC Rating: D Location Culverden Park Road is perfectly located in the St.
Johns area of Tunbridge Wells, a lovely family-friendly community situated very close to the main town centre.
There is a lovely park with play areas, tennis courts and outdoor gym equipment just a short stroll from the house whilst St.
Johns Sports Centre offers swimming, a gym, exercise classes, soft play and more. St Johns Road features a fantastic selection of eateries and local shops within a short walk.
Tunbridge Wells has a wide variety of restaurants, a choice of supermarkets, extensive shopping, independent outlets and leisure facilities, plus beautiful open spaces and parks.
There are excellent schooling options in the immediate area, both in the independent and state sectors, including those in the sought-after Kent Grammar system and Bennett Memorial at secondary level, which are within a short walk.
The road is also within 15 minutes walk of the mainline stations with fast and frequent services to central London. Garden Attractive, sunny and secluded courtyard garden.
Value & comps
No previous sales on record.
Returns
Set an offer; the calculator follows it.
We're still gathering serviced-accommodation data for this area.
Archie refurb estimate: a Pro feature
0.0% below asking
This is not financial or investment advice. Prop AI Deals is not authorised by the Financial Conduct Authority (FCA) to provide investment advice.
All investment calculators, property analyses, and AI-generated insights are for informational purposes only. Property investment carries risk and may result in financial loss. All calculations should be independently verified and you should consult with FCA-authorised financial advisors before making any investment decisions.
Past performance does not guarantee future results. Tax implications vary by individual circumstances.
Deal
Properties like this can earn 2–3x BTL yields when converted to HMO, with retrofit costs around £10k/room. Sign in to see the full tier, yield projection, and cost breakdown.
Commercial properties like this can earn 30-50% higher yields when converted to residential under Class MA / Q / P / PA, with prior approval costing ~GBP 96/unit. Sign in to see the recommended route, yield uplift, and cost breakdown.
BRRR-suited properties can recycle 80-100% of investor capital on refi, leaving a high-yielding rental with most of the money out. Sign in to see the refurb cost stack, ARV projection, and refinance maths.
Detached + large garden = sub-division play. Pro tier unlocks the tier badge, plot size, uplift estimate, and regional land benchmark.
Short-lease flats trade at deep discount, but extending under the 1993 Act often costs far less than the discount. Pro tier unlocks the tier badge, premium breakdown, long-lease ARV and arbitrage maths.
See projected short-stay revenue vs a vanilla BTL for this property.
See real sub-let margins (HMO room rates & SA nightly rates) vs the landlord rent.
Area
Agent & docs

FAQ
About Culverden Park Road, Tunbridge Wells, TN4
Explore nearby