We've tightened what earns a Pursue. A home now needs a published valuation, a strategy that still makes money after real running costs and lender stress tests, and no listing problems that would stop a mortgage. You'll see fewer Pursues, and each one has been checked harder.
See how verdicts work4-bedroom semi-detached house · TN1 2JJ
For saleListed 29 days
Opportunity summary
See Archie’s verdict, returns by strategy and what to check before viewing.
About
GUIDE PRICE £575,000 - £600,000.
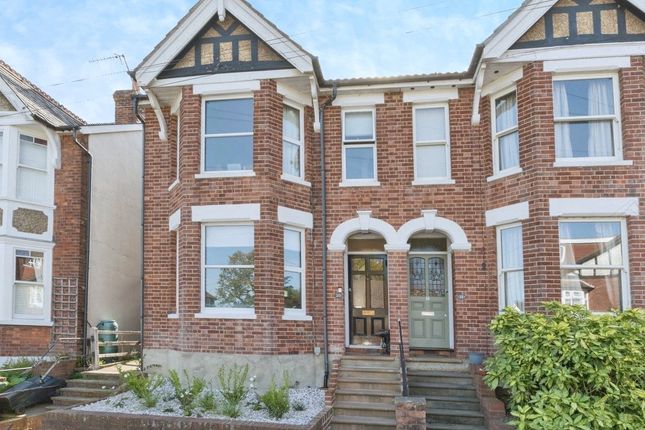
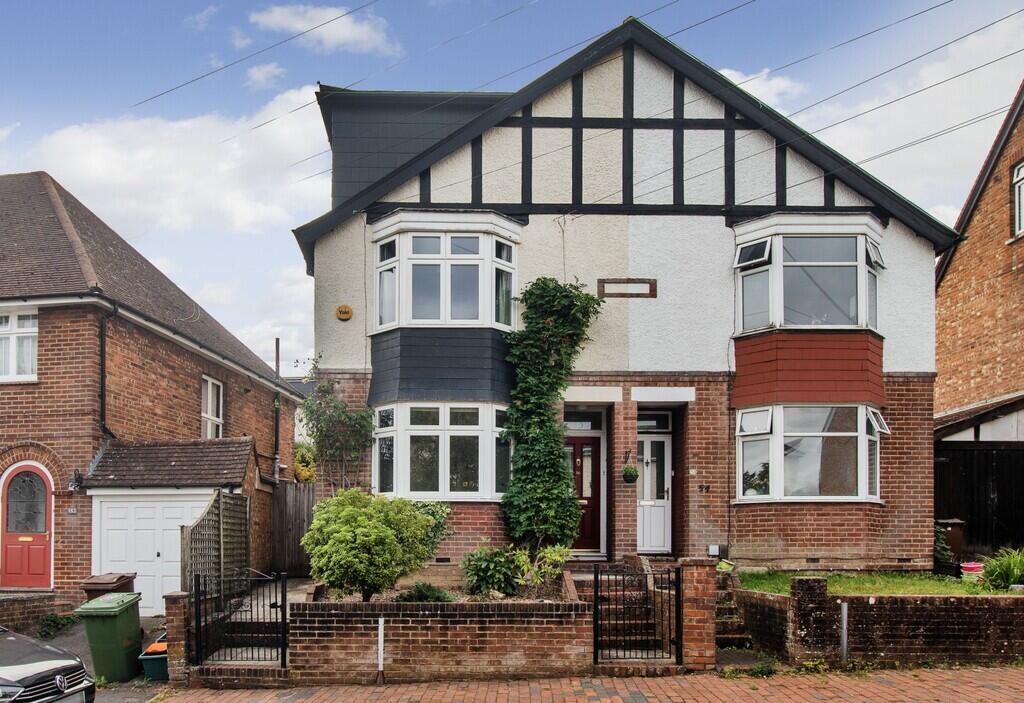
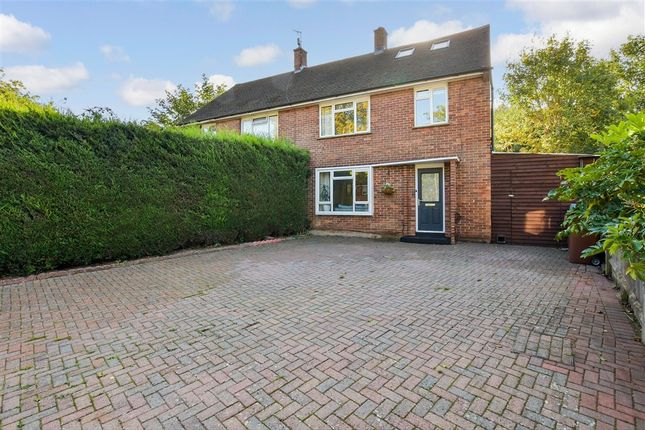
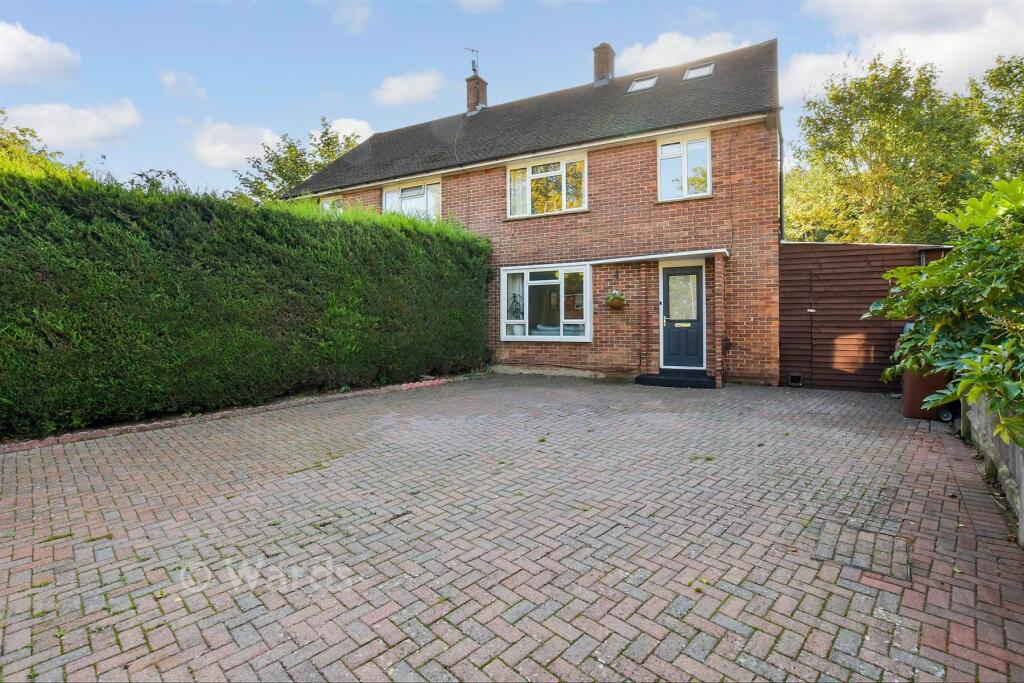
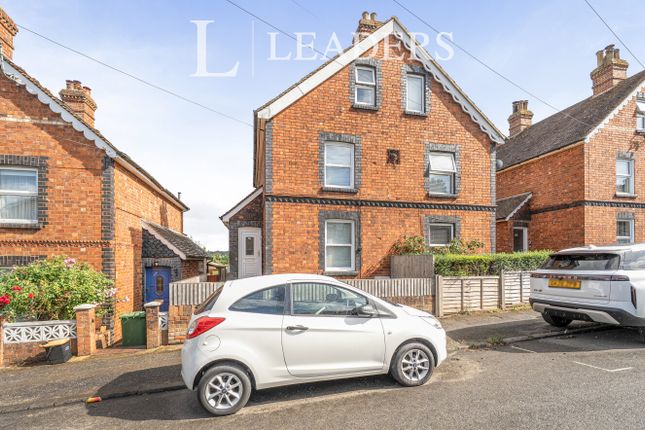
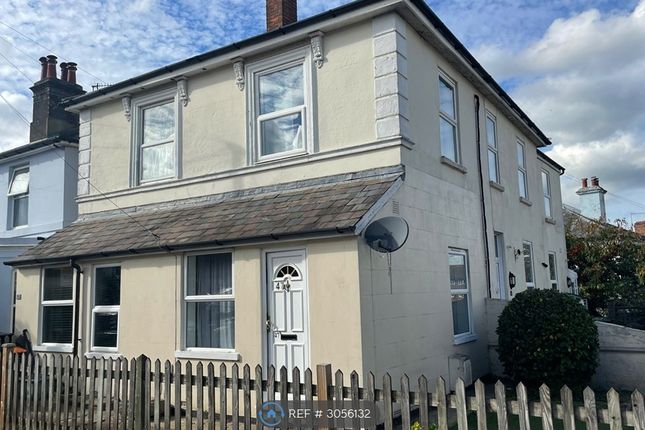
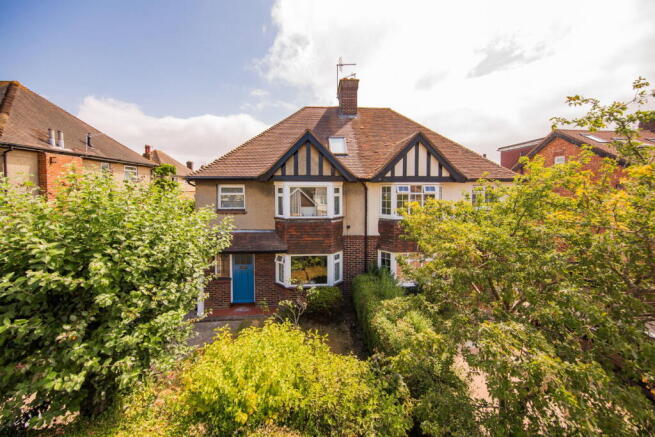
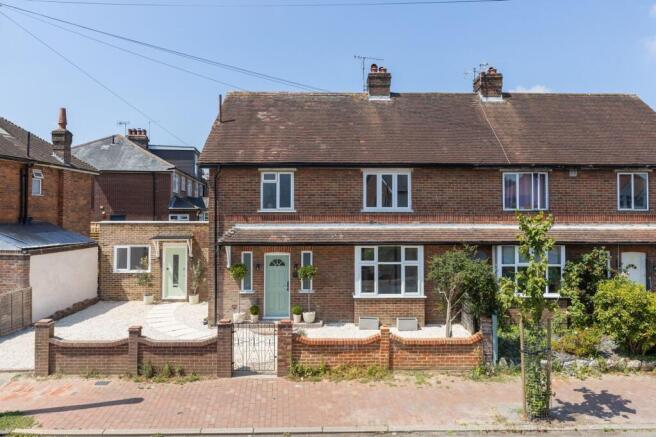
A well presented and characterful four bedroom semi detached Victorian family house, laid out over three floors and situated close to excellent schools in the sought after St.
James area of Tunbridge Wells.
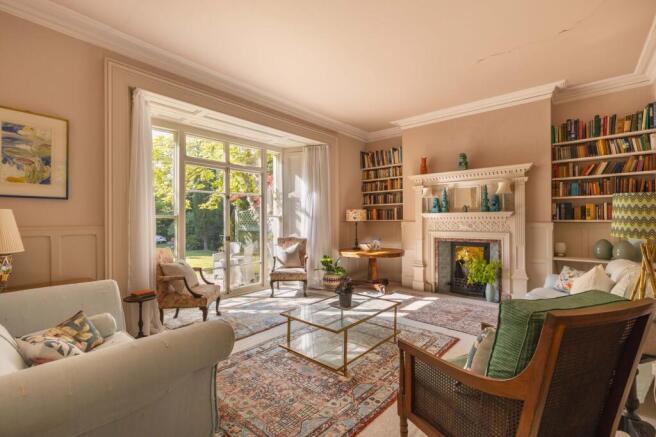
Hallway - Sitting Room With Wood Burning Stove - Dining Room - Kitchen - Utility Area - Cloakroom - First Floor Landing - Two Bedrooms - Bathroom - Second Floor Landing - Two Further Bedrooms - WC -Front & Rear Gardens - Permit Parking Double glazed side entrance door to: HALLWAY: Wooden flooring, coving to ceiling, radiator, under stairs storage cupboard, spotlights, doors to: SITTING ROOM: Wooden flooring, picture rail, fireplace with woodburning stove, dado rail, radiator.
Double glazed window to front. DINING ROOM: Wooden flooring, radiator, picture rail, attractive brick fireplace, fitted shelving, double glazed window to rear.
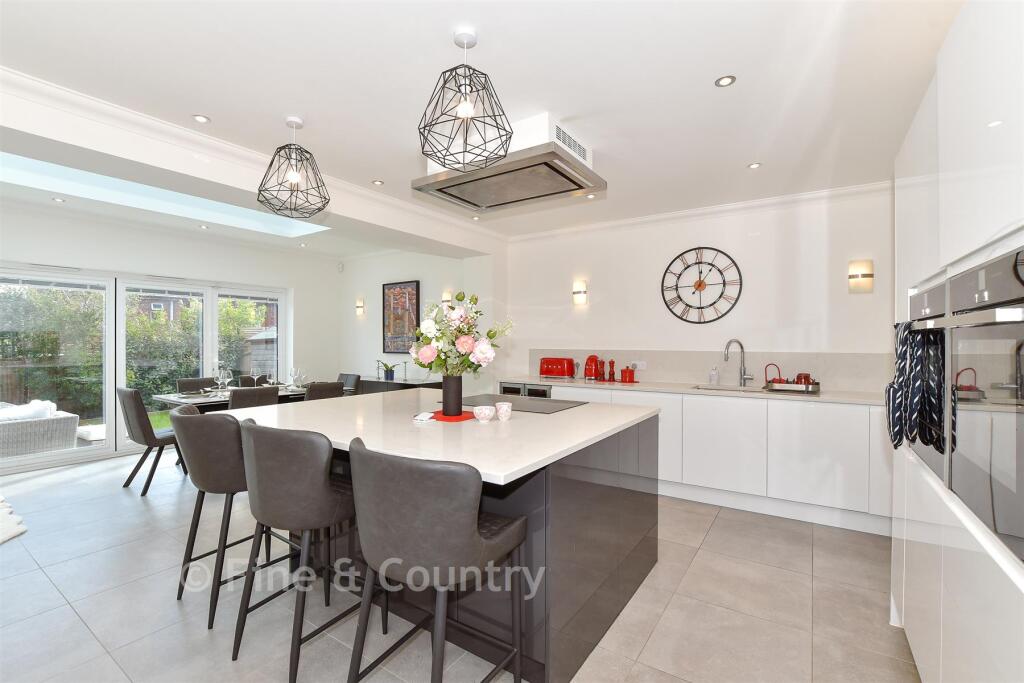
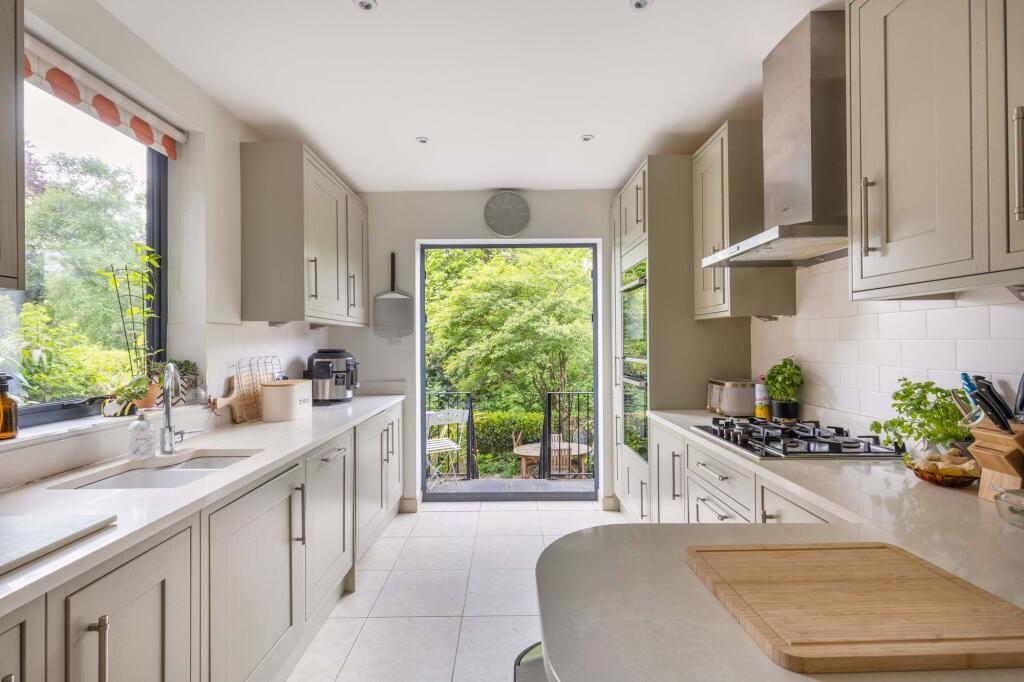
KITCHEN: Range of stylish wall and base units with worktops over. 'Bosch' fitted microwave, 'Siemens' electric oven and five ring gas hob. Sink unit with gold mixer taps.
Tiled splashbacks, tiled flooring. Double glazed window to side.
UTILITY AREA: Space for fridge/freezer, double glazed door to rear garden, doors to: CLOAKROOM: Push flush low level WC, pedestal wash hand basin with mixer tap.
Tiled floor, plumbing for washing machine, plumbing for dishwasher, extractor.
Frosted double glazed window to side, Staircase to FIRST FLOOR LANDING: Wooden flooring, double glazed window to side, doors to: BEDROOM 1: Wooden flooring, cast iron fireplace, picture rail, radiator.
Double glazed window to rear.
Door to: BATHROOM: White suite comprising panel enclosed bath with mixer tap, push flush low level WC, double shower cubicle, pedestal wash hand basin with chrome mixer tap.
Access to loft, radiator, wooden flooring, fitted shelving. Part frosted double glazed window to side. BEDROOM 2: Original stripped floorboards, coving to ceiling, dado rail, fitted shelving.
Double glazed window to front. Staircase to SECOND FLOOR LANDING: Coving to ceiling, raised storage cupboards, doors to: BEDROOM 3: Double glazed window to front, radiator.
BEDROOM 4: Double glazed window to rear, radiator. WC: Push flush low level WC, wash hand basin with vanity unit and mixer tap, radiator. Double glazed window to side.
OUTSIDE FRONT: Fenced lawn garden. OUTSIDE REAR: Mainly laid to lawn, Indian sandstone paved area, flowerbeds, various shrubs and trees, log store, timber shed, treehouse, outside tap, side access.
PERMIT PARKING: All interested parties are requested to liaise directly with Tunbridge Wells Borough Council to confirm availability of parking permits for the area.
There is also on street parking available in nearby roads. SITUATION: The property is located within the popular St.
James's quarter being a most requested residential area which has access to nearby Grosvenor and Hilbert Park which provides a beautiful, refurbished park with football pitches, areas of medieval woodland, ornamental lakes and a popular café.
On the other side of the park is High Brooms mainline station with fast and frequent services to both London and the South Coast.
The main town centre of Tunbridge Wells is just over half a mile away and accessed along Camden Road which, as locals will know, has a number of the Town's most popular and well regarded independent restaurants and coffee houses alongside a host of interesting and quirky independent retailers.
The main town centre shopping area is a little further on and includes the Royal Victoria Place shopping mall and Calverley Road pedestrianized precinct.
Further independent retailers can be found along Mount Pleasant, the old High Street, Chapel Place and the historic Pantiles.
Tunbridge Wells is especially well served by its educational facilities and this particular home is well positioned to take advantage of the well regarded primary, secondary, independent and grammar schools.
TENURE: Freehold COUNCIL TAX BAND: C VIEWING: By appointment with Wood & Pilcher ADDITIONAL INFORMATION: Broadband Coverage search Ofcom checker Mobile Phone Coverage search Ofcom checker Flood Risk - Check flooding history of a property England - Services - Mains Water, Gas, Electricity & Drainage Heating - Gas Fired Central Heating ANTI MONEY LAUNDERING REQUIREMENTS: In accordance with HMRC current legal requirements, we are required to carry out AML (Anti Money Laundering) checks on all purchasers once any offer has been accepted.
A nonrefundable administration fee of £30 + VAT (£36) will apply for each prospective purchaser.
Satisfactory AML results and evidence of funds and/or a mortgage AIP are required before any offer can be formally accepted and memorandum of sale issued.
Value & comps
No previous sales on record.
Returns
Set an offer; the calculator follows it.
We're still gathering serviced-accommodation data for this area.
Archie refurb estimate: a Pro feature
0.0% below asking
This is not financial or investment advice. Prop AI Deals is not authorised by the Financial Conduct Authority (FCA) to provide investment advice.
All investment calculators, property analyses, and AI-generated insights are for informational purposes only. Property investment carries risk and may result in financial loss. All calculations should be independently verified and you should consult with FCA-authorised financial advisers before making any investment decisions.
Past performance does not guarantee future results. Tax implications vary by individual circumstances.
Deal
Properties like this can earn 2–3x BTL yields when converted to HMO, with retrofit costs around £10k/room. Sign in to see the full tier, yield projection, and cost breakdown.
Commercial properties like this can earn 30-50% higher yields when converted to residential under Class MA / Q / P / PA, with prior approval costing ~GBP 96/unit. Sign in to see the recommended route, yield uplift, and cost breakdown.
BRRR-suited properties can recycle 80-100% of investor capital on refi, leaving a high-yielding rental with most of the money out. Sign in to see the refurb cost stack, ARV projection, and refinance maths.
Detached + large garden = sub-division play. Pro tier unlocks the tier badge, plot size, uplift estimate, and regional land benchmark.
Short-lease flats trade at deep discount, but extending under the 1993 Act often costs far less than the discount. Pro tier unlocks the tier badge, premium breakdown, long-lease ARV and arbitrage maths.
See projected short-stay revenue vs a vanilla BTL for this property.
See real sub-let margins (HMO room rates & SA nightly rates) vs the landlord rent.
Area
Agent & docs
FAQ
About Western Road, Tunbridge Wells
Explore nearby