We've tightened what earns a Pursue. A home now needs a published valuation, a strategy that still makes money after real running costs and lender stress tests, and no listing problems that would stop a mortgage. You'll see fewer Pursues, and each one has been checked harder.
See how verdicts work4-bedroom semi-detached house · TN4 9PH
Sold STCReduced £25k (−2.6%) on 9 FebListed 392 days
Opportunity summary
See Archie’s verdict, returns by strategy and what to check before viewing.
About
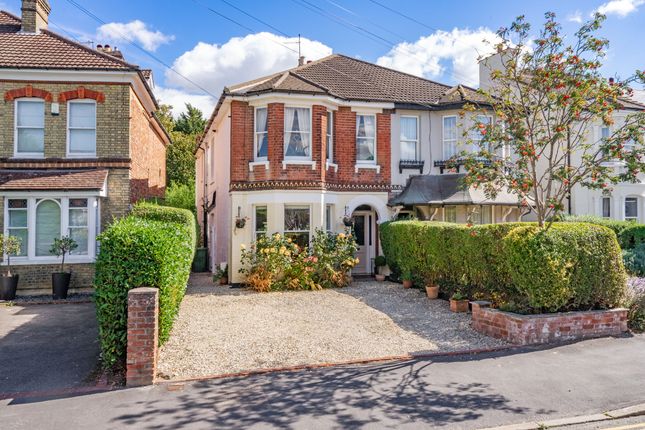
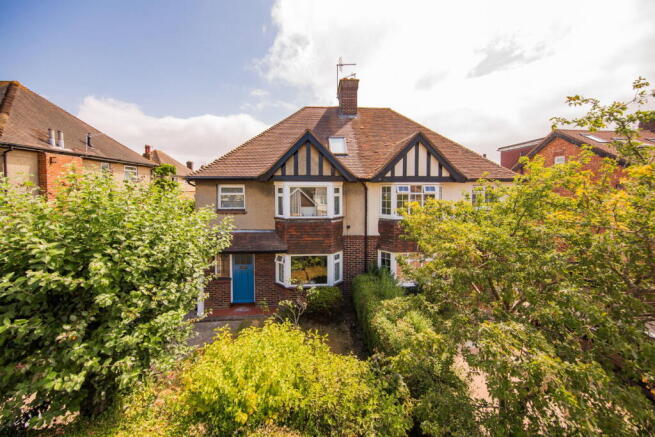
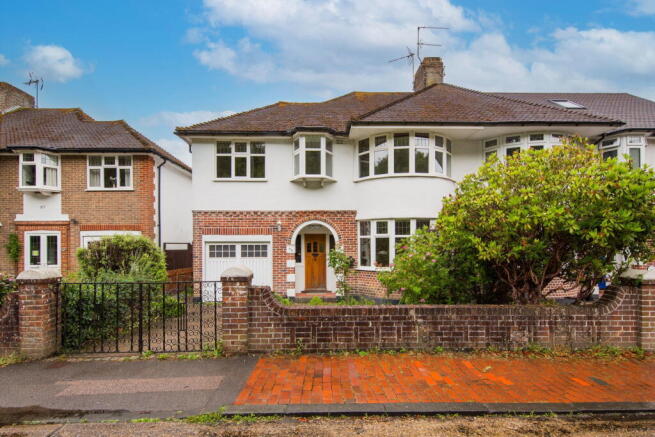
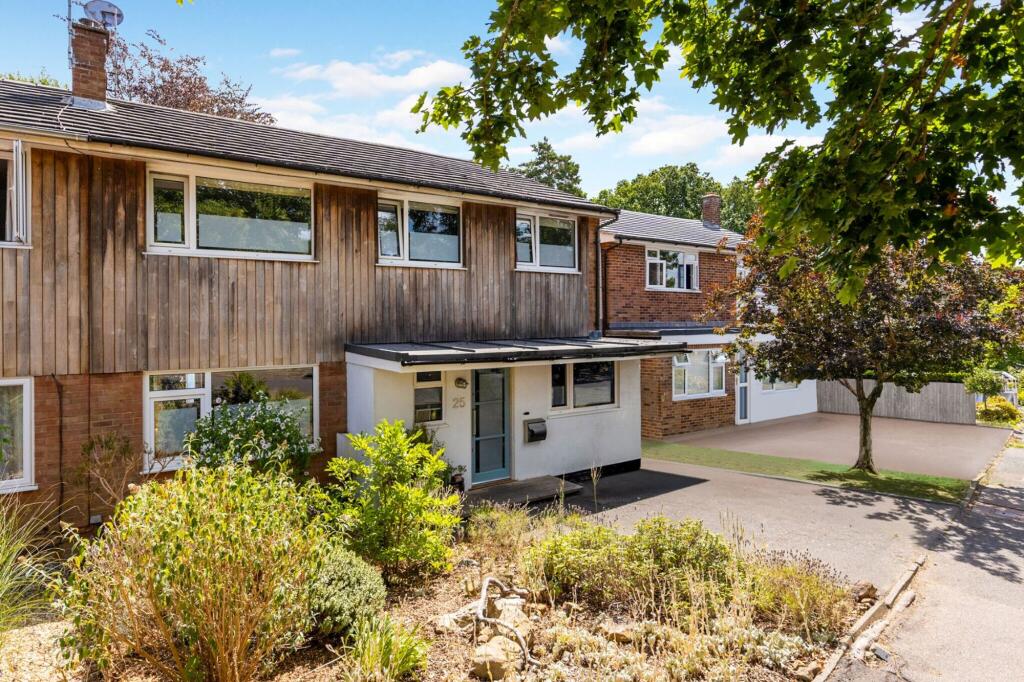
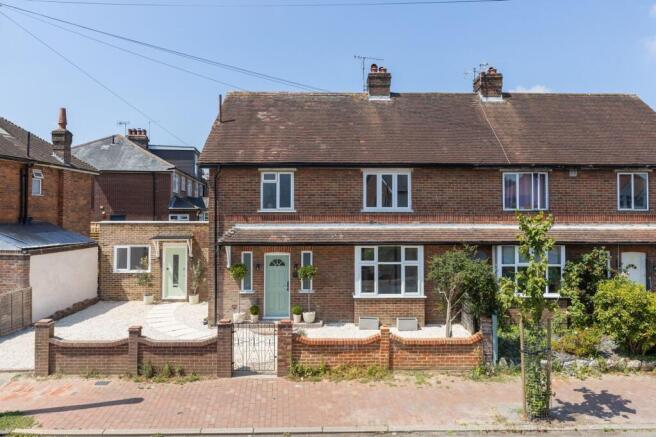
This beautifully presented four-storey semi-detached townhouse built in 2020, combines the timeless charm of Victorian-inspired architecture with all the advantages of modern living.
It includes underfloor heating on two floors, security systems, CCTV, blinds fitted throughout the house and modern lighting and heating systems that can be operated from your phone.
It is conveniently located with the Tunbridge Wells Girls Grammar School, Skinners School and the Tunbridge Wells boys grammar school close by while good primary schools, cafes, local shops and parks can be found in the immediate vicinity.
You can easily stroll into Tunbridge Wells town centre and the A26 provides access easy to the A21 for the M25. The property has instant kerb appeal with an attractive front door to the hallway.
This has access to stairs leading to the upper and lower floors, a cloakroom, a study and a stylish sitting room, enhanced by a bespoke fitted unit along one wall.
The contemporary character of this spacious property shines through in the lower ground floor that includes a cloakroom and an entertainment space/snug with French doors to an outdoor area.
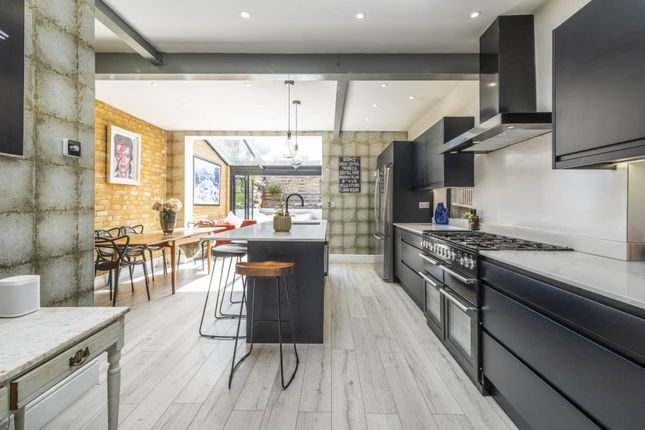
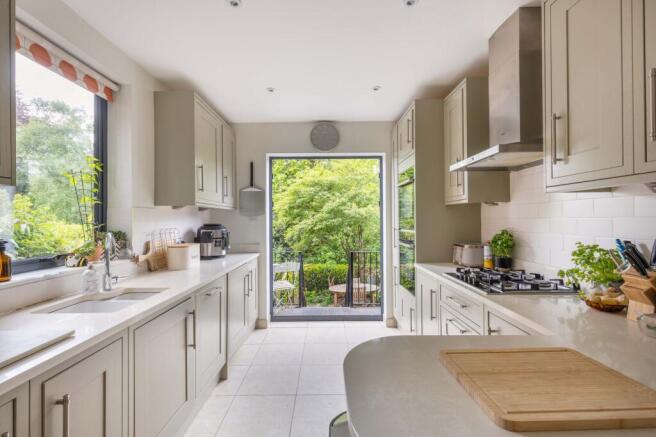
The centrepiece is the stunning open plan kitchen and living area featuring four bi-fold doors to the rear garden, a generous seating and dining area crowned by a striking lantern skylight, a superb island/breakfast bar with charcoal-grey units and a stone composite worktop with an induction hob.
The surrounding flat-fronted white units are topped with the same work surfaces and house Neff appliances and a Quooker tap.
An adjacent utility room provides additional storage and laundry facilities.
The first floor includes an airing cupboard, a guest double bedroom with fitted mirrored wardrobes, a bay window and an en suite shower while the principal bedroom features a dressing area with fitted wardrobes and a luxurious en suite shower.
The top floor has an impressive family bathroom and two double bedrooms with partially vaulted ceilings and built-in mirrored wardrobes.
There are two allocated parking spaces with an EV charging point and a pathway bordered by shrubs and hedging to the front door.
The rear, low-maintenance garden offers an excellent out door entertainment space and a neatly kept lawn with close-board fencing for privacy and security.
What the Owner says: What the owners say: “We bought this house new in 2020, and it has proved to be a real Tardis—with plenty of rooms and space for everyone.
It's been ideal for our children, who can enjoy their own areas, while still giving us the opportunity to come together for family meals and fun times while the garden and family area have been perfect for social gatherings.
We also love the location, with excellent schools within walking distance and a great choice of local eateries to enjoy, including The Shuffle House, St John's Yard and the Hidden Well or going for a walk in the nearby St John's Park or The Common.
We can easily stroll to the town centre with its station, shops and restaurants and we are close to a bus route.
Tunbridge Wells also includes the Neville Golf Club and Tunbridge Wells rugby, tennis and cricket clubs as well as an indoor sports and tennis centre and a swimming pool.
Room sizes: Entrance Hall Study : 15'4 maximum x 11'4 (4.68m x 3.46m) Sitting Room : 18'3 x 13'1 (5.57m x 3.99m) WC Kitchen/Dining Room : 23'4 x 18'2 (7.12m x 5.54m) Utility Room/Play Room : 11'7 x 11'3 (3.53m x 3.43m) Bedroom 1 : 16'3 maximum x 13'1 (4.96m x 3.99m) Dressing Area En-Suite Shower Bedroom 2 : 14'1 maximum x 11'2 (4.30m x 3.41m) En-Suite Shower Bedroom 3 : 18'3 x 11'10 (5.57m x 3.61m) Bedroom 4 : 18'3 x 11'9 (5.57m x 3.58m) Family Bathroom Allocated parking Front & Rear Gardens The information provided about this property does not constitute or form part of an offer or contract, nor may it be regarded as representations.
All interested parties must verify accuracy and your solicitor must verify tenure/lease information, fixtures & fittings and, where the property has been extended/converted, planning/building regulation consents.
All dimensions are approximate and quoted for guidance only as are floor plans which are not to scale and their accuracy cannot be confirmed.
Reference to appliances and/or services does not imply that they are necessarily in working order or fit for the purpose.
If buying to rent, please check if Local Authority licensing schemes apply before proceeding. Legal advice should be taken to verify fixtures/fittings, planning, alterations and/or lease details.
Appliances & services are untested, dimensions are approximate and floor plans are not to scale. We are pleased to offer our customers a range of additional services to help them with moving home.
None of these services are obligatory and you are free to use service providers of your choice.
Current regulations require all estate agents to inform their customers of the fees they earn for recommending third party services.
If you choose to use a service provider recommended by Fine & Country, details of all referral fees can be found at the link below.
If you decide to use any of our services, please be assured that this will not increase the fees you pay to our service providers, which remain as quoted directly to you.
Value & comps
No previous sales on record.
Returns
Set an offer; the calculator follows it.
We're still gathering serviced-accommodation data for this area.
Archie refurb estimate: a Pro feature
0.0% below asking
This is not financial or investment advice. Prop AI Deals is not authorised by the Financial Conduct Authority (FCA) to provide investment advice.
All investment calculators, property analyses, and AI-generated insights are for informational purposes only. Property investment carries risk and may result in financial loss. All calculations should be independently verified and you should consult with FCA-authorised financial advisers before making any investment decisions.
Past performance does not guarantee future results. Tax implications vary by individual circumstances.
Deal
Properties like this can earn 2–3x BTL yields when converted to HMO, with retrofit costs around £10k/room. Sign in to see the full tier, yield projection, and cost breakdown.
Commercial properties like this can earn 30-50% higher yields when converted to residential under Class MA / Q / P / PA, with prior approval costing ~GBP 96/unit. Sign in to see the recommended route, yield uplift, and cost breakdown.
BRRR-suited properties can recycle 80-100% of investor capital on refi, leaving a high-yielding rental with most of the money out. Sign in to see the refurb cost stack, ARV projection, and refinance maths.
Detached + large garden = sub-division play. Pro tier unlocks the tier badge, plot size, uplift estimate, and regional land benchmark.
Short-lease flats trade at deep discount, but extending under the 1993 Act often costs far less than the discount. Pro tier unlocks the tier badge, premium breakdown, long-lease ARV and arbitrage maths.
See projected short-stay revenue vs a vanilla BTL for this property.
See real sub-let margins (HMO room rates & SA nightly rates) vs the landlord rent.
Area
Agent & docs
FAQ
About St. John's Road, Tunbridge Wells, Kent
Explore nearby