4-bedroom semi-detached house · TN4 9XE
Under offerListed 134 days
Opportunity summary
See Archie’s verdict, returns by strategy and what to check before viewing.
About
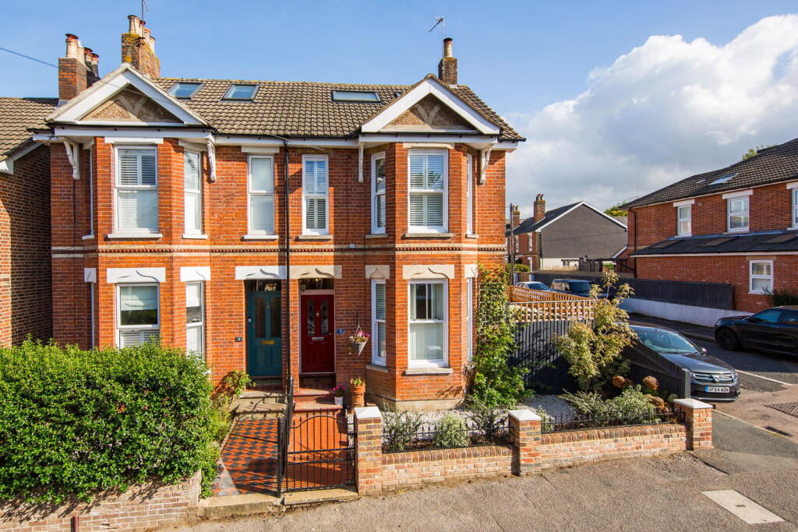
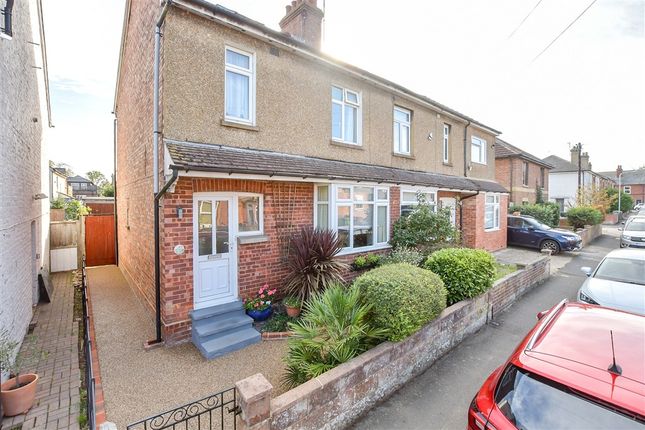
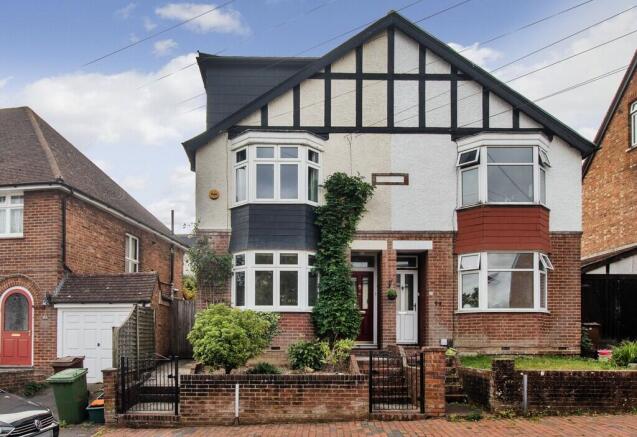
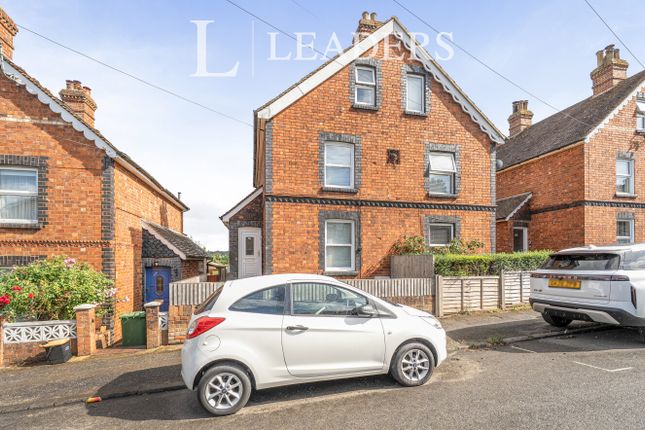
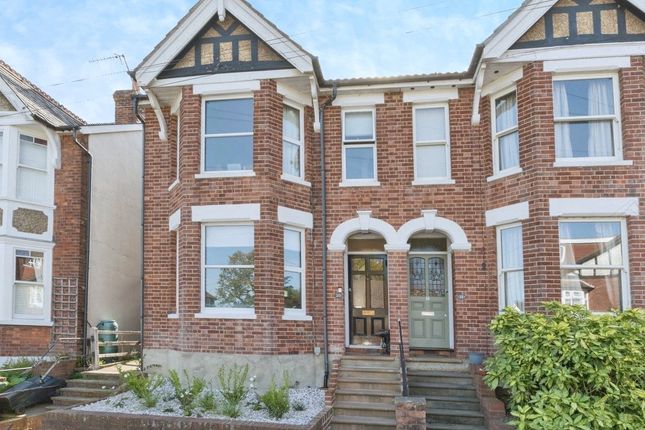
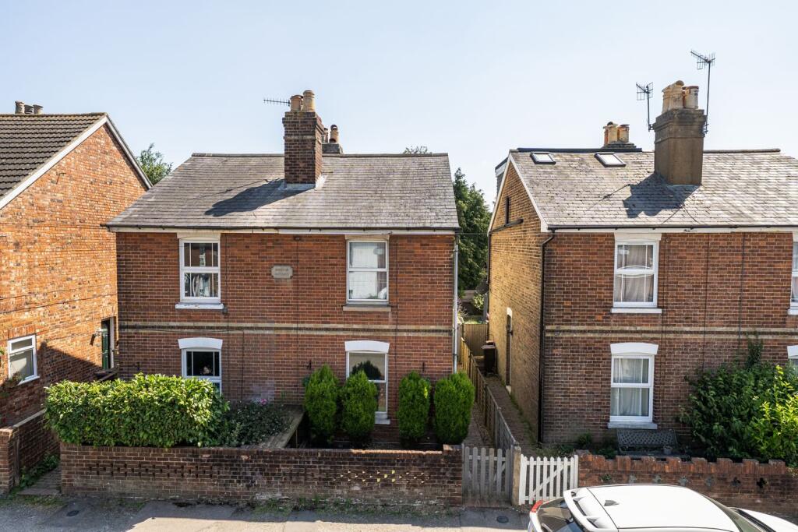
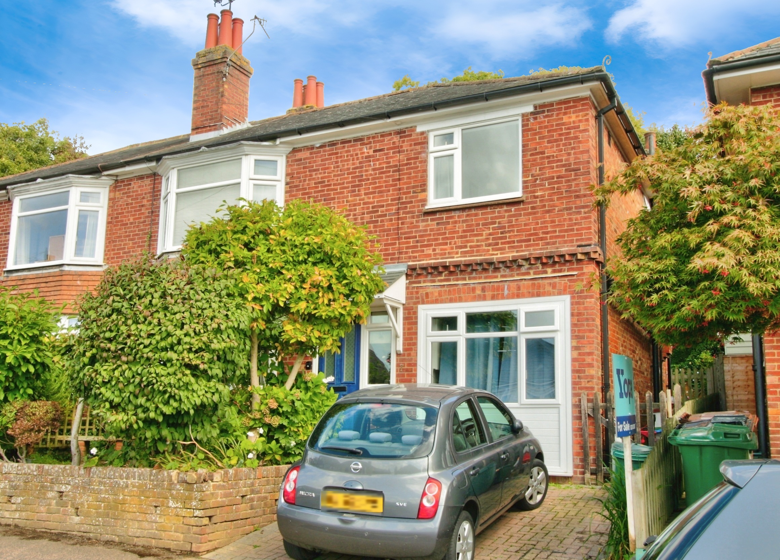
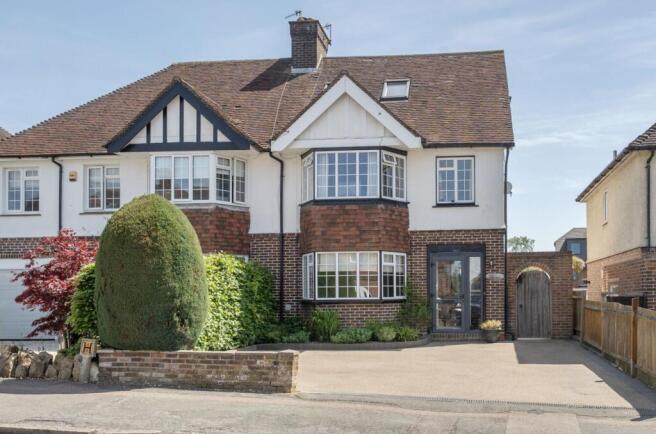
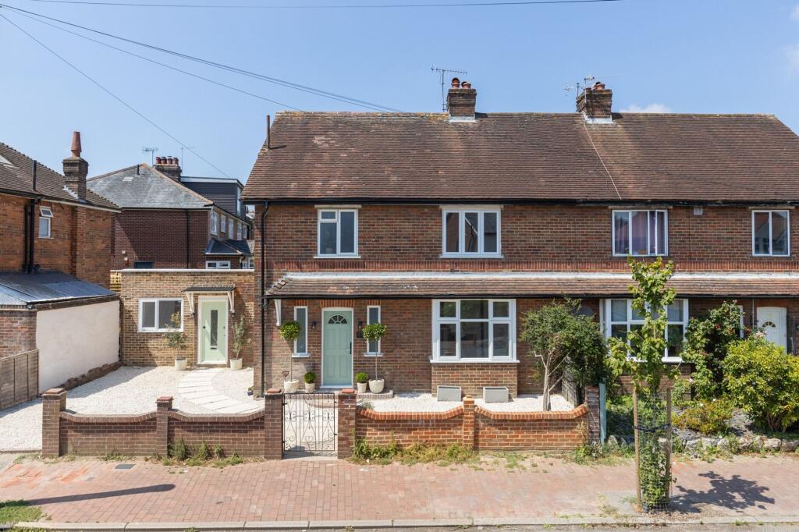
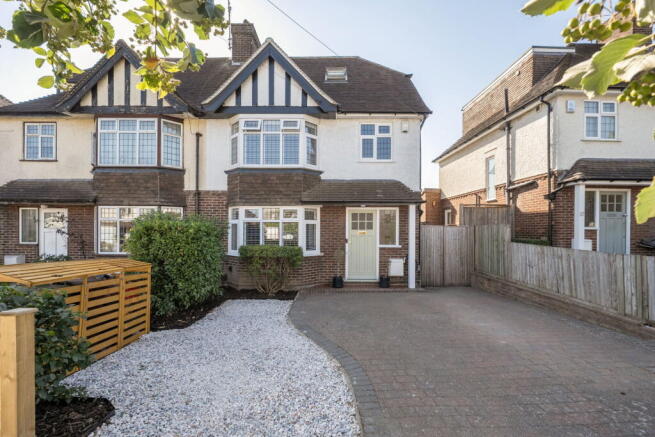
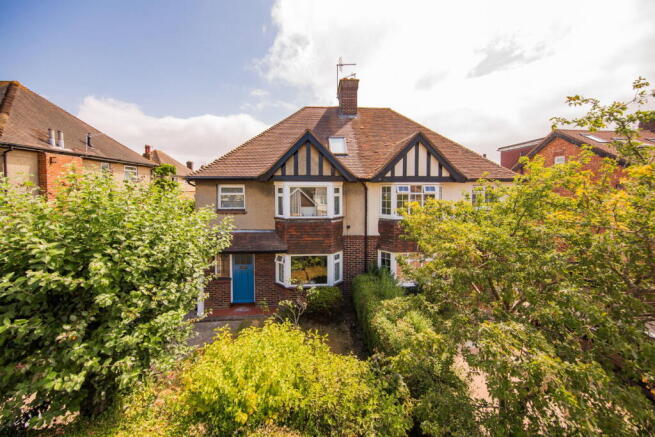
GUIDE PRICE £625,000 - £650,000 Offered to the market with no onward chain, this attractive 1930s four-bedroom semi-detached home is located within the desirable St Johns area, close to highly regarded primary and secondary schools, local amenities and transport connections.
Requiring updating and modernisation, the property presents an excellent opportunity for buyers looking to create a family home tailored to their own tastes and requirements.
The accommodation is well balanced, comprising two reception rooms, a spacious kitchen with walk-in pantry, ground floor cloakroom, four bedrooms, family bathroom and separate WC.
Externally, the property benefits from an integral garage, block-paved driveway and front garden, whilst the rear garden enjoys a patio area, mature planting, pond and useful shed.
ENTRANCE PORCH: Brick-built entrance porch with front door featuring Crittall-style glazed inserts and matching glazed side panels.
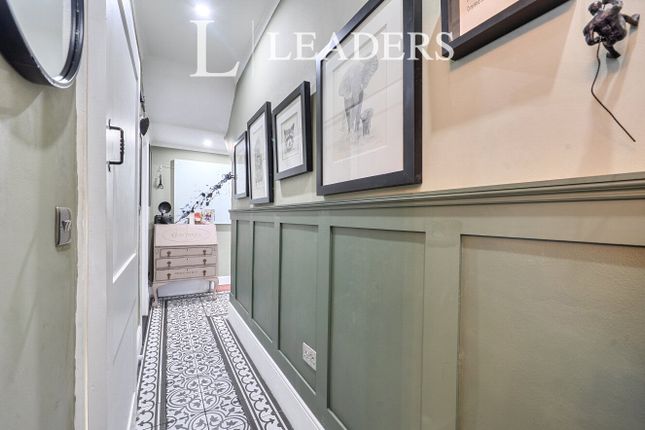
ENTRANCE HALL: Carpeted hallway with coir entrance mat, radiator, staircase rising to the first floor, two understairs storage cupboards and smoke alarm.
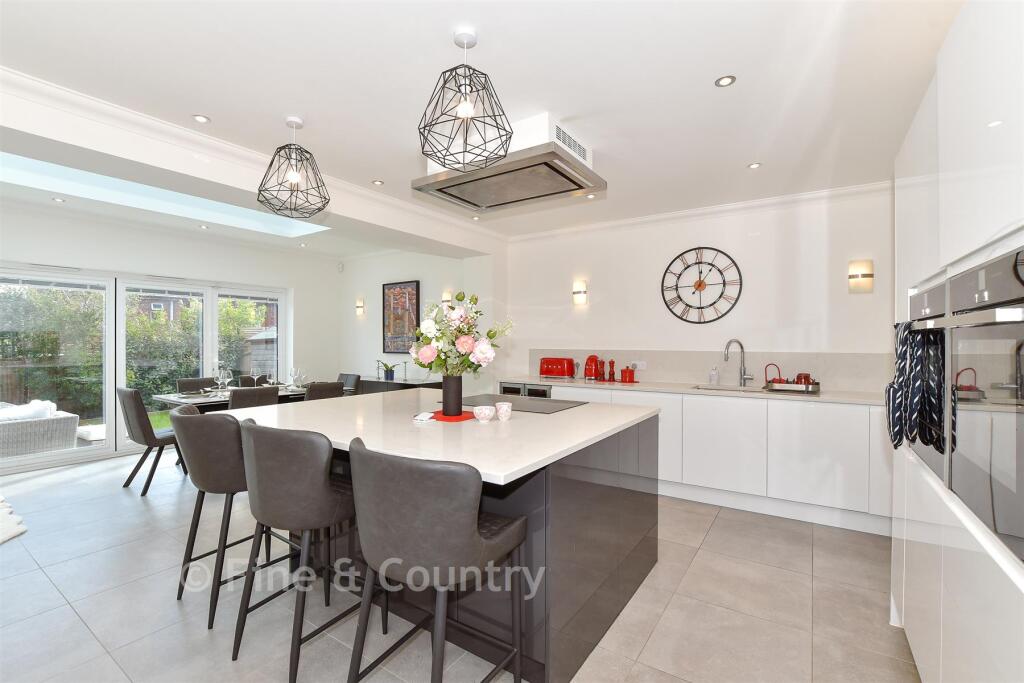
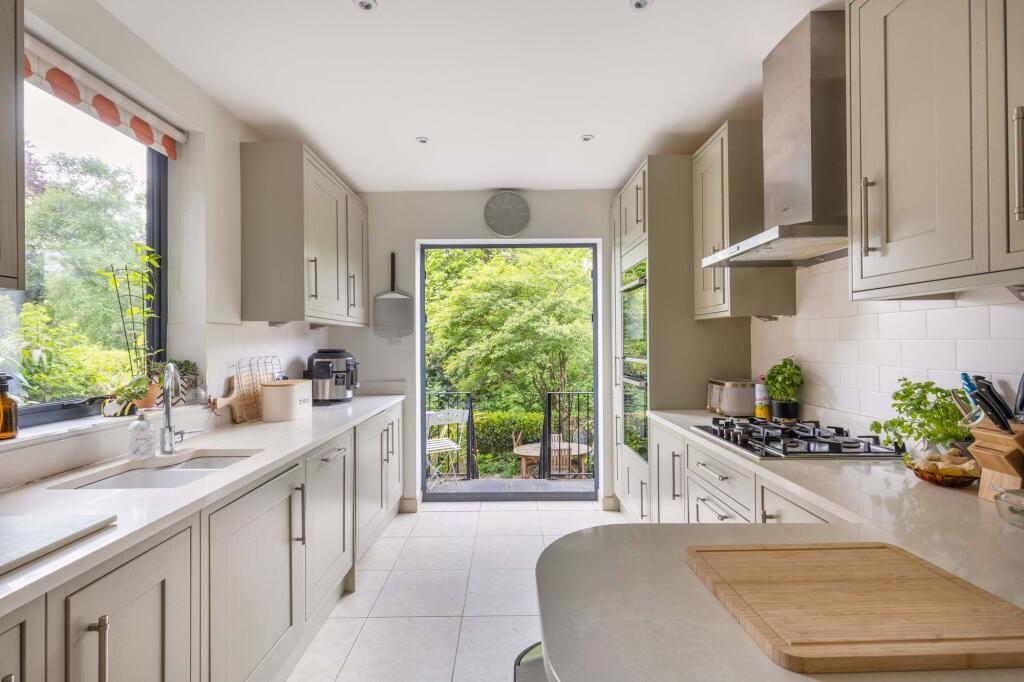
KITCHEN: Fitted with a range of high and low-level units complemented by contrasting work surfaces and tiled splashbacks.
Features include a one-and-a-half bowl aluminium sink with drainer, double oven, gas hob with extractor hood above, and space for both a washing machine and dishwasher.
Double-glazed window overlooking the rear garden, space for a breakfast table and a walk-in pantry with shelving and room for a fridge/freezer.
Door leading to the rear lobby with access to the garden. GROUND FLOOR WC: Fitted with a WC, wall-mounted wash hand basin, radiator and rear-facing window. Tiled floor and walls.
SITTING ROOM: Generous reception room with French doors opening onto the rear garden. Feature fireplace with stone surround, hearth and wooden mantel, two radiators and fitted carpet.
DINING ROOM: Bright front-facing reception room with large double-glazed bay window. Offering ample space for a substantial dining table and additional furniture, with two radiators and fitted carpet.
FIRST FLOOR LANDING: Carpeted landing with loft access, side-facing window, radiator, airing cupboard housing the hot water tank with shelving, and a further large storage cupboard above the stairs.
BEDROOM: Spacious double bedroom with front-facing double-glazed bay window.
Two built-in wardrobes with hanging space and overhead storage cupboards, radiator and space for additional bedroom furniture.
BEDROOM: Well-proportioned double bedroom overlooking the rear garden with double-glazed window, two built-in wardrobes with overhead storage, radiator and fitted carpet.
BEDROOM/STUDY: Front-facing room with attractive oriel-style double-glazed window, radiator and fitted carpet. Suitable as a bedroom, nursery or home office.
BEDROOM: Single bedroom with front-facing double-glazed window, radiator, fitted carpet and space for a bed and bedroom furniture.
FAMILY BATHROOM: Comprising a bath with Aqualisa shower over, vanity unit with inset wash hand basin and mixer tap. Finished with vinyl flooring, tiled walls and a rear-facing double-glazed window.
SEPARATE WC: Fitted with a low-level WC, radiator, vinyl flooring and obscure glazed side window.
FRONT GARDEN: Block-paved driveway providing off-road parking, bordered by a low brick wall with lawned garden and mature shrub borders.
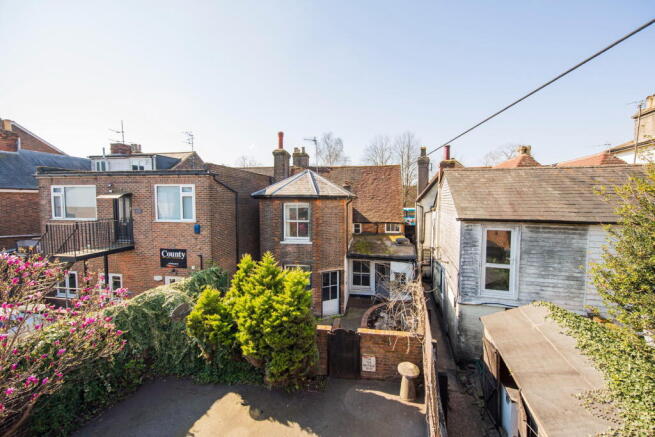
REAR GARDEN: Enclosed rear garden with patio seating area, lawn, mature shrub and tree borders, pond, garden shed and outside tap. Side access leads to the integral garage.
SITUATION: The property is located on St.Johns Road, to the north of Royal Tunbridge Wells.
The property is ideally located for access for both primary schools and many of the highly regarded secondary schools in the area, including Bennett Memorial, TWGGS, Skinner's The Boys Grammar School and St Gregory's.
The property is approximately 1 mile distant from Tunbridge Wells town centre where there are extensive shopping facilities including the Royal Victoria Shopping Mall and the Calverley Road Precinct.
There is a choice of mainline stations at either Tunbridge Wells or High Brooms, both offering fast and frequent services to London & the South Coast.
The Centaur commuter bus also stops just outside the house for travelling into London. Nearby recreational facilities include the St.
Johns Park, Tunbridge Wells Sports & Indoor Tennis Centre is very close by which offers a swimming pool and gym, whilst out of town facilities include golf, rugby, tennis and cricket clubs and the Knights Park Retail and Leisure Centre.
TENURE: Freehold COUNCIL TAX BAND: E VIEWING: By appointment with Wood & Pilcher Southborough ADDITIONAL INFORMATION: Broadband Coverage search Ofcom checker Mobile Phone Coverage search Ofcom checker Flood Risk - Check flooding history of a property England - Services - Mains Water, Gas Electricity & Drainage Heating - Gas Central Heating ANTI MONEY LAUNDERING REQUIREMENTS: In accordance with HMRC current legal requirements, we are required to carry out AML (Anti Money Laundering) checks on all purchasers once any offer has been accepted.
A nonrefundable administration fee of £30 + VAT (£36) will apply for each prospective purchaser.
Satisfactory AML results and evidence of funds and/or a mortgage AIP are required before any offer can be formally accepted and memorandum of sale issued.
Value & comps
No previous sales on record.
Returns
Set an offer; the calculator follows it.
We're still gathering serviced-accommodation data for this area.
Archie refurb estimate: a Pro feature
0.0% below asking
This is not financial or investment advice. Prop AI Deals is not authorised by the Financial Conduct Authority (FCA) to provide investment advice.
All investment calculators, property analyses, and AI-generated insights are for informational purposes only. Property investment carries risk and may result in financial loss. All calculations should be independently verified and you should consult with FCA-authorised financial advisers before making any investment decisions.
Past performance does not guarantee future results. Tax implications vary by individual circumstances.
Deal
Properties like this can earn 2–3x BTL yields when converted to HMO, with retrofit costs around £10k/room. Sign in to see the full tier, yield projection, and cost breakdown.
Commercial properties like this can earn 30-50% higher yields when converted to residential under Class MA / Q / P / PA, with prior approval costing ~GBP 96/unit. Sign in to see the recommended route, yield uplift, and cost breakdown.
BRRR-suited properties can recycle 80-100% of investor capital on refi, leaving a high-yielding rental with most of the money out. Sign in to see the refurb cost stack, ARV projection, and refinance maths.
Detached + large garden = sub-division play. Pro tier unlocks the tier badge, plot size, uplift estimate, and regional land benchmark.
Short-lease flats trade at deep discount, but extending under the 1993 Act often costs far less than the discount. Pro tier unlocks the tier badge, premium breakdown, long-lease ARV and arbitrage maths.
See projected short-stay revenue vs a vanilla BTL for this property.
See real sub-let margins (HMO room rates & SA nightly rates) vs the landlord rent.
Area
Agent & docs
FAQ
About St. Johns Road, Tunbridge Wells
Explore nearby