We've tightened what earns a Pursue. A home now needs a published valuation, a strategy that still makes money after real running costs and lender stress tests, and no listing problems that would stop a mortgage. You'll see fewer Pursues, and each one has been checked harder.
See how verdicts work3-bedroom house · TN4 0HG
For saleReduced £20k (−4%) on 25 SepListed 206 days
Opportunity summary
See Archie’s verdict, returns by strategy and what to check before viewing.
About
This beautifully renovated home combines modern living with convenience, offering a rare opportunity to own a completely transformed property in a prime Southborough location.
With its spacious and versatile accommodation, high-quality finishes, and excellent location close to local schools and amenities, this is a home that truly needs to be seen to be appreciated.
Viewing is highly recommended to fully appreciate all that this outstanding property has to offer.
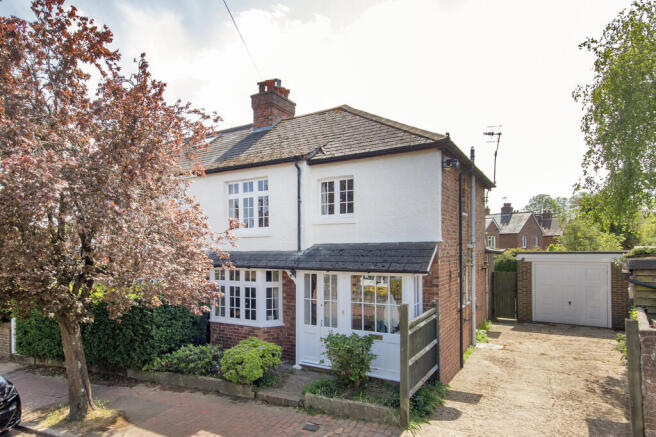
One of the standout features of this property is the addition of off-road parking for two cars, a highly desirable asset in this popular area.
The transformation of this home has been extensive, blending modern comforts with the charm of an older property to create an almost new-build feel within a traditional exterior.
Every detail has been carefully considered, resulting in a beautifully presented home that is ready to move into.
Summary Upon entering, the welcoming entrance hall sets the tone for the spacious and well-planned accommodation.
At the front of the property, there is a stylish and comfortable formal living room, perfect for relaxation or entertaining guests.
Adjacent to this, a fourth double bedroom provides flexible living arrangements, whether used as a guest room, home office, or playroom.
A modern family bathroom is also situated on the ground floor, complete with a contemporary suite, including a shower bath with a shower overhead, ensuring convenience for all family members.
The heart of the home is the expansive open-plan reception area, currently used as a dining space, which creates a wonderful environment for social gatherings.
A dedicated study nook in the corner makes for an ideal work-from-home space, enhancing the functionality of this room.
Large glass doors lead directly to the rear garden, flooding the space with natural light and seamlessly connecting indoor and outdoor living.
The modern kitchen is both stylish and practical, offering a wealth of storage options and generous work surfaces.
Equipped with high-quality integrated appliances, including a built-in dishwasher, fridge/freezer, electric hob, and double oven, it caters perfectly to family life.
There is also space and plumbing for a washing machine and dryer, ensuring all household needs are met with ease.
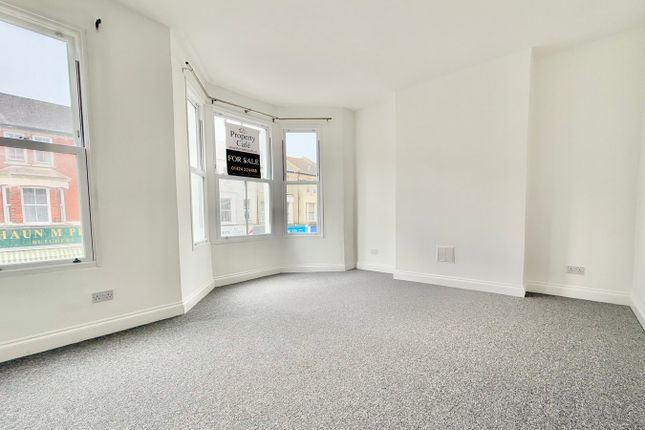
Upstairs, the first floor continues to impress with three further double bedrooms, all of which are bright, spacious, and finished to a high standard.
The upper floor also features a fully tiled shower room, providing a contemporary and convenient addition to the home, eliminating the need to travel downstairs.
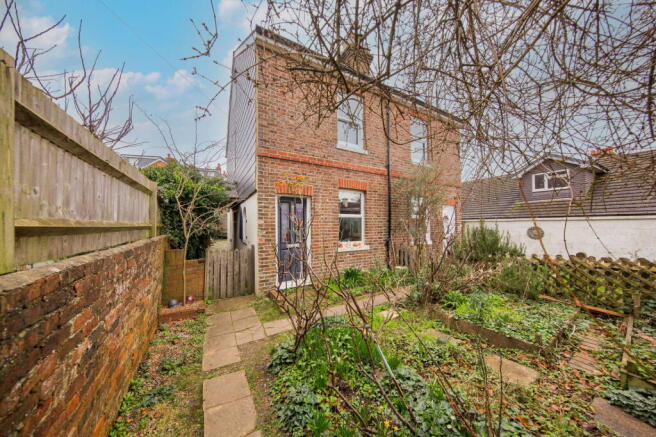
The rear garden has been designed with low-maintenance living in mind, making it a fantastic space for busy families.
A patio area provides the perfect spot for garden furniture and summer barbecues, while the artificial grass lawn offers a safe and durable space for children to play without the upkeep of traditional turf.
This enclosed outdoor area is ideal for enjoying outdoor activities while requiring minimal effort to maintain.
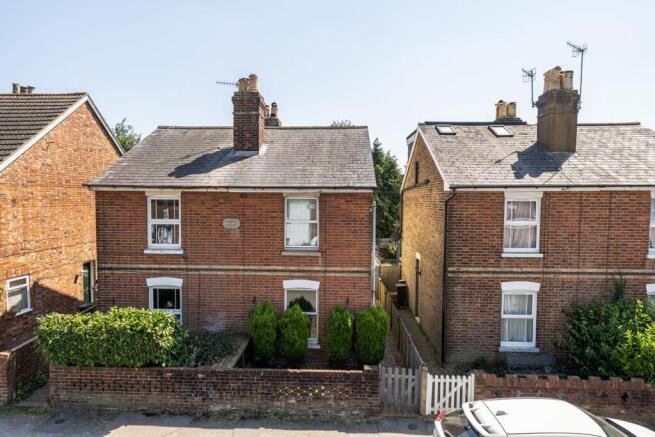
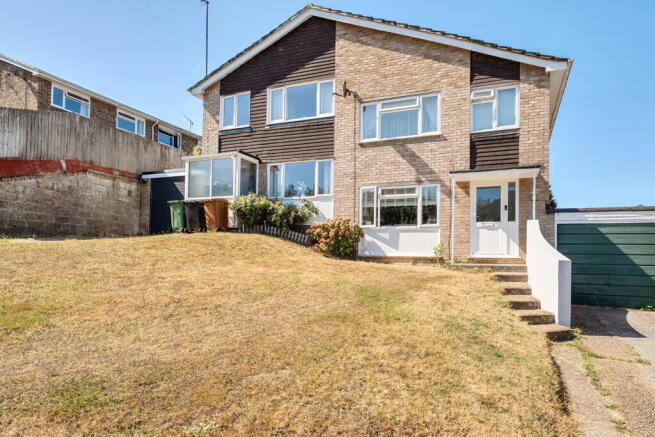
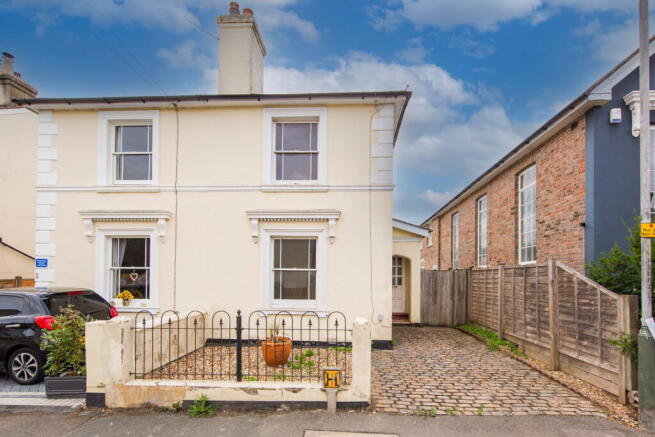
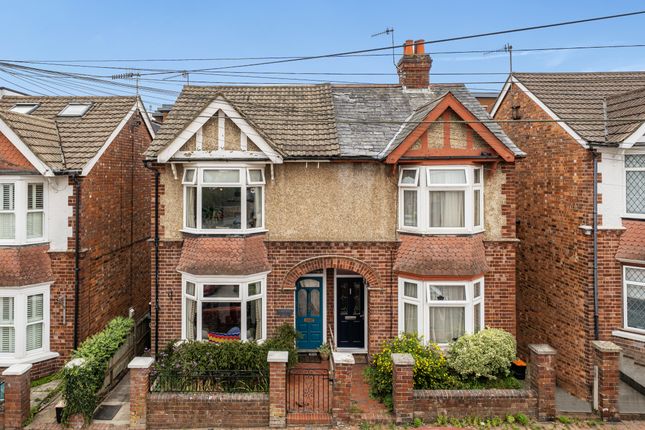
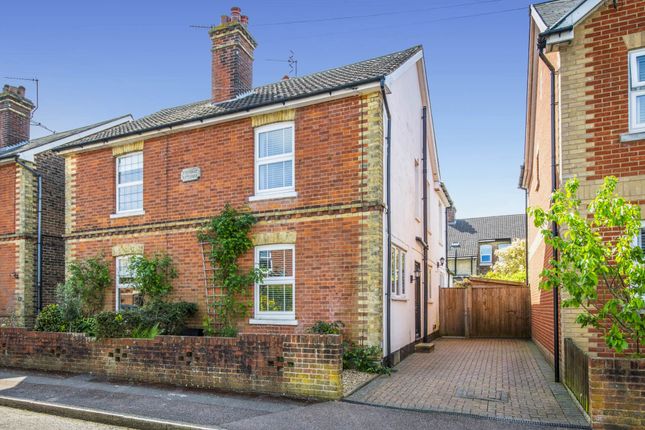
Location Nestled in the heart of Southborough, this stunning four-bedroom semi-detached family home has been completely renovated and thoughtfully reconfigured to create a spacious, light-filled, and contemporary living space.
Boasting a modern layout with versatile accommodation, this property is ideal for families seeking both style and practicality.
Situated just a short walk from the Southborough Hub and within easy reach of highly regarded local schools, shops, and other amenities, it offers an exceptionally convenient location.
Value & comps
No previous sales on record.
Returns
Set an offer; the calculator follows it.
We're still gathering serviced-accommodation data for this area.
Archie refurb estimate: a Pro feature
0.0% below asking
This is not financial or investment advice. Prop AI Deals is not authorised by the Financial Conduct Authority (FCA) to provide investment advice.
All investment calculators, property analyses, and AI-generated insights are for informational purposes only. Property investment carries risk and may result in financial loss. All calculations should be independently verified and you should consult with FCA-authorised financial advisers before making any investment decisions.
Past performance does not guarantee future results. Tax implications vary by individual circumstances.
Deal
Properties like this can earn 2–3x BTL yields when converted to HMO, with retrofit costs around £10k/room. Sign in to see the full tier, yield projection, and cost breakdown.
Commercial properties like this can earn 30-50% higher yields when converted to residential under Class MA / Q / P / PA, with prior approval costing ~GBP 96/unit. Sign in to see the recommended route, yield uplift, and cost breakdown.
BRRR-suited properties can recycle 80-100% of investor capital on refi, leaving a high-yielding rental with most of the money out. Sign in to see the refurb cost stack, ARV projection, and refinance maths.
Detached + large garden = sub-division play. Pro tier unlocks the tier badge, plot size, uplift estimate, and regional land benchmark.
Short-lease flats trade at deep discount, but extending under the 1993 Act often costs far less than the discount. Pro tier unlocks the tier badge, premium breakdown, long-lease ARV and arbitrage maths.
See projected short-stay revenue vs a vanilla BTL for this property.
See real sub-let margins (HMO room rates & SA nightly rates) vs the landlord rent.
Area
Agent & docs

FAQ
About 15, Western Road, Tunbridge Wells
Explore nearby