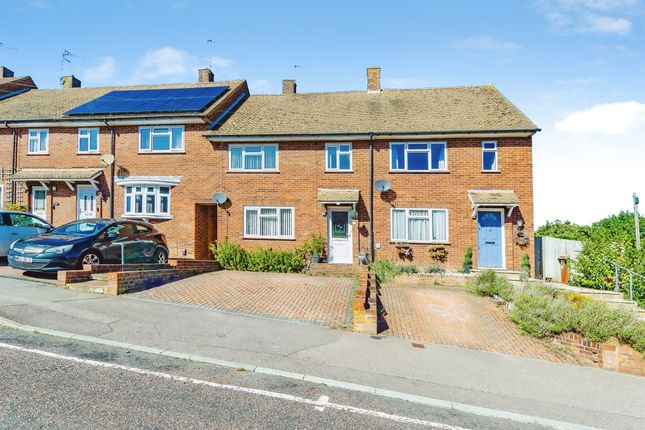
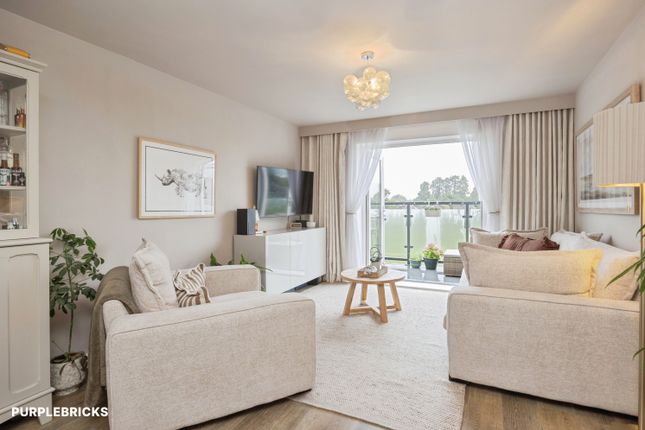
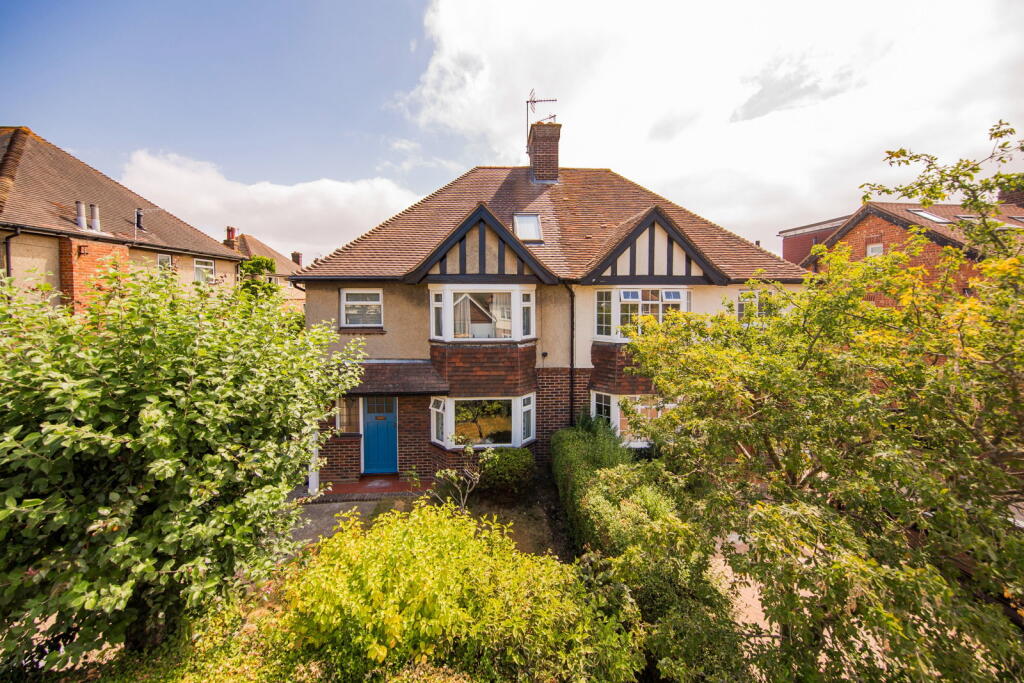
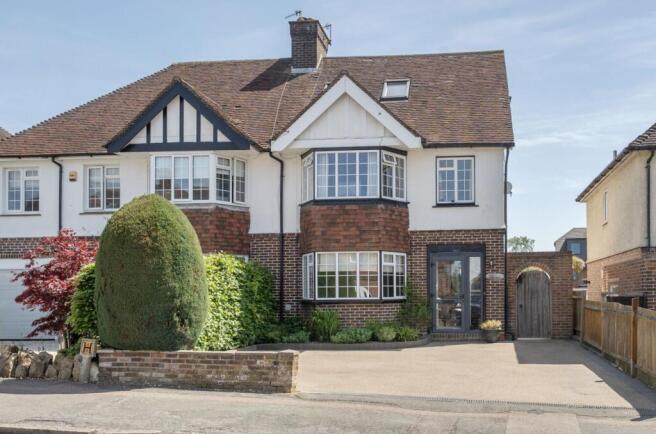
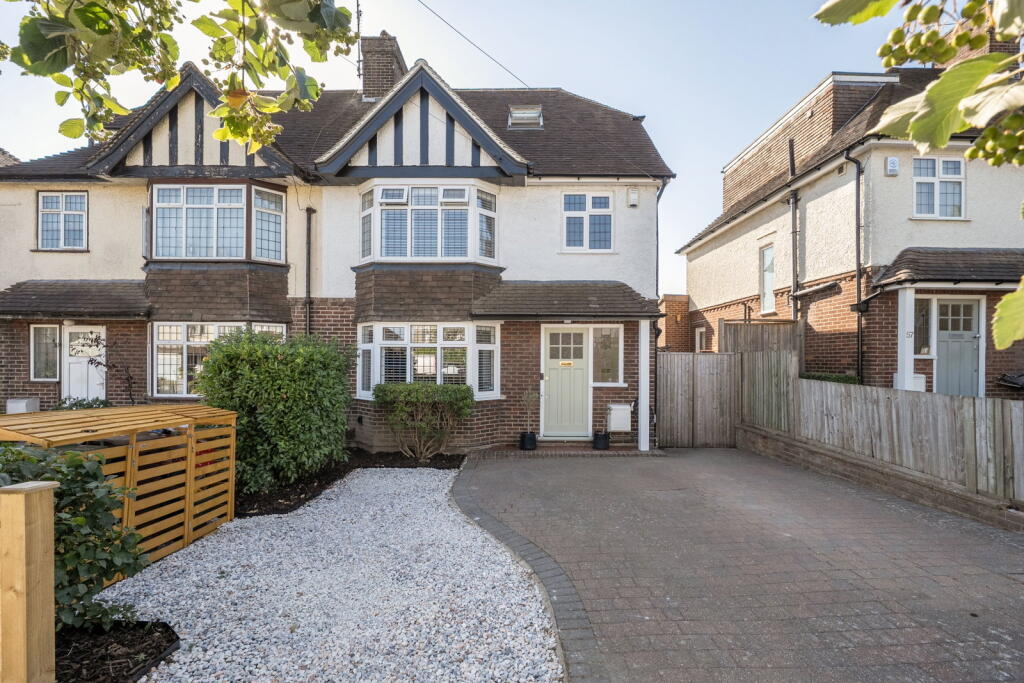
4-bedroom semi-detached house · TN4 0FB
For saleListed 193 days
Opportunity summary
See Archie’s verdict, returns by strategy and what to check before viewing.
About
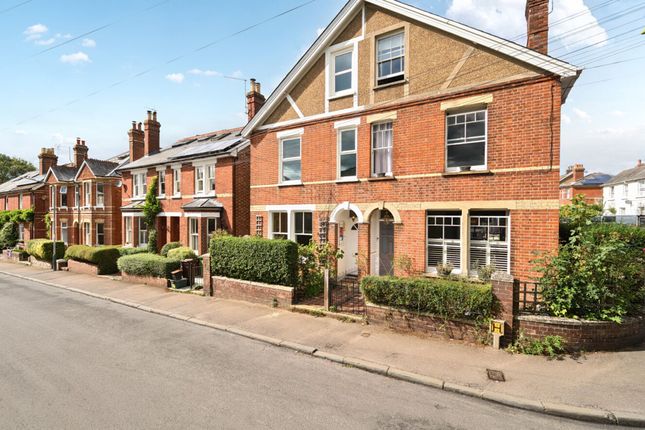
A unique Grade II listed 17th-century property, believed to date back to the 1600s, situated on Southborough High Street in a highly convenient location for local shops, schools and everyday amenities.
Accessed from a quiet rear street, the property benefits from off-street parking for three vehicles and a private courtyard garden — a rare advantage for such a central position.
The property is entered via the kitchen, which features large sash windows and low-level cabinetry, offering a bright space with scope for reconfiguration if desired.
From here, a hallway leads to a useful utility area, downstairs cloakroom and a well-proportioned sitting room with sash windows, an open fireplace and a door opening onto the courtyard garden.
A wooden staircase rises to the first floor, where there are three generous double bedrooms, all with space for freestanding furniture and retaining period features including fireplaces and exposed oak beams.
The family bathroom is spacious and includes a corner bath and a large walk-in cupboard providing excellent storage.
Stairs lead to the second floor where the master suite comprises a bedroom, shower room and an additional room currently arranged as a dressing area with fitted wardrobes, creating a flexible and private top-floor space.
The property retains a wealth of original character and architectural detail and would benefit from updating and modernisation.
It presents an exciting opportunity for a purchaser to enhance and personalise a historic home, combining period charm with modern living, in a central and well-connected location.
Sitting Room - Kitchen - Utility Room - Cloakroom - Four Bedrooms - Bathroom - Dressing Room - Shower Room Courtyard Garden KITCHEN: Large sash window and door to courtyard garden.
Range of low and high level units with wooden worktops, 1 and a half bowl sink with drainer, Bosch oven and gas hob with extractor over.
Wood-effect flooring, breakfast bench, radiator and ceiling lights.
HALLWAY: Wood-effect flooring, storage cupboard with shelving, meter cupboard, smoke alarm, radiator and stairs to first floor with under-stairs storage.
SITTING ROOM: Carpeted flooring, wood-panelled feature wall, large sash window to rear with secondary glazing, fireplace with wooden mantel and brick surround, door to courtyard garden and radiator.
UTILITY ROOM: Accessed via double doors. Plumbing and space for washing machine and dryer, tiled flooring and two column towel rails.
CLOAKROOM: Wood-effect flooring, low level WC, wooden vanity unit with sink and mixer tap, obscure window to rear, cupboard housing Worcester Bosch boiler and recessed shelving.
LANDING: Carpeted, radiator, two windows to rear on stairwell, wooden balustrade, wood panelling and walk-in storage cupboard.
BEDROOM: Carpeted, window to front with secondary glazing, fireplace with tiled base, iron surround and wooden mantel, exposed wooden beams and radiator.
BEDROOM: Steps up to carpeted room, large sash window to rear with secondary glazing, fireplace with tiled base, iron surround and wooden mantel, two radiators, loft access and built-in cupboard.
BEDROOM: Carpeted, window to front with secondary glazing, exposed wooden beams, shelved cupboard and radiator.
BATHROOM: Wood-effect flooring, corner bath with tiled surround and handheld shower attachment, wooden vanity unit with sink and tiled splashback, storage unit with shelving and cupboards, low level WC and obscure window to rear.
MASTER BEDROOM: Carpeted, window to front, exposed wooden beams and radiator.
DRESSING AREA: Carpeted, window to front with secondary glazing, full-length wardrobe with shelving and hanging space, loft access and radiator.
SHOWER ROOM: Wood-effect flooring, walk in shower with electric shower unit, vanity unit with sink and tiled splashback, towel rail.
REAR COURTYARD GARDEN: Paved courtyard with retaining wall, raised flowerbeds and steps leading to parking area. Brick-built storage and outside tap.
TENURE: Share of freehold COUNCIL TAX BAND: D VIEWING: By appointment with Wood & Pilcher ADDITIONAL INFORMATION: Broadband Coverage search Ofcom checker Mobile Phone Coverage search Ofcom checker Flood Risk - Check flooding history of a property England - Services - Mains Water, Gas, Electricity & Drainage Heating - Gas Restrictions - Ask Agent Rights and Easements - Ask Agent Building Safety - Ask Agent Planning Permission - Ask Agent Accessibility/Adaptations - Ask Agent
Value & comps
No previous sales on record.
Returns
Set an offer; the calculator follows it.
We're still gathering serviced-accommodation data for this area.
Archie refurb estimate: a Pro feature
0.0% below asking
This is not financial or investment advice. Prop AI Deals is not authorised by the Financial Conduct Authority (FCA) to provide investment advice.
All investment calculators, property analyses, and AI-generated insights are for informational purposes only. Property investment carries risk and may result in financial loss. All calculations should be independently verified and you should consult with FCA-authorised financial advisors before making any investment decisions.
Past performance does not guarantee future results. Tax implications vary by individual circumstances.
Deal
Properties like this can earn 2–3x BTL yields when converted to HMO, with retrofit costs around £10k/room. Sign in to see the full tier, yield projection, and cost breakdown.
Commercial properties like this can earn 30-50% higher yields when converted to residential under Class MA / Q / P / PA, with prior approval costing ~GBP 96/unit. Sign in to see the recommended route, yield uplift, and cost breakdown.
BRRR-suited properties can recycle 80-100% of investor capital on refi, leaving a high-yielding rental with most of the money out. Sign in to see the refurb cost stack, ARV projection, and refinance maths.
Detached + large garden = sub-division play. Pro tier unlocks the tier badge, plot size, uplift estimate, and regional land benchmark.
Short-lease flats trade at deep discount, but extending under the 1993 Act often costs far less than the discount. Pro tier unlocks the tier badge, premium breakdown, long-lease ARV and arbitrage maths.
See projected short-stay revenue vs a vanilla BTL for this property.
See real sub-let margins (HMO room rates & SA nightly rates) vs the landlord rent.
Area
Agent & docs
FAQ
About Draper Street, Southborough
Explore nearby