We've tightened what earns a Pursue. A home now needs a published valuation, a strategy that still makes money after real running costs and lender stress tests, and no listing problems that would stop a mortgage. You'll see fewer Pursues, and each one has been checked harder.
See how verdicts work4-bedroom house · YO26 8AS
Listing removedListed 129 days
Opportunity summary
See Archie’s verdict, returns by strategy and what to check before viewing.
About
Gross Internal Area 356 square meters / 3,832 square feet Tanyard House The ground floor comprises an open-plan kitchen and dining area, a living room, a sitting room, a study, a utility/boot room, a cloakroom, and a cellar situated in the lower ground.
The first floor features a landing, a principal bedroom with an adjoining dressing room and en-suite bathroom, a guest bedroom with an en-suite shower, two additional double bedrooms, and a house bathroom.
The exterior includes a private gated cobbled driveway, electric gates, workshops and stores, a stone-flagged terrace, lawned gardens, and a storage area.
Tanyard Barn Ground Floor The ground floor consists of an entrance hall/boot room, two double bedrooms, and a house bathroom.
The first floor features an open-plan kitchen, living area, and dining space. The exterior offers a private terrace suitable for dining and entertaining.
Tanyard Cottage Ground Floor The ground floor comprises an open-plan kitchen, living area, and dining space.
The first floor includes a landing, two double bedrooms, a house bathroom, and WC Exterior The exterior features a private courtyard garden.
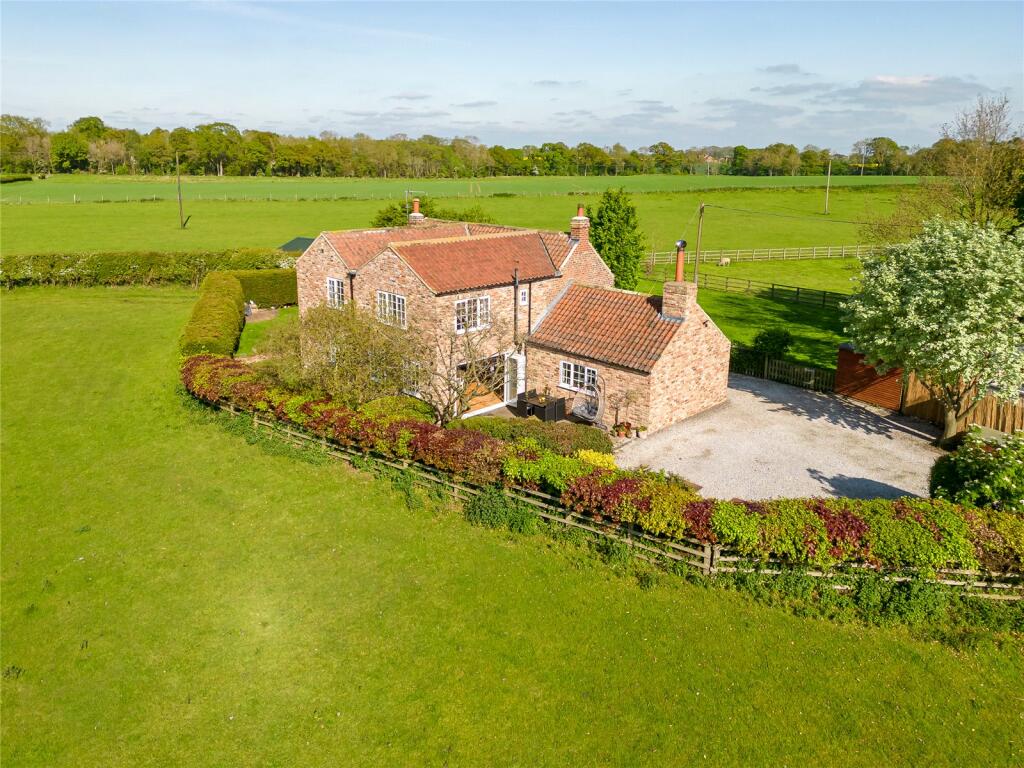
Tanyard House A distinguished early 19th-century village residence, Tanyard House dates from circa 1820 and was originally constructed as the principal residence associated with one of Whixley’s historic tanneries.
It holds a meaningful place within the village’s industrial and social history, reflecting the period in which Whixley developed as a thriving rural working community.
Whilst not listed, the property is regarded as being of significant historical heritage.
The principal 4-bedroom house, together with its associated outbuildings, forms part of a historically important former tannery site, offering a rare and tangible link to the village’s early commercial activity and traditional craftsmanship.
In recent years, Tanyard House has been the subject of a meticulous and highly sympathetic restoration.
Its period character has been carefully preserved, with original architectural detailing and traditional materials respectfully retained, while refined contemporary enhancements have been seamlessly introduced.
The result is a home that balances heritage integrity with elegant modern living.
Complementing the main residence, the former tannery buildings have been thoughtfully converted into two independent cottages, significantly enhancing the versatility of the property.
These offer excellent scope for guest accommodation, multi-generational living, or income-generating use.
Set within the heart of the highly regarded village of Whixley, Tanyard House represents a rare opportunity to acquire a home of genuine historical substance, reimagined for modern life.
A property where heritage, character, and understated luxury converge to create a truly distinctive village residence.
Tanyard Barn Connected to the main house yet boasting its own private entrance, this two-storey annexe presents an exceptional ‘upside down’ layout designed for modern living.
Upon entering, you'll find a welcoming entrance hall featuring built-in storage solutions, leading to two generously sized bedrooms bathed in natural light, as well as a sleek shower room conveniently located on the ground floor.
Ascend to the upper level, where you'll be captivated by the spacious open-plan living area accentuated by a stunning vaulted ceiling.
This inviting space seamlessly combines a well-appointed fitted kitchen with a dining area, perfect for entertaining, and a cosy sitting area that offers picturesque views and direct access to a lovely private roof terrace.
Ideal for guests or as a private retreat, this remarkable annexe also presents the opportunity for integration with the main residence.
There is live planning permission in place for the transformation, which includes the addition of a stylish glazed walkway, enhancing both accessibility and cohesion between the two spaces.
Tanyard Cottage Bordering the gardens, this charming two-storey cottage complements the main house and annexe with its high-quality finish.
The ground floor features an open-plan living space, including a fitted kitchen with ample storage, and a cosy dining/sitting room with a wood-burning stove.
French doors open to a secluded private courtyard, ideal for outdoor relaxation. Upstairs, you’ll find two spacious double bedrooms that share a luxurious bathroom and a separate W/C.
This delightful cottage beautifully combines charm and modern living, making it an inviting retreat.
Location Tanyard House is ideally located on the outskirts of Whixley, a picturesque village known for its serene rural setting and excellent transport links to nearby towns and cities.
The village exudes charm with its scenic country lanes and historic architecture, fostering a strong sense of community among residents.
Whixley’s inviting atmosphere and vibrant local spirit make it a delightful place to live, offering both tranquility and accessibility to urban amenities
Value & comps
No previous sales on record.
Returns
Set an offer; the calculator follows it.
We're still gathering serviced-accommodation data for this area.
Archie refurb estimate: a Pro feature
0.0% below asking
This is not financial or investment advice. Prop AI Deals is not authorised by the Financial Conduct Authority (FCA) to provide investment advice.
All investment calculators, property analyses, and AI-generated insights are for informational purposes only. Property investment carries risk and may result in financial loss. All calculations should be independently verified and you should consult with FCA-authorised financial advisers before making any investment decisions.
Past performance does not guarantee future results. Tax implications vary by individual circumstances.
Deal
Properties like this can earn 2–3x BTL yields when converted to HMO, with retrofit costs around £10k/room. Sign in to see the full tier, yield projection, and cost breakdown.
Commercial properties like this can earn 30-50% higher yields when converted to residential under Class MA / Q / P / PA, with prior approval costing ~GBP 96/unit. Sign in to see the recommended route, yield uplift, and cost breakdown.
BRRR-suited properties can recycle 80-100% of investor capital on refi, leaving a high-yielding rental with most of the money out. Sign in to see the refurb cost stack, ARV projection, and refinance maths.
Detached + large garden = sub-division play. Pro tier unlocks the tier badge, plot size, uplift estimate, and regional land benchmark.
Short-lease flats trade at deep discount, but extending under the 1993 Act often costs far less than the discount. Pro tier unlocks the tier badge, premium breakdown, long-lease ARV and arbitrage maths.
See projected short-stay revenue vs a vanilla BTL for this property.
See real sub-let margins (HMO room rates & SA nightly rates) vs the landlord rent.
Area
Agent & docs

FAQ
About Tanyard House, Stonegate, Whixley York
Explore nearby