We've tightened what earns a Pursue. A home now needs a published valuation, a strategy that still makes money after real running costs and lender stress tests, and no listing problems that would stop a mortgage. You'll see fewer Pursues, and each one has been checked harder.
See how verdicts work4-bedroom detached house · YO26 8AG
For saleListed 155 days
Opportunity summary
See Archie’s verdict, returns by strategy and what to check before viewing.
About
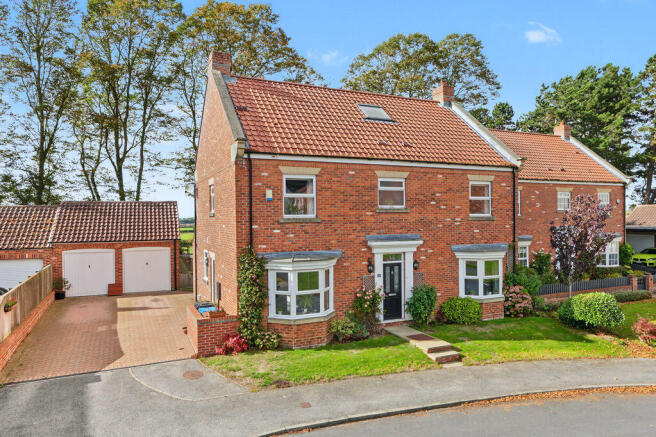
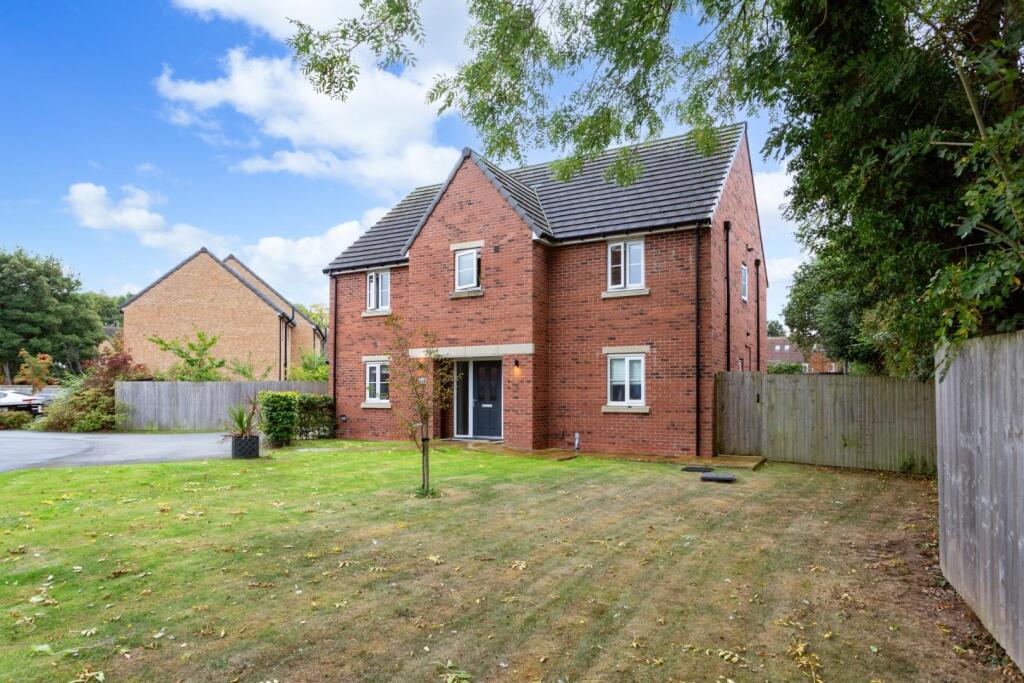
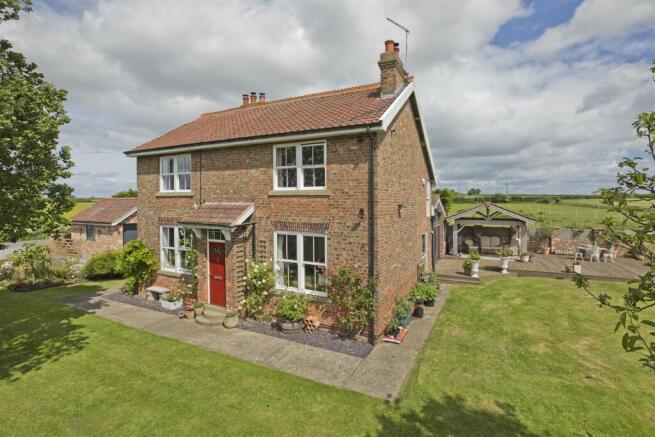
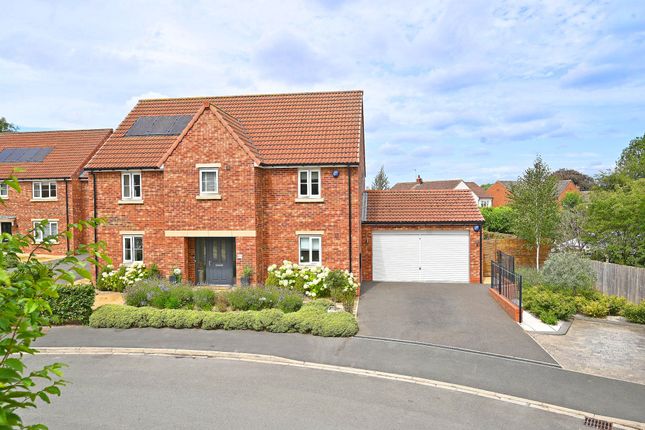
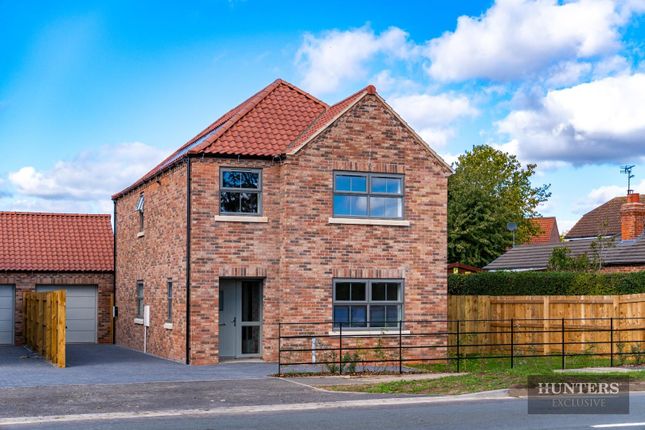
Property Description A rare and exciting opportunity to acquire a spacious four bedroom detached family house standing in delightful landscaped gardens together with an adjoining lawned paddock having the benefit of outline planning permission for the erection of a pair of semi-detached dwellings, all extending to approximately half an acre in total.
Offered on the open market for the first time in over 38 years, Holly Croft has been a much loved family home, sympathetically extended and significantly improved over the years to provide light, spacious and well maintained accommodation arranged over two floors.
Presently having a Bio mass fired heating system (see comments below) and double glazing throughout, the property offers versatile accommodation ideally suited for modern family living.
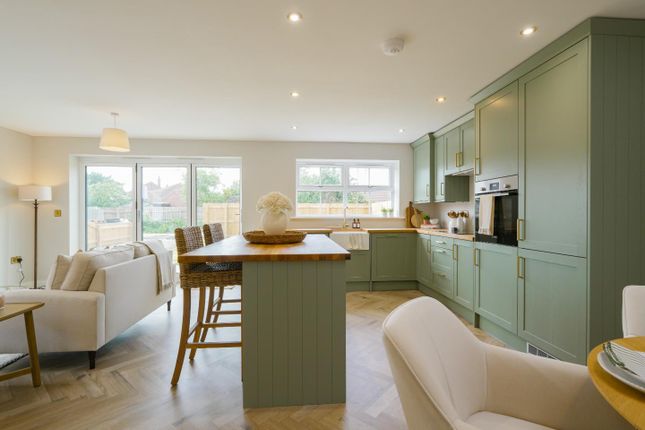
A side entrance door leads into a spacious L-shaped breakfast kitchen, comprehensively fitted with an attractive range of cream fronted wall and base units with complementary worktops, integrated double oven, hob and extractor canopy together with dishwasher and ample space for a family dining table and chairs.
There is integral access to the attached garage and adjoining utility room having tiled floor, plumbing for automatic washing machine, sink unit and fitted storage cupboards.
A cloakroom/WC with wash basin completes the service area.
The principal reception room is a particularly light and spacious lounge featuring a rustic brick fireplace with wood burning stove and windows to two elevations overlooking the gardens.
There is also a charming sun lounge together with a separate dining room having French doors opening onto the rear patio and garden beyond.
An inner hallway with two useful storage cupboards and staircase access serves two ground floor double bedrooms, both having fitted wardrobes, together with a contemporary house bathroom appointed with a quality Duravit white suite comprising panelled bath, vanity wash basin, low flush WC, separate shower enclosure and tiled floor.
To the first floor, the landing incorporates a deep storage cupboard and gives access to two further generously proportioned double bedrooms, both enjoying dual aspect windows one with storage cupboards offering potential en suite facility subject to consents.
To the Outside, a gated entrance opens onto a block paved driveway providing parking for several vehicles and leading to the attached garage with electric up-and-over door and integral access into the kitchen.
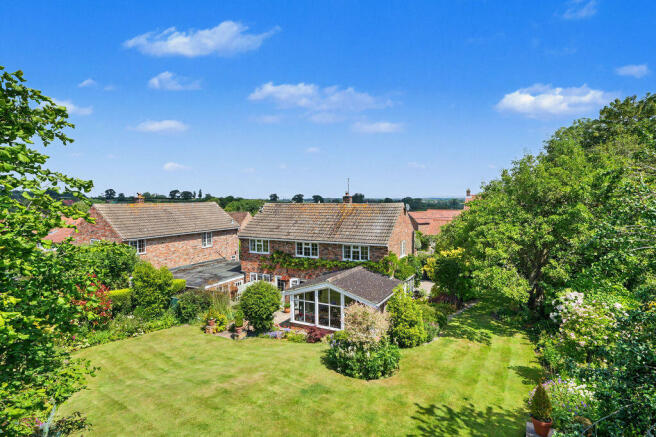
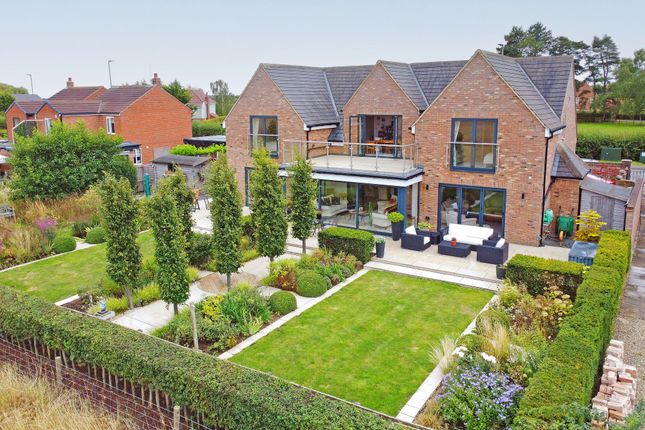
The gardens and grounds are a particular feature of the property, having been beautifully landscaped with shaped lawns, well stocked flower and shrub borders, paved patio seating areas ideal for outdoor entertaining and alfresco dining together with outside lighting, water supply and power points.
Additional features include a garden sun room, timber garden shed, substantial 32 ft greenhouse, productive vegetable garden and extensive level lawned area enclosed by mature hedging on all sides.
There is also hardstanding suitable for a caravan, motorhome or trailer storage.
Planning Outline planning permission has been granted for the erection of a pair of semi-detached houses on the paddock under North Yorkshire Council Decision No. 25/02973/OUT dated 15 December 2025.
Copies of the planning consent, architects’ drawings and associated conditions are available upon request or may be viewed online via North Yorkshire Council Planning Portal.
Whixley is a highly regarded and conveniently situated North Yorkshire village lying between York and Harrogate, ideal for the commuter with excellent access to the A59 and motorway network.
The village enjoys a strong community atmosphere and offers a well respected primary school, public house and church, whilst more extensive shopping, leisure and educational facilities are available in nearby Knaresborough, Harrogate and York.
Mainline railway stations at Cattal and York provide regular services to Leeds, York and London Kings Cross. Services Mains water and electricity. No gas in the village.
Drainage we understand is private to the point it joins the mains just through the hedge of the adjacent field to the nursery.
A Biomass heating system connected to the adjoining nursery to be replaced by an alternative system subject to negotiation.
Value & comps
No previous sales on record.
Returns
Set an offer; the calculator follows it.
We're still gathering serviced-accommodation data for this area.
Archie refurb estimate: a Pro feature
0.0% below asking
This is not financial or investment advice. Prop AI Deals is not authorised by the Financial Conduct Authority (FCA) to provide investment advice.
All investment calculators, property analyses, and AI-generated insights are for informational purposes only. Property investment carries risk and may result in financial loss. All calculations should be independently verified and you should consult with FCA-authorised financial advisers before making any investment decisions.
Past performance does not guarantee future results. Tax implications vary by individual circumstances.
Deal
Properties like this can earn 2–3x BTL yields when converted to HMO, with retrofit costs around £10k/room. Sign in to see the full tier, yield projection, and cost breakdown.
Commercial properties like this can earn 30-50% higher yields when converted to residential under Class MA / Q / P / PA, with prior approval costing ~GBP 96/unit. Sign in to see the recommended route, yield uplift, and cost breakdown.
BRRR-suited properties can recycle 80-100% of investor capital on refi, leaving a high-yielding rental with most of the money out. Sign in to see the refurb cost stack, ARV projection, and refinance maths.
Detached + large garden = sub-division play. Pro tier unlocks the tier badge, plot size, uplift estimate, and regional land benchmark.
Short-lease flats trade at deep discount, but extending under the 1993 Act often costs far less than the discount. Pro tier unlocks the tier badge, premium breakdown, long-lease ARV and arbitrage maths.
See projected short-stay revenue vs a vanilla BTL for this property.
See real sub-let margins (HMO room rates & SA nightly rates) vs the landlord rent.
Area
Agent & docs

FAQ
About Whixley, New Road, YO26
Explore nearby