4-bedroom house · YO26 8DH
For saleListed 40 days
Opportunity summary
See Archie’s verdict, returns by strategy and what to check before viewing.
About
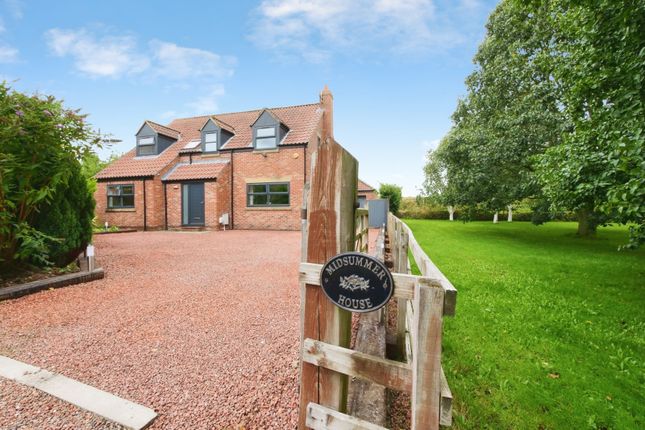
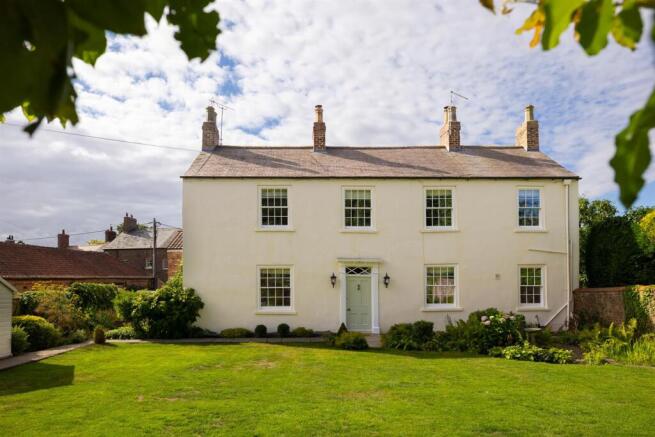
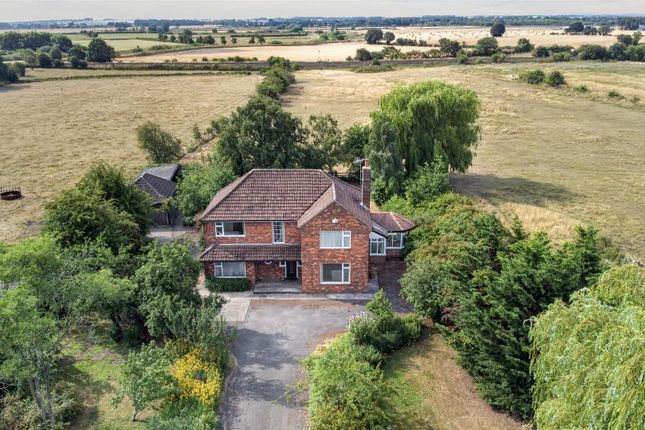
A truly individual four-bedroom detached home, designed and built by the present owners with exceptional attention to detail.
Set within the sought-after village of Kirk Hammerton, the property combines distinctive architecture with spacious, versatile accommodation, generous parking and an award-winning garden overlooking open countryside.
The property is offered for sale with no onward chain. Kirk Hammerton lies between York and Harrogate and offers an appealing balance of village life and accessibility.
The village has an active local community, with numerous clubs and societies, while further everyday amenities can be found nearby.
Hammerton railway station is just a 7 minute walk away and provides direct connections to York, Harrogate and Leeds. A regular bus service into York from a nearby stop.
The A59 provides convenient road links for commuters, and is just a few minutes from the A1 for links north and south.
A dramatic entrance hall sets the tone, rising to a galleried landing and featuring an eye-catching statement chandelier.
From here, the accommodation opens into a fabulous living, dining and kitchen space, where extensive glazing and carefully incorporated internal windows create a wonderfully bright and open atmosphere.
The kitchen is finished with granite work surfaces and an excellent range of fitted cabinetry, together with a five-ring hob, wine cooler, dishwasher and full-height fridge and freezer.
Beyond the dining area, a glazed sunroom enjoys a beautiful outlook and opens through full-height doors directly onto the garden, creating a seamless connection between the house and its rural surroundings.
Providing a quieter alternative to the principal living space, the separate sitting room has a particularly warm and characterful feel.
An inglenook fireplace forms the focal point, complemented by exposed brickwork and a magnificent oak beam believed to be approximately 200 years old.
A study provides an ideal space for working from home, while a utility room and separate WC complete the ground-floor accommodation.
Underfloor heating extends throughout this level and is served by an air-source heat pump.
The front elevation benefits from triple glazing, with ful height double glazing to every room on the rear elevation to maximise the countryside views.
The bright galleried landing leads to four generous bedrooms.
One is presently arranged as an additional study and opens onto a large terrace balcony, offering flexibility for anyone requiring more than one home-working space.
Two of the bedrooms have their own en-suite shower rooms and Juliet balconies. A well-appointed house bathroom, incorporating a bath and separate shower, serves the remaining rooms.
The garden is a standout feature of the property.
Its award-winning design brings together carefully planned planting and places to sit and enjoy the peaceful surroundings, while the open fields beyond provide an attractive and far-reaching backdrop.
Two useful garden sheds offer additional storage. To the front, a substantial driveway provides ample off-street parking. EPC Rating: C
Value & comps
No previous sales on record.
Returns
Set an offer; the calculator follows it.
We're still gathering serviced-accommodation data for this area.
Archie refurb estimate: a Pro feature
0.0% below asking
This is not financial or investment advice. Prop AI Deals is not authorised by the Financial Conduct Authority (FCA) to provide investment advice.
All investment calculators, property analyses, and AI-generated insights are for informational purposes only. Property investment carries risk and may result in financial loss. All calculations should be independently verified and you should consult with FCA-authorised financial advisors before making any investment decisions.
Past performance does not guarantee future results. Tax implications vary by individual circumstances.
Deal
Properties like this can earn 2–3x BTL yields when converted to HMO, with retrofit costs around £10k/room. Sign in to see the full tier, yield projection, and cost breakdown.
Commercial properties like this can earn 30-50% higher yields when converted to residential under Class MA / Q / P / PA, with prior approval costing ~GBP 96/unit. Sign in to see the recommended route, yield uplift, and cost breakdown.
BRRR-suited properties can recycle 80-100% of investor capital on refi, leaving a high-yielding rental with most of the money out. Sign in to see the refurb cost stack, ARV projection, and refinance maths.
Detached + large garden = sub-division play. Pro tier unlocks the tier badge, plot size, uplift estimate, and regional land benchmark.
Short-lease flats trade at deep discount, but extending under the 1993 Act often costs far less than the discount. Pro tier unlocks the tier badge, premium breakdown, long-lease ARV and arbitrage maths.
See projected short-stay revenue vs a vanilla BTL for this property.
See real sub-let margins (HMO room rates & SA nightly rates) vs the landlord rent.
Area
Agent & docs
FAQ
About Moor Lodge York Road, York
Explore nearby